
1104 Locarno Street, Mobile, AL 36608
Local realty services provided by:Better Homes and Gardens Real Estate Main Street Properties
1104 Locarno Street,Mobile, AL 36608
$179,900
- 3 Beds
- 2 Baths
- 1,952 sq. ft.
- Single family
- Active
Listed by: casady johnson
Office: rezults real estate services llc. -mobile
MLS#:7857280
Source:AL_MAAR
Price summary
- Price:$179,900
- Price per sq. ft.:$92.16
About this home
Beautiful 4-bedroom, 3-bath brick home conveniently located near the University of South Alabama, the fairgrounds, parks, and shopping. This home offers a spacious layout with plenty of room for comfortable living and entertaining. Enjoy convenient access to nearby dining, shopping, and everyday amenities. Whether you're a first-time homebuyer looking to make your homeownership dreams a reality or an investor seeking your next opportunity, this property offers plenty of potential!
Contact an agent
Home facts
- Year built:1990
- Subdivision & Development:Alpine Hills
- Listing ID #:7857280
- Added:1 day(s) ago
- Updated:October 26, 2026 at 10:42 PM
Rooms and interior
- Bedrooms:3
- Total bathrooms:2
- Full bathrooms:2
- Dining Description:Separate Dining Room
- Kitchen Description:Dishwasher, Electric Cooktop, Electric Oven
- Bedroom Description:Main
- Living area:1,952 sq. ft.
Heating and cooling
- Cooling:Ceiling Fan(s), Central Air
- Heating:Central
- Central air:Yes
Structure and exterior
- Roof:Metal
- Year built:1990
- Building area:1,952 sq. ft.
- Lot Features:Back Yard, Front Yard
- Architectural Style:Cottage
- Foundation Description:Slab
- Levels:1 Story
Schools
- High school:Mattie T Blount
- Middle school:CL Scarborough
- Elementary school:John Will
Utilities
- Water:Public
- Sewer:Public Sewer
Finances and disclosures
- Price:$179,900
- Price per sq. ft.:$92.16
- Tax amount:$1,765
Features and amenities
- Appliances:Dishwasher, Electric Cooktop, Electric Oven
- Amenities:Awning(s), Dishwasher, Electricity Available
Parking
- Total parking spaces:2
- Parking description:Attached, Carport
- Carport spaces:2
New listings near 1104 Locarno Street
- Coming Soon
 $425,000Coming Soon3 beds 3 baths2,629 sq. ft.
4066 Leroy Stevens Road, Mobile, AL 36619
MLS# 7827248Listed by: IXL REAL ESTATE LLC - New
 $265,000Active4 beds 3 baths1,488 sq. ft.
356 Flint Street, Mobile, AL 36604
MLS# 412623Listed by: KELLER WILLIAMS AGC REALTY-DAPHNE - New
 $389,000Active3 beds 3 baths3,235 sq. ft.
2867 Saddlebrook Drive, Mobile, AL 36695
MLS# 410632Listed by: LLB & B INC. - New
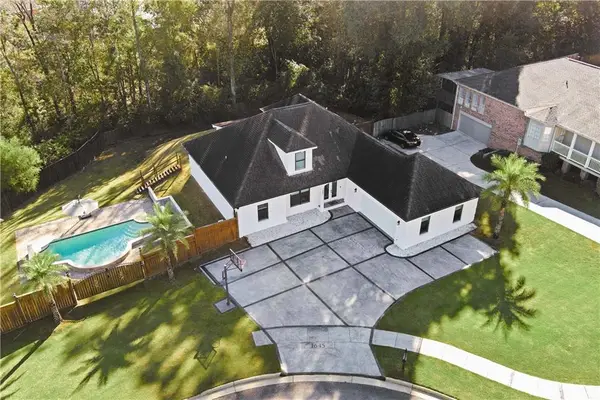 $499,999Active4 beds 3 baths2,505 sq. ft.
1645 Stonebridge Court, Mobile, AL 36695
MLS# 7857109Listed by: 1702 REAL ESTATE - New
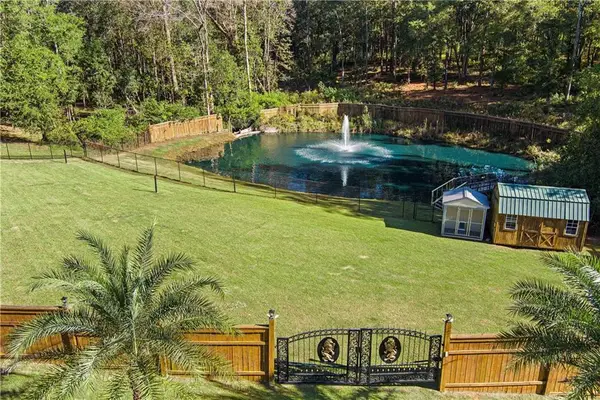 $99,999Active0 Acres
0 Stonebridge Court, Mobile, AL 36695
MLS# 7858374Listed by: 1702 REAL ESTATE - New
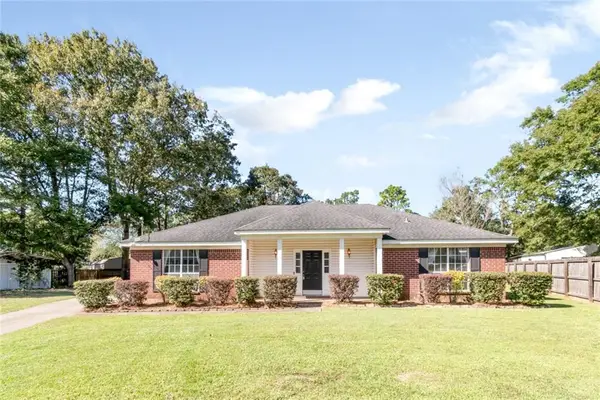 $225,000Active3 beds 2 baths1,554 sq. ft.
1384 Lexington Way, Mobile, AL 36695
MLS# 7859411Listed by: KELLER WILLIAMS MOBILE - New
 $198,500Active3 beds 2 baths1,283 sq. ft.
5674 Vista Bonita Drive S, Mobile, AL 36609
MLS# 7859190Listed by: EXP THE CUMMINGS COMPANY LLC - New
 $296,900Active3 beds 2 baths1,489 sq. ft.
51 Bishop Lane, Mobile, AL 36608
MLS# 412500Listed by: BLUE HERON REALTY MOBILE - New
 $1,125,000Active4 beds 3 baths2,964 sq. ft.
4313 Lakewood Drive S, Mobile, AL 36608
MLS# 7859075Listed by: JAGUAR PROPERTIES


Protect your home and budget from life's surprises with an Assurant Home Warranty, backed by a partner that supports you through every step of homeownership. Explore Plans.
© 2026 Better Homes and Gardens Real Estate LLC. An Anywhere Real Estate company. All rights reserved. Better Homes and Gardens® Real Estate is a registered trademark owned by Meredith Operations Corporation, licensed to Better Homes and Gardens Real Estate LLC and used with permission. Better Homes and Gardens Real Estate LLC fully supports the principles of the Fair Housing Act and the Equal Opportunity Act. Listing information is deemed reliable but is not guaranteed accurate.
Each office is independently owned and operated.
Any services or products provided by third parties are not provided by, affiliated with or related to Better Homes and Gardens Real Estate LLC, or its affiliated companies.