
143 Myrtlewood Lane, Mobile, AL 36608
Local realty services provided by:Better Homes and Gardens Real Estate Main Street Properties
143 Myrtlewood Lane,Mobile, AL 36608
$995,000
- 4 Beds
- 5 Baths
- 5,182 sq. ft.
- Single family
- Active
Listed by: steven koleno
Office: beycome brokerage realty llc.
MLS#:7854826
Source:AL_MAAR
Price summary
- Price:$995,000
- Price per sq. ft.:$192.01
About this home
Located on a beautiful, tree-lined street in the heart of Spring Hill, this spacious 4-bedroom, 4.5-bath home sits on a nearly one-acre lot at the end of a quiet street, within walking distance of St. Paul's Episcopal School and Mary B. Austin Elementary School. With over 5,000 square feet of living space, the home provides plenty of room for both everyday family living and entertaining, while maintaining a sense of privacy that's hard to find in such a convenient location.
Inside, the home features hardwood floors throughout, a wood-burning fireplace, multiple living areas, and a formal dining room. Each of the four bedrooms has its own private bathroom, along with a half bath for guests. The large primary suite includes a spacious bathroom with a soaking tub and walk-in closet. A downstairs room provides flexibility for another living space, playroom, media room, or whatever best suits your needs.
The expansive front and back porches are some of the home's best features, providing comfortable spaces to relax, entertain, and enjoy the peaceful surroundings. The lot features ample front and back yard space and privacy from neighboring homes. A large circular driveway provides easy access and plenty of parking, complemented by a two-car carport and extensive storage, including additional space beneath the house.
Recent improvements include a new Trane HVAC system serving the bedroom wing (2025), new gutters along the rear of the home, and various other maintenance and upkeep improvements.
With its generous living spaces, private setting, and convenient location in the heart of Spring Hill, this home combines the comfort of a quiet neighborhood with easy access to everything the area has to enjoy. Some photos have been virtually rendered....
Contact an agent
Home facts
- Year built:1959
- Subdivision & Development:Greenleaves
- Listing ID #:7854826
- Added:1 day(s) ago
- Updated:October 15, 2026 at 10:46 PM
Rooms and interior
- Bedrooms:4
- Total bathrooms:5
- Full bathrooms:4
- Half bathrooms:1
- Rooms Total:10
- Flooring:Brick, Hardwood
- Dining Description:Seats 12+, Separate Dining Room
- Kitchen Description:Dishwasher, Disposal, Double Oven, Gas Range, Refrigerator, Wet Bar
- Bedroom Description:Main, Oversized Master
- Basement Description:Crawl Space, Daylight, Driveway Access, Exterior Entry, Unfinished
- Living area:5,182 sq. ft.
Heating and cooling
- Cooling:Central Air
- Heating:Forced Air
- Central air:Yes
Structure and exterior
- Roof:Shingle
- Year built:1959
- Building area:5,182 sq. ft.
- Architectural Style:Traditional
- Foundation Description:Slab
- Levels:1 Story
Schools
- High school:Murphy
- Middle school:Mobile - Other
- Elementary school:Mary B Austin
Utilities
- Water:Public
- Sewer:Available, Public Sewer
Finances and disclosures
- Price:$995,000
- Price per sq. ft.:$192.01
- Tax amount:$5,369
Features and amenities
- Appliances:Dishwasher, Disposal, Double Oven, Gas Range, Gas Water Heater, Refrigerator, Tankless Water Heater
- Amenities:Balcony, Bay Window(s), Bookcases, Crown Molding, Dishwasher, Electricity Available, High Ceilings 10 ft Main, Plantation Shutters, Private Yard, Rain Gutters, Rear Stairs, Refrigerator, Tray Ceiling(s), Walk-In Closet(s), Wet Bar
Parking
- Parking description:Carport, Covered, Driveway
- Carport spaces:2
New listings near 143 Myrtlewood Lane
- Coming Soon
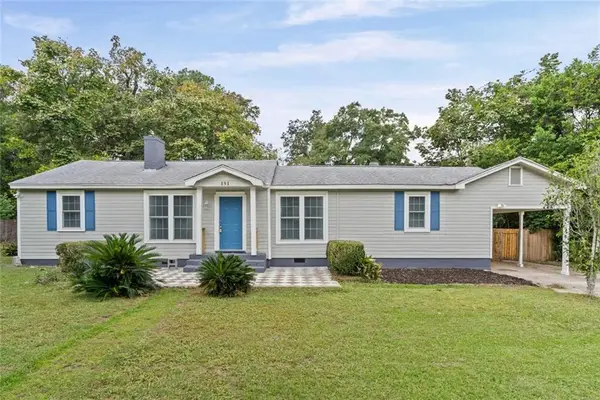 $229,900Coming Soon3 beds 2 baths1,566 sq. ft.
151 Village Circle W, Mobile, AL 36608
MLS# 7852925Listed by: JAGUAR PROPERTIES - New
 $220,000Active3 beds 2 baths1,394 sq. ft.
860 Magnolia Village Drive W, Mobile, AL 36695
MLS# 7853416Listed by: EXIT REALTY PROMISE - New
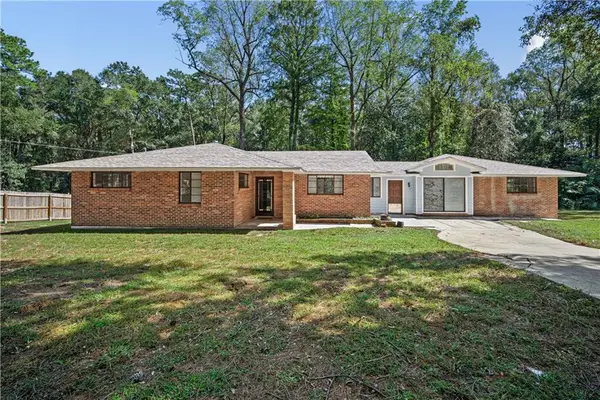 $257,000Active4 beds 2 baths1,985 sq. ft.
3321 Fairfield Road, Mobile, AL 36605
MLS# 7853733Listed by: IXL REAL ESTATE LLC - New
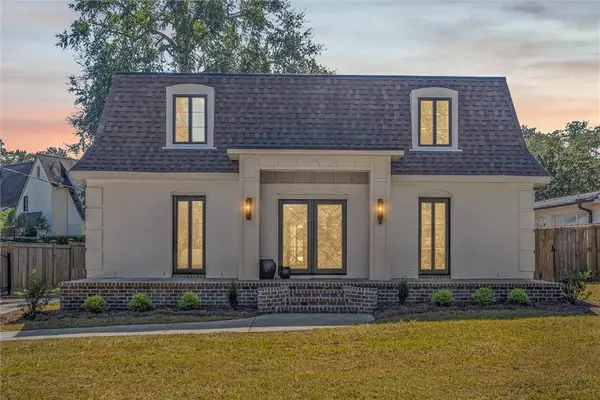 $925,950Active5 beds 4 baths3,224 sq. ft.
147 Batre Lane, Mobile, AL 36608
MLS# 7854671Listed by: NORMAN REALTY, INC - New
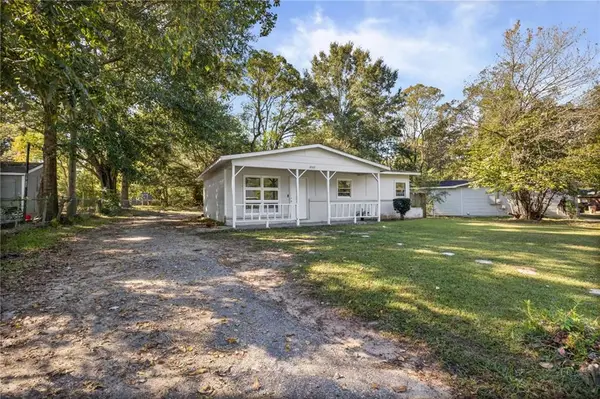 $139,000Active3 beds 1 baths895 sq. ft.
6503 James Street, Mobile, AL 36608
MLS# 7854723Listed by: REAL BROKER LLC - New
 $39,000Active4 beds 2 baths1,812 sq. ft.
1056 Mcrae Avenue, Mobile, AL 36606
MLS# 7854729Listed by: REZULTS REAL ESTATE SERVICES LLC -MOBILE - New
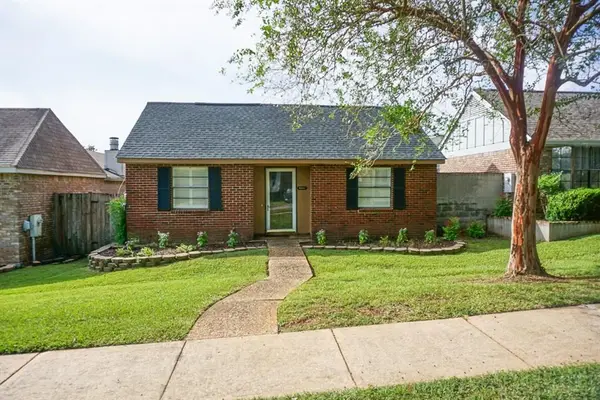 $229,900Active3 beds 2 baths1,644 sq. ft.
6083 Highland Circle N, Mobile, AL 36608
MLS# 7854735Listed by: BELLATOR REAL ESTATE LLC MOBILE  $89,000Active0 Acres
3820 Cypress Shores Drive N, Mobile, AL 36619
MLS# 7842468Listed by: JAGUAR PROPERTIES- New
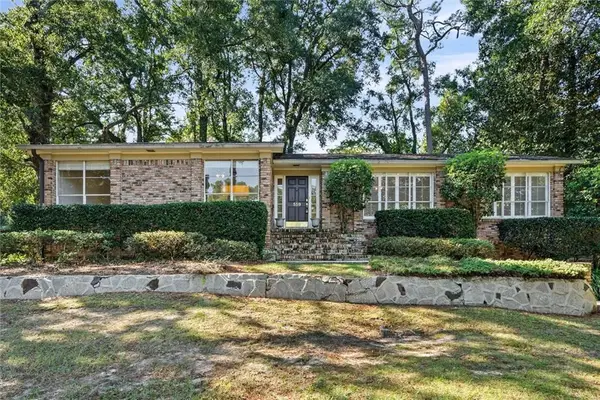 $349,000Active4 beds 3 baths2,886 sq. ft.
559 Brawood Drive, Mobile, AL 36608
MLS# 7854301Listed by: SAM WINTER AND COMPANY, INC


Protect your home and budget from life's surprises with an Assurant Home Warranty, backed by a partner that supports you through every step of homeownership. Explore Plans.
© 2026 Better Homes and Gardens Real Estate LLC. An Anywhere Real Estate company. All rights reserved. Better Homes and Gardens® Real Estate is a registered trademark owned by Meredith Operations Corporation, licensed to Better Homes and Gardens Real Estate LLC and used with permission. Better Homes and Gardens Real Estate LLC fully supports the principles of the Fair Housing Act and the Equal Opportunity Act. Listing information is deemed reliable but is not guaranteed accurate.
Each office is independently owned and operated.
Any services or products provided by third parties are not provided by, affiliated with or related to Better Homes and Gardens Real Estate LLC, or its affiliated companies.