
559 Brawood Drive, Mobile, AL 36608
Local realty services provided by:Better Homes and Gardens Real Estate Main Street Properties
Listed by: sam winter
Office: sam winter and company, inc
MLS#:7854301
Source:AL_MAAR
Price summary
- Price:$349,000
- Price per sq. ft.:$120.93
About this home
Charming Brick home that sits on a spacious lot in the highly desirable Spring Hill neighborhood and welcomes you with an inviting front entry. The home offers a living room, dining room, and renovated eat-in kitchen featuring a kitchen island, custom cabinetry, quartz countertops, and stainless-steel appliances, all overlooking the family room. Down the hall are the primary bedroom with two closets, and a private bathroom, two additional bedrooms, and a hall bathroom.
The downstairs features an oversized bonus room, perfect for a home gym, playroom, hobby space, or additional living area, along with an additional bedroom, full bathroom, and an oversized two-car garage with plenty of storage space. Just off the kitchen and family room, a covered back patio overlooks the large backyard, providing a great space for relaxing or entertaining. Conveniently located near schools, shopping, hospitals, and Interstate 65, this home offers plenty of space and potential in a sought-after location. The home is priced to sell and reflects the opportunity for buyers to make additional updates and personalize it to their own taste!...
Contact an agent
Home facts
- Year built:1964
- Subdivision & Development:Springwood
- Listing ID #:7854301
- Added:1 day(s) ago
- Updated:October 16, 2026 at 12:22 PM
Rooms and interior
- Bedrooms:4
- Total bathrooms:3
- Full bathrooms:3
- Flooring:Ceramic Tile, Hardwood
- Dining Description:Separate Dining Room
- Kitchen Description:Dishwasher, Electric Cooktop, Electric Oven, Refrigerator
- Bedroom Description:Main
- Basement Description:Driveway Access, Finished, Partial, Walk-Out Access
- Living area:2,886 sq. ft.
Heating and cooling
- Cooling:Ceiling Fan(s), Central Air
- Heating:Central, Electric
- Central air:Yes
Structure and exterior
- Roof:Composition, Shingle
- Year built:1964
- Building area:2,886 sq. ft.
- Lot Features:Back Yard, Front Yard, Landscaped, Private, Sloped
- Architectural Style:Ranch, Traditional
- Foundation Description:Slab
- Levels:One and One Half
Schools
- High school:Murphy
- Middle school:CL Scarborough
- Elementary school:Mary B Austin
Utilities
- Water:Available, Public
- Sewer:Available, Public Sewer
Finances and disclosures
- Price:$349,000
- Price per sq. ft.:$120.93
- Tax amount:$1,463
Features and amenities
- Appliances:Dishwasher, Electric Cooktop, Electric Oven, Electric Range, Electric Water Heater, Refrigerator
- Laundry features:Electric Range
- Amenities:Dishwasher, Electric Range, Electricity Available, Entrance Foyer, High Ceilings 9 ft Lower, High Ceilings 9 ft Main, Near Schools, Near Shopping, Near Trails/Greenway, Plantation Shutters, Refrigerator, Walk-In Closet(s), Window Treatments
Parking
- Parking description:Attached, Driveway, Garage, Garage Faces Side
- Garage:Yes
- Garage spaces:2
New listings near 559 Brawood Drive
- Coming Soon
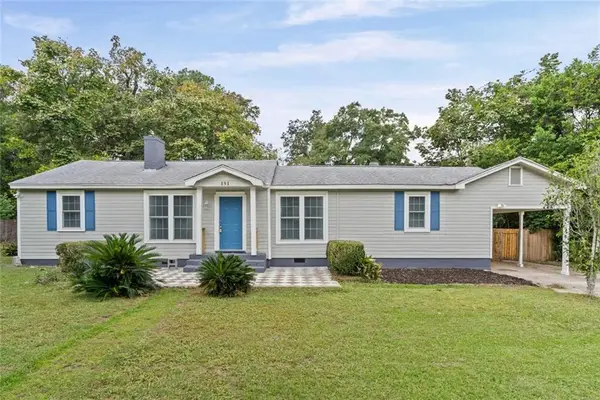 $229,900Coming Soon3 beds 2 baths1,566 sq. ft.
151 Village Circle W, Mobile, AL 36608
MLS# 7852925Listed by: JAGUAR PROPERTIES - New
 $150,000Active3 beds 1 baths1,080 sq. ft.
506 Azalea Road, Mobile, AL 36609
MLS# 7853799Listed by: MARMAC REAL ESTATE COASTAL - Open Sun, 2 to 4pmNew
 $221,500Active3 beds 2 baths1,535 sq. ft.
110 Maury Drive, Mobile, AL 36606
MLS# 7853192Listed by: SAM WINTER AND COMPANY, INC - New
 $20,000Active3 beds 1 baths798 sq. ft.
2155 Better Street, Mobile, AL 36617
MLS# 7854783Listed by: 764 THE AGENCY LLC - New
 $249,000Active3 beds 2 baths1,790 sq. ft.
1620 Apex Drive, Mobile, AL 36693
MLS# 7854913Listed by: KELLER WILLIAMS MOBILE - New
 $220,000Active3 beds 2 baths1,394 sq. ft.
860 Magnolia Village Drive W, Mobile, AL 36695
MLS# 7853416Listed by: EXIT REALTY PROMISE - New
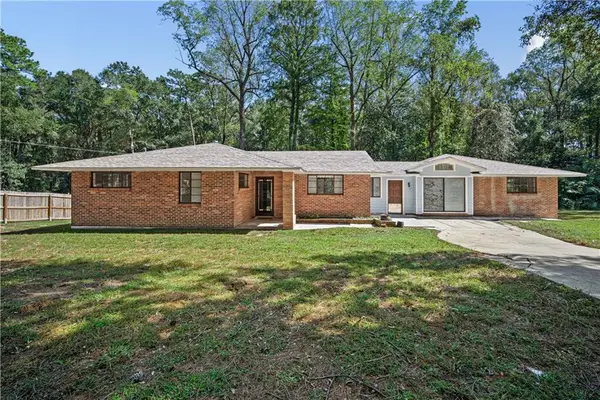 $257,000Active4 beds 2 baths1,985 sq. ft.
3321 Fairfield Road, Mobile, AL 36605
MLS# 7853733Listed by: IXL REAL ESTATE LLC - New
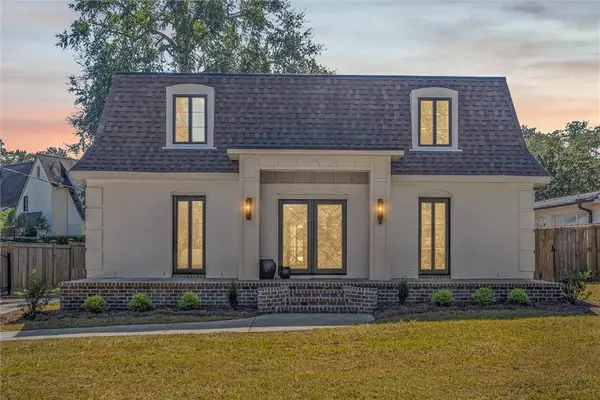 $925,950Active5 beds 4 baths3,224 sq. ft.
147 Batre Lane, Mobile, AL 36608
MLS# 7854671Listed by: NORMAN REALTY, INC - New
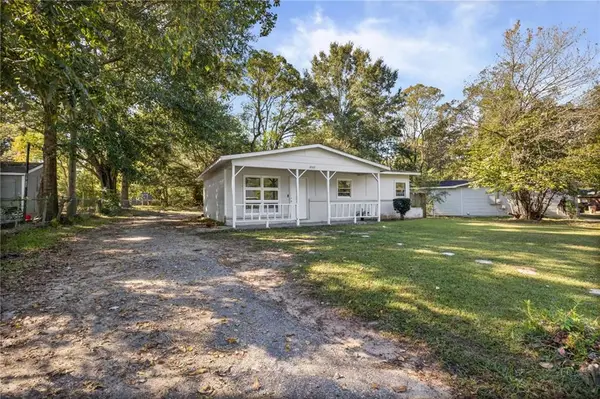 $139,000Active3 beds 1 baths895 sq. ft.
6503 James Street, Mobile, AL 36608
MLS# 7854723Listed by: REAL BROKER LLC - New
 $39,000Active4 beds 2 baths1,812 sq. ft.
1056 Mcrae Avenue, Mobile, AL 36606
MLS# 7854729Listed by: REZULTS REAL ESTATE SERVICES LLC -MOBILE


Protect your home and budget from life's surprises with an Assurant Home Warranty, backed by a partner that supports you through every step of homeownership. Explore Plans.
© 2026 Better Homes and Gardens Real Estate LLC. An Anywhere Real Estate company. All rights reserved. Better Homes and Gardens® Real Estate is a registered trademark owned by Meredith Operations Corporation, licensed to Better Homes and Gardens Real Estate LLC and used with permission. Better Homes and Gardens Real Estate LLC fully supports the principles of the Fair Housing Act and the Equal Opportunity Act. Listing information is deemed reliable but is not guaranteed accurate.
Each office is independently owned and operated.
Any services or products provided by third parties are not provided by, affiliated with or related to Better Homes and Gardens Real Estate LLC, or its affiliated companies.