
860 Magnolia Village Drive W, Mobile, AL 36695
Local realty services provided by:Better Homes and Gardens Real Estate Main Street Properties
860 Magnolia Village Drive W,Mobile, AL 36695
$220,000
- 3 Beds
- 2 Baths
- 1,394 sq. ft.
- Single family
- Active
Listed by: vesmiene ceasor, taurus ceasor
Office: exit realty promise
MLS#:7853416
Source:AL_MAAR
Price summary
- Price:$220,000
- Price per sq. ft.:$157.82
- Monthly HOA dues:$15.42
About this home
Charming, move-in-ready brick home in West Mobiles Magnolia Village Subdivision! This well-maintained 3-bedroom, 2-bath home offers 1,394 square feet of comfortable living space and timeless appeal with brick on all four sides. Freshly painted throughout, including the garage walls and floor, this home features engineered bamboo flooring in the living room and hallways, a cozy fireplace to warm up to on cold nights and enjoy quality time with family, and a kitchen with white cabinetry and fairly new appliances. The spacious primary suite includes a walk-in closet, double vanity, and walk-in shower. Enjoy relaxing in the enclosed back patio with morning coffee, tea, or entertaining with the homes surround sound system. Additional features include ceiling fans that adds to the home efficiency, Ring cameras, two mounted televisions, and a washer and dryer that will remain with the home. A beautiful rose bush adds a welcoming touch to the front yard and back yard is partially fenced. Conveniently located near Schillinger Road, shopping, restaurants, and everyday amenities. Don't miss this wonderful opportunity to make this inviting home your own. Buyer and Buyer Agent to verify any measurements, and any information deemed important to the buyer during the due diligence period. Seller is a licensed Realtor in the state of AL. Schedule your showing today!...
Contact an agent
Home facts
- Year built:2002
- Subdivision & Development:Magnolia Village
- Listing ID #:7853416
- Added:1 day(s) ago
- Updated:October 16, 2026 at 12:22 PM
Rooms and interior
- Bedrooms:3
- Total bathrooms:2
- Full bathrooms:2
- Flooring:Carpet, Ceramic Tile, Hardwood
- Kitchen Description:Dishwasher, Microwave, Refrigerator
- Bedroom Description:Main
- Living area:1,394 sq. ft.
Heating and cooling
- Cooling:Ceiling Fan(s), Central Air
- Heating:Central
- Central air:Yes
Structure and exterior
- Roof:Shingle
- Year built:2002
- Building area:1,394 sq. ft.
- Lot Features:Back Yard, Cul-De-Sac, Front Yard, Landscaped
- Architectural Style:Traditional
- Foundation Description:Slab
- Levels:1 Story
Schools
- High school:Baker
- Middle school:Bernice J Causey
- Elementary school:Hutchens/Dawes
Utilities
- Water:Available, Public
- Sewer:Available, Public Sewer
Finances and disclosures
- Price:$220,000
- Price per sq. ft.:$157.82
- Tax amount:$710
Features and amenities
- Appliances:Dishwasher, Dryer, Electric Range, Electric Water Heater, Microwave, Refrigerator, Washer
- Laundry features:Dryer, Electric Range, Washer
- Amenities:Dishwasher, Electric Range, Electricity Available, High Ceilings 9 ft Main, Homeowners Assoc, Microwave, Near Schools, Near Shopping, Refrigerator, Washer
Parking
- Total parking spaces:2
- Parking description:Attached, Garage
- Garage:Yes
- Garage spaces:2
New listings near 860 Magnolia Village Drive W
- Coming Soon
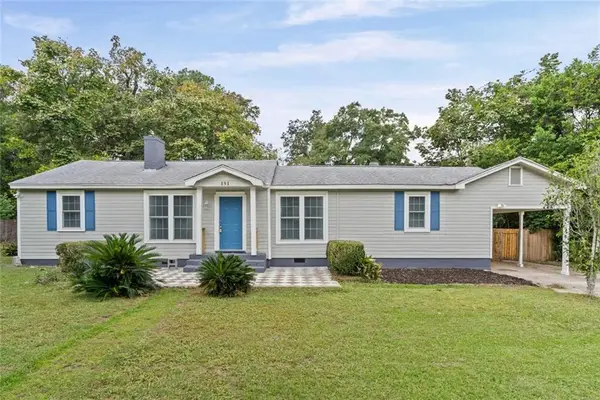 $229,900Coming Soon3 beds 2 baths1,566 sq. ft.
151 Village Circle W, Mobile, AL 36608
MLS# 7852925Listed by: JAGUAR PROPERTIES - New
 $150,000Active3 beds 1 baths1,080 sq. ft.
506 Azalea Road, Mobile, AL 36609
MLS# 7853799Listed by: MARMAC REAL ESTATE COASTAL - Open Sun, 2 to 4pmNew
 $221,500Active3 beds 2 baths1,535 sq. ft.
110 Maury Drive, Mobile, AL 36606
MLS# 7853192Listed by: SAM WINTER AND COMPANY, INC - New
 $20,000Active3 beds 1 baths798 sq. ft.
2155 Better Street, Mobile, AL 36617
MLS# 7854783Listed by: 764 THE AGENCY LLC - New
 $249,000Active3 beds 2 baths1,790 sq. ft.
1620 Apex Drive, Mobile, AL 36693
MLS# 7854913Listed by: KELLER WILLIAMS MOBILE - New
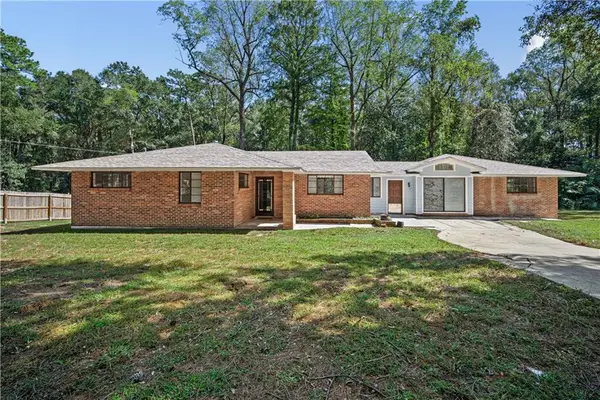 $257,000Active4 beds 2 baths1,985 sq. ft.
3321 Fairfield Road, Mobile, AL 36605
MLS# 7853733Listed by: IXL REAL ESTATE LLC - New
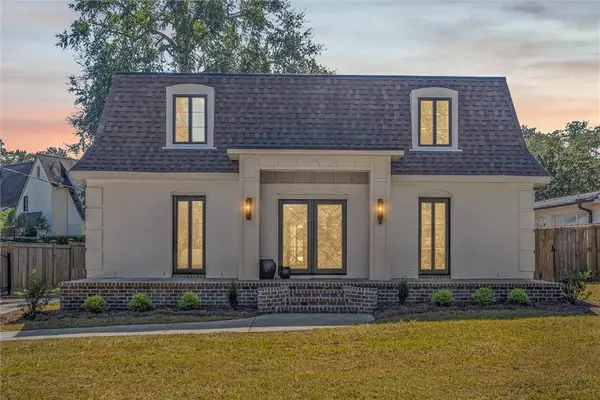 $925,950Active5 beds 4 baths3,224 sq. ft.
147 Batre Lane, Mobile, AL 36608
MLS# 7854671Listed by: NORMAN REALTY, INC - New
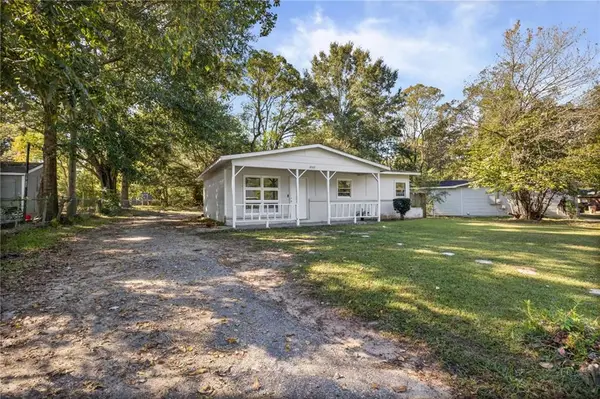 $139,000Active3 beds 1 baths895 sq. ft.
6503 James Street, Mobile, AL 36608
MLS# 7854723Listed by: REAL BROKER LLC - New
 $39,000Active4 beds 2 baths1,812 sq. ft.
1056 Mcrae Avenue, Mobile, AL 36606
MLS# 7854729Listed by: REZULTS REAL ESTATE SERVICES LLC -MOBILE


Protect your home and budget from life's surprises with an Assurant Home Warranty, backed by a partner that supports you through every step of homeownership. Explore Plans.
© 2026 Better Homes and Gardens Real Estate LLC. An Anywhere Real Estate company. All rights reserved. Better Homes and Gardens® Real Estate is a registered trademark owned by Meredith Operations Corporation, licensed to Better Homes and Gardens Real Estate LLC and used with permission. Better Homes and Gardens Real Estate LLC fully supports the principles of the Fair Housing Act and the Equal Opportunity Act. Listing information is deemed reliable but is not guaranteed accurate.
Each office is independently owned and operated.
Any services or products provided by third parties are not provided by, affiliated with or related to Better Homes and Gardens Real Estate LLC, or its affiliated companies.