
1620 Apex Drive, Mobile, AL 36693
Local realty services provided by:Better Homes and Gardens Real Estate Main Street Properties
1620 Apex Drive,Mobile, AL 36693
$249,000
- 3 Beds
- 2 Baths
- 1,790 sq. ft.
- Single family
- Active
Listed by: lindsey freeman
Office: keller williams mobile
MLS#:7854913
Source:AL_MAAR
Price summary
- Price:$249,000
- Price per sq. ft.:$139.11
About this home
Welcome to this beautiful brick home in Crestview Subdivision, conveniently located off Government Boulevard with easy access to local schools, shopping, dining, and everyday conveniences! Completely updated in 2022, this home features neutral paint colors, scraped ceilings throughout, and no carpet, creating a clean, modern feel. The functional split-bedroom floor plan offers added privacy, while the open living area features a spacious living room with a wood-burning fireplace. A separate dining room provides the perfect space for your meals and entertaining. The updated kitchen features painted cabinets, a kitchen island, a pantry, and stainless steel appliances that will remain with the home. The generously sized primary suite offers an attached bathroom and plenty of closet space! Additional highlights include a double-door front entry, a two-car attached garage with convenient side entry, and an outdoor storage shed that will remain with the property. Enjoy added peace of mind with a FORTIFIED roof (certificate renewed in 2025), HVAC system installed in 2022 and new ductwork completed in October 2026. The neighborhood also features sidewalks, perfect for enjoying an evening stroll. With its thoughtful updates, functional layout, and convenient location, this home is ready for its next owner! Seller is related to listing agent. Schedule your private showing today! Listing agency makes no representation as to the accuracy of any information deemed important. Buyer and/or buyer's agent to verify all information....
Contact an agent
Home facts
- Year built:1990
- Subdivision & Development:Crestview
- Listing ID #:7854913
- Added:1 day(s) ago
- Updated:October 16, 2026 at 04:06 PM
Rooms and interior
- Bedrooms:3
- Total bathrooms:2
- Full bathrooms:2
- Flooring:Vinyl
- Dining Description:Open Floorplan, Separate Dining Room
- Kitchen Description:Dishwasher, Electric Oven, Refrigerator
- Bedroom Description:Main, Split Bedroom Plan
- Living area:1,790 sq. ft.
Heating and cooling
- Cooling:Ceiling Fan(s), Central Air
- Heating:Central
- Central air:Yes
Structure and exterior
- Roof:Composition
- Year built:1990
- Building area:1,790 sq. ft.
- Lot Features:Back Yard
- Architectural Style:Ranch
- Foundation Description:Slab
- Levels:1 Story
Schools
- High school:Murphy
- Middle school:Burns
- Elementary school:Kate Shepard
Utilities
- Water:Available, Public
- Sewer:Available, Public Sewer
Finances and disclosures
- Price:$249,000
- Price per sq. ft.:$139.11
- Tax amount:$1,799
Features and amenities
- Appliances:Dishwasher, Electric Oven, Electric Range, Electric Water Heater, Refrigerator
- Laundry features:Electric Range, Main Level
- Amenities:Dishwasher, Electric Range, Electricity Available, Entrance Foyer, His and Hers Closets, Near Schools, Near Shopping, Private Yard, Refrigerator
Parking
- Parking description:Attached, Driveway, Garage, Garage Faces Side
- Garage:Yes
- Garage spaces:2
New listings near 1620 Apex Drive
- Coming Soon
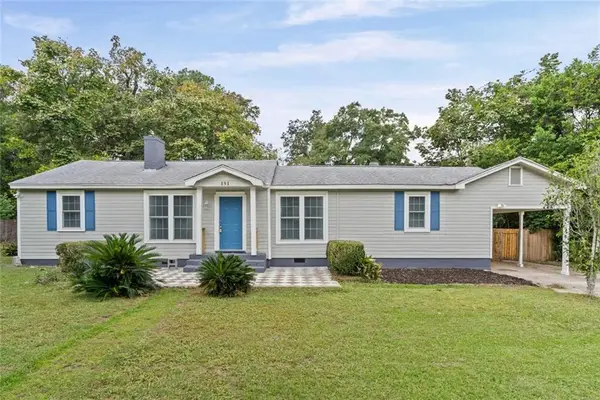 $229,900Coming Soon3 beds 2 baths1,566 sq. ft.
151 Village Circle W, Mobile, AL 36608
MLS# 7852925Listed by: JAGUAR PROPERTIES - New
 $195,205Active4 beds 2 baths1,212 sq. ft.
1515 Orchard Drive W, Mobile, AL 36618
MLS# 7854423Listed by: WELLHOUSE REAL ESTATE WEST LLC - New
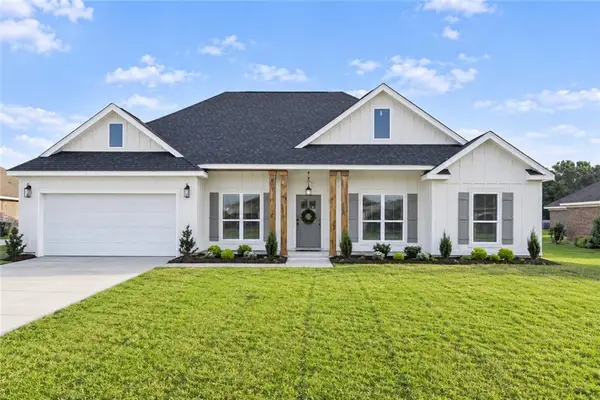 $425,000Active4 beds 2 baths2,150 sq. ft.
10177 Bridgewater Drive, Mobile, AL 36582
MLS# 7854517Listed by: IXL REAL ESTATE LLC - New
 $394,000Active4 beds 3 baths2,440 sq. ft.
1519 Vassar Court, Mobile, AL 36695
MLS# 7853580Listed by: WELLHOUSE REAL ESTATE WEST LLC - New
 $150,000Active3 beds 1 baths1,080 sq. ft.
506 Azalea Road, Mobile, AL 36609
MLS# 7853799Listed by: MARMAC REAL ESTATE COASTAL - Open Sun, 2 to 4pmNew
 $221,500Active3 beds 2 baths1,535 sq. ft.
110 Maury Drive, Mobile, AL 36606
MLS# 7853192Listed by: SAM WINTER AND COMPANY, INC - New
 $20,000Active3 beds 1 baths798 sq. ft.
2155 Better Street, Mobile, AL 36617
MLS# 7854783Listed by: 764 THE AGENCY LLC - New
 $220,000Active3 beds 2 baths1,394 sq. ft.
860 Magnolia Village Drive W, Mobile, AL 36695
MLS# 7853416Listed by: EXIT REALTY PROMISE - New
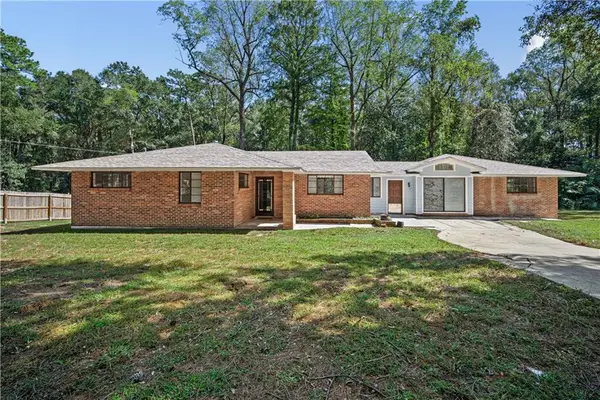 $257,000Active4 beds 2 baths1,985 sq. ft.
3321 Fairfield Road, Mobile, AL 36605
MLS# 7853733Listed by: IXL REAL ESTATE LLC


Protect your home and budget from life's surprises with an Assurant Home Warranty, backed by a partner that supports you through every step of homeownership. Explore Plans.
© 2026 Better Homes and Gardens Real Estate LLC. An Anywhere Real Estate company. All rights reserved. Better Homes and Gardens® Real Estate is a registered trademark owned by Meredith Operations Corporation, licensed to Better Homes and Gardens Real Estate LLC and used with permission. Better Homes and Gardens Real Estate LLC fully supports the principles of the Fair Housing Act and the Equal Opportunity Act. Listing information is deemed reliable but is not guaranteed accurate.
Each office is independently owned and operated.
Any services or products provided by third parties are not provided by, affiliated with or related to Better Homes and Gardens Real Estate LLC, or its affiliated companies.