
4371 Antares Lane, Mobile, AL 36693
Local realty services provided by:Better Homes and Gardens Real Estate Main Street Properties
4371 Antares Lane,Mobile, AL 36693
$249,900
- 3 Beds
- 2 Baths
- 1,649 sq. ft.
- Single family
- Active
Listed by: carolyn norman
Office: norman realty, inc
MLS#:7694538
Source:AL_MAAR
Price summary
- Price:$249,900
- Price per sq. ft.:$151.55
About this home
Choice Skyland Park neighborhood, just off Demetropolis Rd & Hwy 90. Move in ready condition. Sellers will pay $5,000 toward buyers costs for closing. 3BR/2BA home with large, detached workshop/storage building (with heat pump unit). Windows have been changed. Floors refinished. Handsome new bath with tiled shower off of the primary bedroom. Fresh paint inside/outside. Lots of family activities can be enjoyed in the outdoor spaces. Nice fenced back yard. Kick the habit of paying rent. You have got to see this place.
Contact an agent
Home facts
- Year built:1960
- Listing ID #:7694538
- Added:156 day(s) ago
- Updated:May 25, 2026 at 02:14 PM
Rooms and interior
- Bedrooms:3
- Total bathrooms:2
- Full bathrooms:2
- Rooms Total:6
- Dining Description:Separate Dining Room
- Kitchen Description:Dishwasher
- Bedroom Description:Main
- Basement Description:Crawl Space
- Living area:1,649 sq. ft.
Heating and cooling
- Cooling:Ceiling Fan(s), Central Air
- Heating:Central, Natural Gas
- Central air:Yes
Structure and exterior
- Roof:Composition
- Year built:1960
- Building area:1,649 sq. ft.
- Lot Features:Back Yard, Front Yard, Landscaped
- Architectural Style:Ranch
- Foundation Description:Pillar/Post/Pier, Slab
- Levels:1 Story
Schools
- High school:Murphy
- Middle school:Burns
- Elementary school:Kate Shepard
Utilities
- Water:Available, Public
- Sewer:Available, Public Sewer
Finances and disclosures
- Price:$249,900
- Price per sq. ft.:$151.55
- Tax amount:$1,613
Features and amenities
- Appliances:Dishwasher
- Amenities:Disappearing Attic Stairs, Dishwasher, Double Pane Windows, Electricity Available, Entrance Foyer, Private Yard, Rain Gutters, Walk-In Closet(s)
Parking
- Total parking spaces:5
- Parking description:Driveway
New listings near 4371 Antares Lane
- New
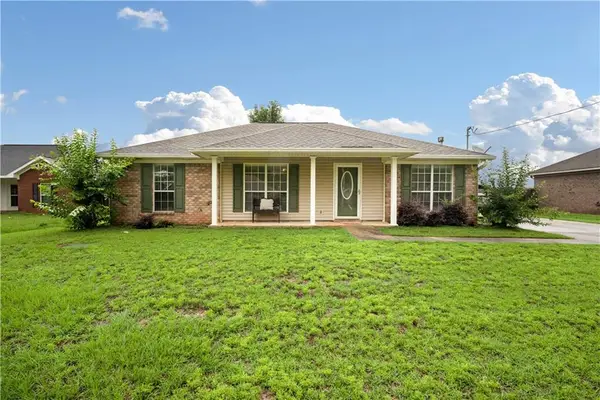 $245,255Active3 beds 2 baths1,527 sq. ft.
13340 Copeland Island Drive S, Mobile, AL 36695
MLS# 7776053Listed by: BECK PROPERTIES REAL ESTATE - New
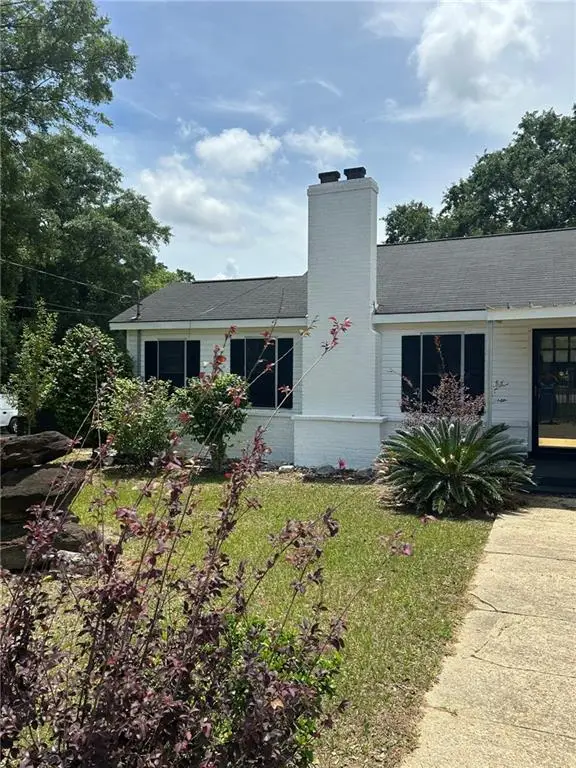 $265,000Active3 beds 2 baths1,938 sq. ft.
3927 Moffett Road, Mobile, AL 36618
MLS# 7775550Listed by: GRAND NOVA PROPERTIES, LLC - New
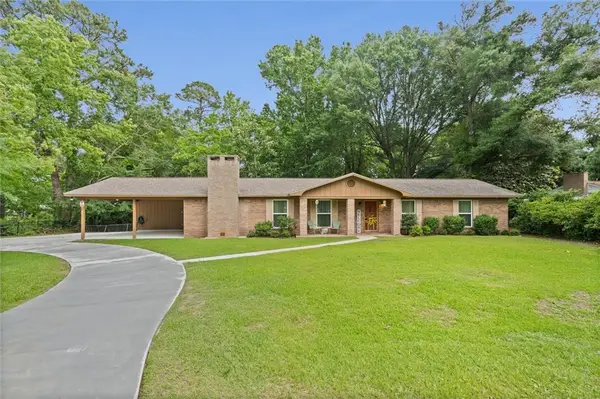 $340,000Active4 beds 3 baths2,345 sq. ft.
2012 Archer Lane, Mobile, AL 36605
MLS# 7775562Listed by: RE/MAX REALTY PROFESSIONALS - New
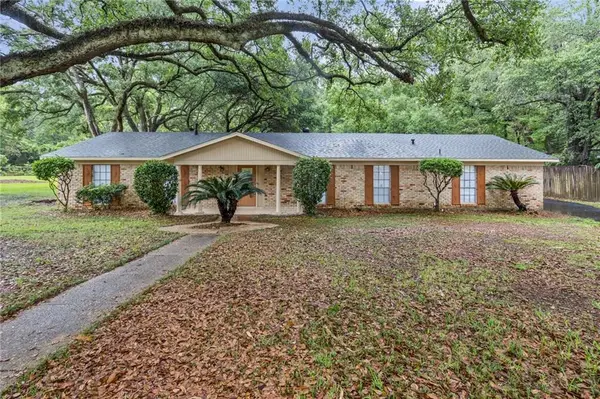 $253,170Active3 beds 2 baths2,340 sq. ft.
5818 Innsbruck Drive, Mobile, AL 36608
MLS# 7775862Listed by: PROPTEK LLC - New
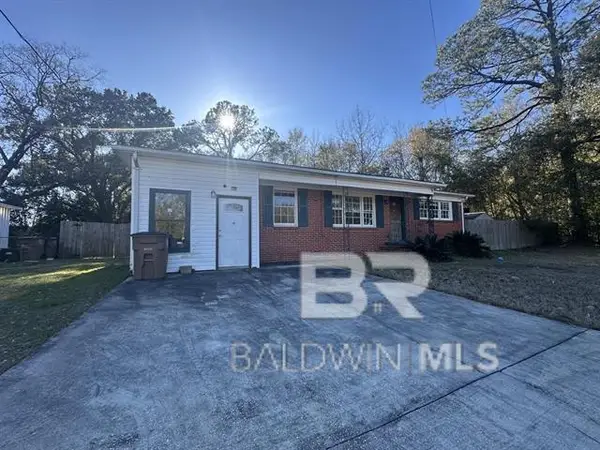 $139,900Active3 beds 1 baths1,348 sq. ft.
3157 Angus Drive, Mobile, AL 36606
MLS# 397015Listed by: MARMAC REAL ESTATE COASTAL - New
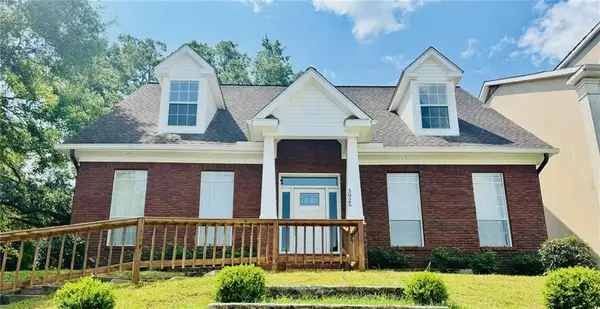 $362,000Active4 beds 3 baths2,594 sq. ft.
5925 Eastridge Place, Mobile, AL 36608
MLS# 7775445Listed by: EXIT ALLSTAR GULF COAST REALTY - New
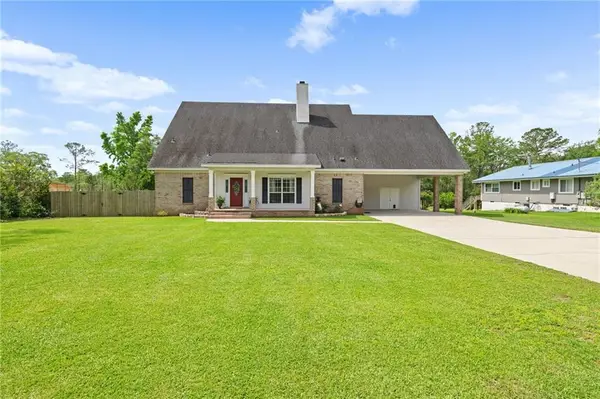 $645,000Active4 beds 3 baths3,240 sq. ft.
3553 Wooley Road, Mobile, AL 36693
MLS# 7775810Listed by: WELLHOUSE REAL ESTATE WEST LLC - New
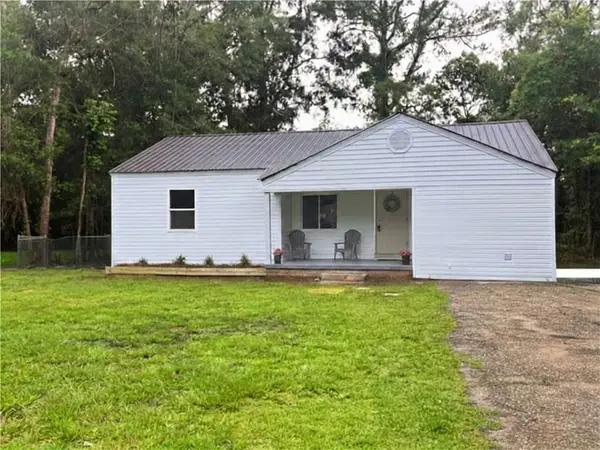 $129,900Active3 beds 1 baths1,050 sq. ft.
1767 Pake Avenue, Mobile, AL 36605
MLS# 7775737Listed by: WATERS EDGE REALTY - New
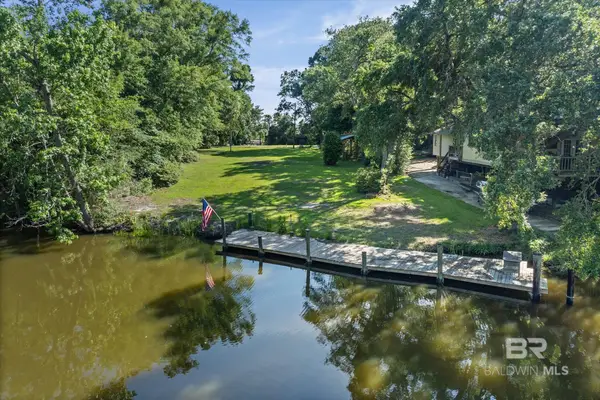 $129,900Active0 Acres
6145 Bayou Road, Mobile, AL 36605
MLS# 397003Listed by: RE/MAX REALTY PROFESSIONALS - New
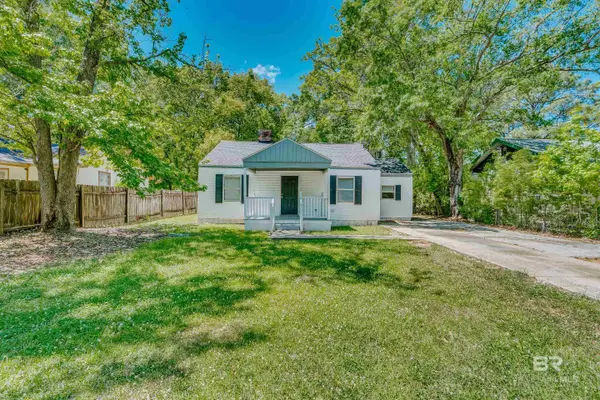 $120,000Active3 beds 2 baths1,021 sq. ft.
1302 Windsor Avenue, Mobile, AL 36605
MLS# 396977Listed by: BELLATOR REAL ESTATE LLC MOBIL


Protect your home and budget from life's surprises with an Assurant Home Warranty, backed by a partner that supports you through every step of homeownership. Explore Plans.
© 2026 Better Homes and Gardens Real Estate LLC. An Anywhere Real Estate company. All rights reserved. Better Homes and Gardens® Real Estate is a registered trademark owned by Meredith Operations Corporation, licensed to Better Homes and Gardens Real Estate LLC and used with permission. Better Homes and Gardens Real Estate LLC fully supports the principles of the Fair Housing Act and the Equal Opportunity Act. Listing information is deemed reliable but is not guaranteed accurate.
Each office is independently owned and operated.
Any services or products provided by third parties are not provided by, affiliated with or related to Better Homes and Gardens Real Estate LLC, or its affiliated companies.