
5408 Yucca Drive, Mobile, AL 36693
Local realty services provided by:Better Homes and Gardens Real Estate Main Street Properties
5408 Yucca Drive,Mobile, AL 36693
$244,900
- 3 Beds
- 3 Baths
- 1,935 sq. ft.
- Single family
- Active
Listed by: heather hoven, michael hoven
Office: keller williams mobile
MLS#:7852782
Source:AL_MAAR
Price summary
- Price:$244,900
- Price per sq. ft.:$126.56
About this home
Welcome home to this updated, move-in-ready brick home in West Mobile, conveniently located near shopping, dining, and everything Mobile has to offer. Tucked away on a quiet dead-end street, the property sits on approximately three-quarters of an acre with a wooded backdrop for added privacy.
Natural light fills the home, while louvered doors add character throughout. The spacious kitchen and living room feature an inviting open-concept design, and a separate dining room provides a dedicated space for meals and entertaining. The kitchen includes a gas range, built-in microwave, generous walk-in pantry with shelving, and a kitchen sink beneath a window. The gas range and microwave feature stainless-steel finishes. A brick fireplace with gas logs creates a warm focal point in the living room.
New laminate flooring flows throughout the home, complemented by ceramic tile in the bathrooms and fresh interior paint. The primary bedroom provides exceptional storage with three closets and built-in drawers. The home offers a total of two-and-a-half bathrooms.
The oversized laundry room offers remarkable flexibility, with plenty of space to serve as a craft room, mudroom, or additional multipurpose area. The attached double garage includes a convenient half bath and utility sink.
Brand new door with side lights leads to the backyard, where a large patio area with permeable pavers provides plenty of room for relaxing and entertaining. The backyard includes a metal storage shed and a wooded area along the rear of this three-quarter-acre lot.
Roof approximately 3 years old. HVAC system installed in 2022 and a water heater installed in 2017. With generous indoor and outdoor spaces, thoughtful updates, and a convenient West Mobile location, this home is ready for its next owner.
Buyer and buyer’s agent are responsible for verifying all pertinent information during the due-diligence period.
Seller is licensed agent in Alabama....
Contact an agent
Home facts
- Year built:1972
- Subdivision & Development:Pinehill
- Listing ID #:7852782
- Added:1 day(s) ago
- Updated:October 21, 2026 at 02:34 PM
Rooms and interior
- Bedrooms:3
- Total bathrooms:3
- Full bathrooms:2
- Half bathrooms:1
- Dining Description:Separate Dining Room
- Kitchen Description:Dishwasher, Gas Range, Microwave
- Living area:1,935 sq. ft.
Heating and cooling
- Cooling:Ceiling Fan(s), Central Air
- Heating:Central
- Central air:Yes
Structure and exterior
- Roof:Shingle
- Year built:1972
- Building area:1,935 sq. ft.
- Lot Features:Back Yard, Cul-De-Sac, Front Yard
- Architectural Style:Ranch
- Foundation Description:Slab
- Levels:1 Story
Schools
- High school:Murphy
- Middle school:Burns
- Elementary school:Olive J Dodge
Utilities
- Water:Available, Public
- Sewer:Available, Public Sewer
Finances and disclosures
- Price:$244,900
- Price per sq. ft.:$126.56
- Tax amount:$2,179
Features and amenities
- Appliances:Dishwasher, Gas Range, Microwave
- Amenities:Dishwasher, Electricity Available, Entrance Foyer, Microwave, Near Shopping, Private Yard
Parking
- Parking description:Attached, Garage
- Garage:Yes
- Garage spaces:2
New listings near 5408 Yucca Drive
- Coming Soon
 $425,000Coming Soon3 beds 3 baths2,629 sq. ft.
4066 Leroy Stevens Road, Mobile, AL 36619
MLS# 7827248Listed by: IXL REAL ESTATE LLC - New
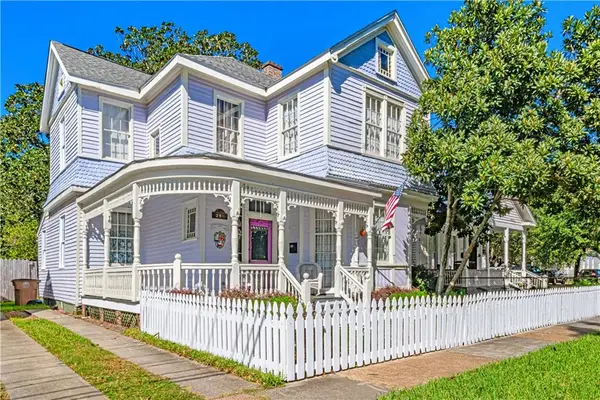 $499,900Active4 beds 4 baths2,535 sq. ft.
256 Marine Street, Mobile, AL 36604
MLS# 7857129Listed by: NICHOLS REAL ESTATE - New
 $325,000Active-- beds -- baths
171 Crenshaw Street, Mobile, AL 36606
MLS# 7853955Listed by: BLUE HERON REALTY - New
 $89,110Active3 beds 2 baths1,372 sq. ft.
5938 Lumsden Battery Circle N, Mobile, AL 36619
MLS# 7856880Listed by: COOPER & CO INC. - New
 $199,000Active3 beds 2 baths1,712 sq. ft.
4101 Brandeis Drive S, Mobile, AL 36618
MLS# 7856947Listed by: SOUTHERN STYLE REALTY INC - New
 $1,285,000Active4 beds 4 baths3,764 sq. ft.
2070 Repoll Road, Mobile, AL 36695
MLS# 7856865Listed by: BLUE HERON REALTY - New
 $65,000Active2 beds 1 baths672 sq. ft.
2755 N Thompson Street, Mobile, AL 36606
MLS# 7855288Listed by: JAYCO REAL ESTATE LLC - New
 $389,000Active4 beds 3 baths2,481 sq. ft.
1817 Bradshire Drive, Mobile, AL 36695
MLS# 7856623Listed by: RE/MAX REALTY PROFESSIONALS - New
 $159,900Active3 beds 2 baths1,486 sq. ft.
851 Waverly Drive W, Mobile, AL 36608
MLS# 7856642Listed by: NORMAN REALTY, INC - New
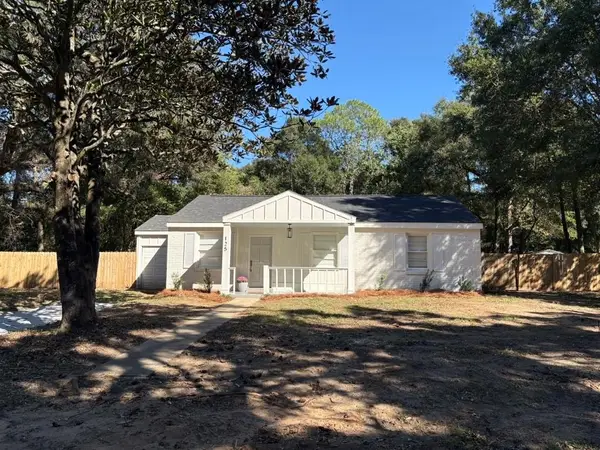 $179,900Active3 beds 1 baths1,080 sq. ft.
125 General Bullard Avenue, Mobile, AL 36608
MLS# 7856853Listed by: PETERSON


Protect your home and budget from life's surprises with an Assurant Home Warranty, backed by a partner that supports you through every step of homeownership. Explore Plans.
© 2026 Better Homes and Gardens Real Estate LLC. An Anywhere Real Estate company. All rights reserved. Better Homes and Gardens® Real Estate is a registered trademark owned by Meredith Operations Corporation, licensed to Better Homes and Gardens Real Estate LLC and used with permission. Better Homes and Gardens Real Estate LLC fully supports the principles of the Fair Housing Act and the Equal Opportunity Act. Listing information is deemed reliable but is not guaranteed accurate.
Each office is independently owned and operated.
Any services or products provided by third parties are not provided by, affiliated with or related to Better Homes and Gardens Real Estate LLC, or its affiliated companies.