
20219 Greek Cemetery Road, Robertsdale, AL 36567
Local realty services provided by:Better Homes and Gardens Real Estate Main Street Properties
20219 Greek Cemetery Road,Robertsdale, AL 36567
$489,000
- 3 Beds
- 3 Baths
- 1,896 sq. ft.
- Single family
- Active
Listed by: keara hunter
Office: keller williams agc realty-da
MLS#:396011
Source:AL_BCAR
Price summary
- Price:$489,000
- Price per sq. ft.:$257.91
About this home
The drive into this 16.33+/- Acre Homestead sets the tone—winding down a private road, surrounded by trees, until everything opens up to your own secluded escape. Spanning across two parcels, and bordered on the north and west by 241 acres of state land, this property offers a level of privacy that’s hard to come by. USDA ELIGABLE, No HOA, no restrictions, no covenants—just space, quiet, and the freedom to truly make it your own. From the porch wrapping around the home completely, it’s not uncommon to watch deer, turkeys, and hummingbirds pass through, making every day feel a little more connected to nature. The home itself is designed for easy, one-level living with a durable metal roof and a layout that gives everyone their space. Inside, the kitchen features granite countertops, a gas stove, custom solid hickory cabinets, and a walk-in pantry. The split floor plan features three bedrooms and three bathrooms, including a spacious primary suite with two walk-in closets and a large jetted tub. Bedrooms two and three are connected by a Jack and Jill bath, while a third full bath near the back door offers convenience for guests—or future plans like a pool just steps away. A storage shed and propane tank convey, adding to the practicality of the property. And while it feels tucked away, you’re still within reach of everything—just minutes to I-10, a short drive to Pensacola, and less than an hour to the beach. This isn’t just a home—it’s space to breathe, room to grow, and a setting that’s increasingly hard to find. Schedule your showing today before it's sold. Buyer to verify all information during due diligence....
Contact an agent
Home facts
- Year built:2000
- Listing ID #:396011
- Added:70 day(s) ago
- Updated:July 11, 2026 at 05:41 PM
Rooms and interior
- Bedrooms:3
- Total bathrooms:3
- Full bathrooms:3
- Flooring:Carpet, Laminate, Tile
- Dining Description:Dining/Kitchen Combo
- Bathrooms Description:En-Suite
- Kitchen Description:Dishwasher, Gas Range, Microwave, On Main Level, Refrigerator With Ice Maker
- Bedroom Description:1st Floor Primary, Master Bedroom on Main Level, Split Bedroom Plan, Walk-In Closet(s)
- Living area:1,896 sq. ft.
Heating and cooling
- Cooling:Ceiling Fan(s)
- Heating:Central, Electric
Structure and exterior
- Roof:Metal
- Year built:2000
- Building area:1,896 sq. ft.
- Lot Features:10-25 acres
- Architectural Style:Traditional
- Construction Materials:Hardboard
- Exterior Features:Covered, Front Porch, Porch-Open, Rear Porch, Side Porch, Storage, Wrap Around
- Foundation Description:Slab
- Levels:1 Story
Schools
- High school:Robertsdale High
- Middle school:Central Baldwin Middle
- Elementary school:Elsanor Elementary
Utilities
- Water:Well
- Sewer:Septic Tank
Finances and disclosures
- Price:$489,000
- Price per sq. ft.:$257.91
- Tax amount:$1,271
Features and amenities
- Appliances:Dishwasher, Dryer, Electric Water Heater, Gas Range, Microwave, Refrigerator w/Ice Maker, Washer
- Laundry features:Dryer, Inside, Washer
- Amenities:Double Pane Windows, Electric Water Heater, High Ceilings, Storage
New listings near 20219 Greek Cemetery Road
- New
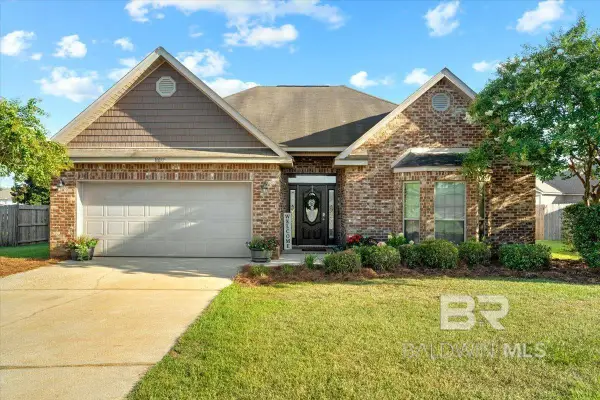 $325,000Active3 beds 2 baths1,805 sq. ft.
18077 Shreveport Court, Robertsdale, AL 36567
MLS# 399246Listed by: MOBILE BAY REALTY - New
 $199,900Active3 beds 2 baths1,200 sq. ft.
24315 County Road 87, Robertsdale, AL 36567
MLS# 399186Listed by: INSHORE REALTY LLC - New
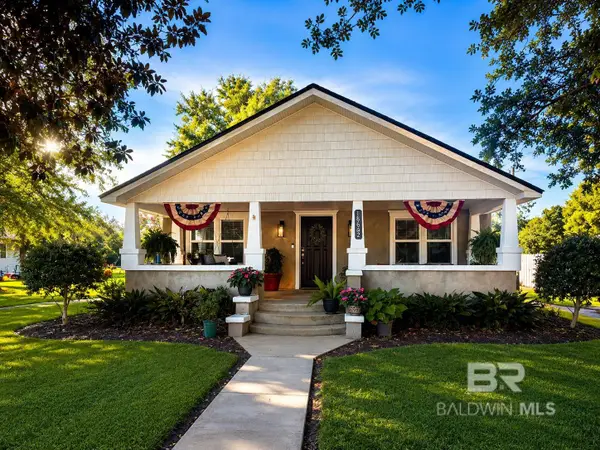 $255,000Active3 beds 2 baths1,508 sq. ft.
18662 Wilters Street, Robertsdale, AL 36567
MLS# 399054Listed by: COTE REALTY - New
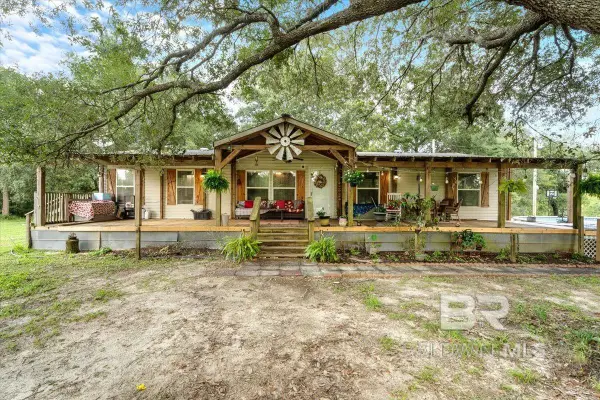 $450,000Active3 beds 2 baths1,566 sq. ft.
21011 River Road, Robertsdale, AL 36567
MLS# 399046Listed by: MOBILE BAY REALTY - New
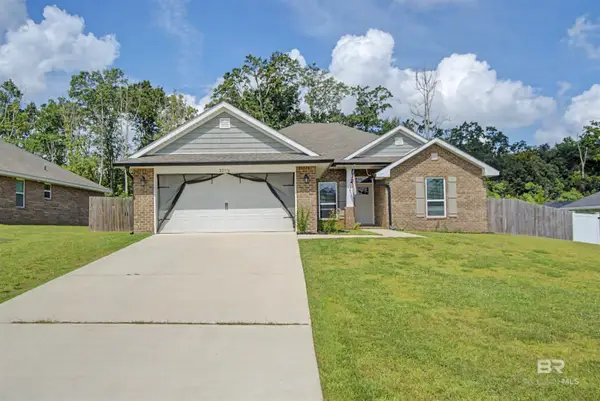 $320,000Active4 beds 2 baths1,719 sq. ft.
22976 Ridgewood Drive, Robertsdale, AL 36567
MLS# 398989Listed by: LEGENDARY REALTY, LLC - New
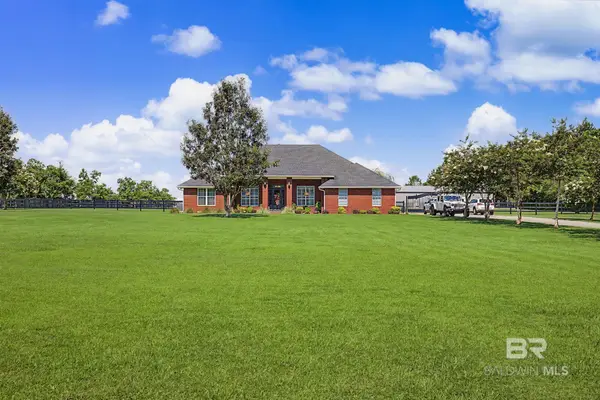 $849,900Active4 beds 2 baths2,608 sq. ft.
26895 C R Watson Road, Robertsdale, AL 36567
MLS# 398948Listed by: LEVIN RINKE REALTY - New
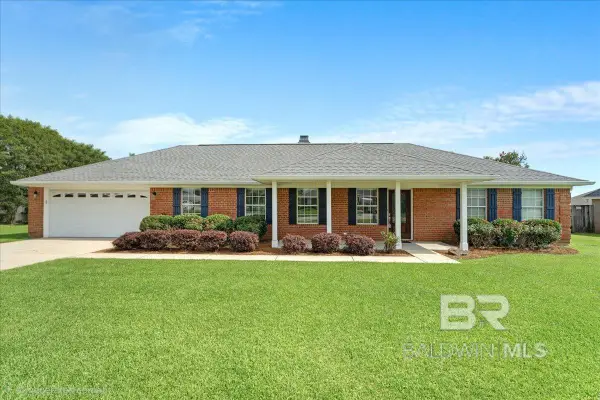 $299,900Active3 beds 2 baths1,943 sq. ft.
19660 O'grady Avenue, Robertsdale, AL 36567
MLS# 398941Listed by: REMAX BY THE BAY - New
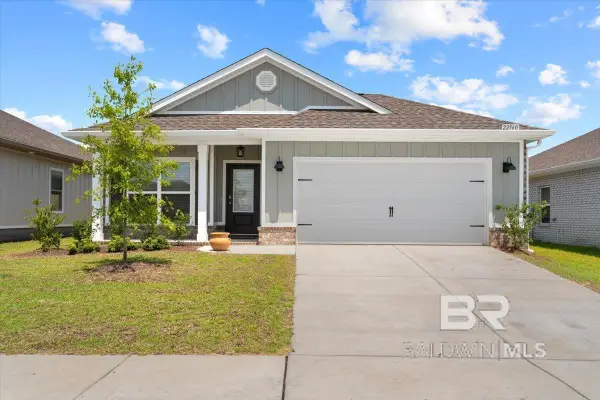 $295,000Active3 beds 2 baths1,443 sq. ft.
22560 Hamilton Street, Robertsdale, AL 36511
MLS# 398910Listed by: SOUTHERN ROOTS REAL ESTATE - New
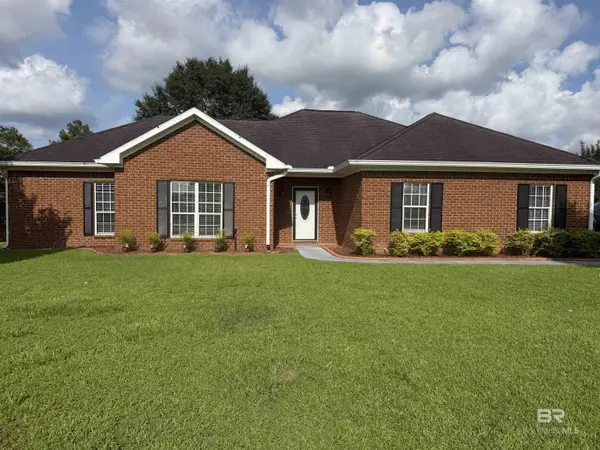 $324,900Active3 beds 2 baths1,800 sq. ft.
19695 O'brian Avenue, Robertsdale, AL 36567
MLS# 398855Listed by: KELLER WILLIAMS AGC REALTY - ORANGE BEACH - New
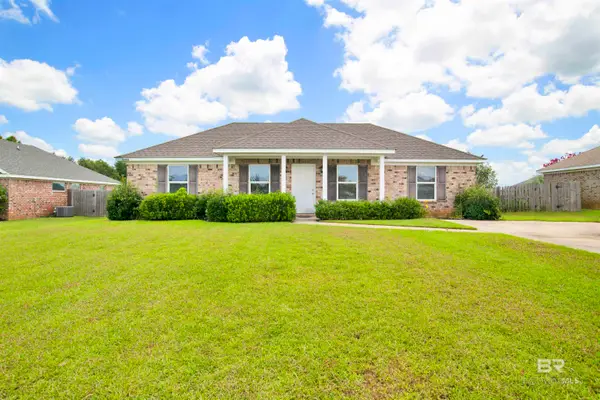 $220,000Active3 beds 2 baths1,200 sq. ft.
21702 Bartlett Lane, Robertsdale, AL 36567
MLS# 398765Listed by: CENTURY 21 J CARTER & COMPANY


Protect your home and budget from life's surprises with an Assurant Home Warranty, backed by a partner that supports you through every step of homeownership. Explore Plans.
© 2026 Better Homes and Gardens Real Estate LLC. An Anywhere Real Estate company. All rights reserved. Better Homes and Gardens® Real Estate is a registered trademark owned by Meredith Operations Corporation, licensed to Better Homes and Gardens Real Estate LLC and used with permission. Better Homes and Gardens Real Estate LLC fully supports the principles of the Fair Housing Act and the Equal Opportunity Act. Listing information is deemed reliable but is not guaranteed accurate.
Each office is independently owned and operated.
Any services or products provided by third parties are not provided by, affiliated with or related to Better Homes and Gardens Real Estate LLC, or its affiliated companies.