
23661 Lampkin Drive, Robertsdale, AL 36567
Local realty services provided by:Better Homes and Gardens Real Estate Main Street Properties
23661 Lampkin Drive,Robertsdale, AL 36567
$305,000
- 3 Beds
- 2 Baths
- 1,660 sq. ft.
- Single family
- Active
Listed by: bubba galloway
Office: re/max partners
MLS#:7762516
Source:AL_MAAR
Price summary
- Price:$305,000
- Price per sq. ft.:$183.73
- Monthly HOA dues:$33.33
About this home
*Seller will pay up to $5,000 in closing costs!*
Welcome to the DOGWOOD IV J in the desirable Cotton District community! This beautifully designed 3-bedroom, 2-bath home offers an open and functional floor plan loaded with upgrades throughout. Features include wood-look ceramic tile flooring, quartz countertops, under-cabinet lighting, window blinds, LED coach lights flanking the garage, and more. The spacious primary suite includes a double vanity, relaxing garden tub, separate shower, and two walk-in closets, while bedrooms 2 and 3 also offer walk-in closets. The kitchen is equipped with a large island, walk-in pantry, undermount sinks, and a full kitchen appliance package. Enjoy outdoor living with both a covered front porch and covered rear patio. Additional features include an insulated garage door with two remotes, smoke and carbon monoxide detectors, seasonal landscaping, and architectural 30-year shingles. Built with efficiency in mind, this Gold Fortified Certified home also includes vinyl Low-E MI windows and other energy-saving features that may help lower insurance and utility costs. And talk about location! Enjoy being just 45 minutes from the white sandy beaches of Gulf Shores, about an hour to Pensacola Beach, and just under an hour to West Mobile if you need to head back across the bay. You truly get the best of both convenience and coastal living. Just a wonderfully centrally located home. Information entered in the MLS is provided for informational purposes only, without warranty of any kind, either express or implied, and no warranty is made that the information is error-free. The buyer is encouraged to verify all information and measurements....
Contact an agent
Home facts
- Listing ID #:7762516
- Added:71 day(s) ago
- Updated:July 11, 2026 at 05:41 PM
Rooms and interior
- Bedrooms:3
- Total bathrooms:2
- Full bathrooms:2
- Flooring:Ceramic Tile
- Kitchen Description:Refrigerator
- Living area:1,660 sq. ft.
Heating and cooling
- Cooling:Ceiling Fan(s), Central Air
- Heating:Central
- Central air:Yes
Structure and exterior
- Roof:Shingle
- Building area:1,660 sq. ft.
- Lot Features:Back Yard
- Architectural Style:Ranch
- Foundation Description:Slab
- Levels:1 Story
Schools
- High school:Robertsdale
- Middle school:Baldwin - Other
- Elementary school:Robertsdale
Utilities
- Water:Public
- Sewer:Public Sewer
Finances and disclosures
- Price:$305,000
- Price per sq. ft.:$183.73
- Tax amount:$1,200
Features and amenities
- Appliances:Dryer, Electric Range, Refrigerator, Washer
- Laundry features:Dryer, Electric Range, Washer
- Amenities:Double Pane Windows, Electric Range, Refrigerator, Washer
Parking
- Total parking spaces:4
- Parking description:Driveway, Garage
- Garage:Yes
- Garage spaces:2
New listings near 23661 Lampkin Drive
- New
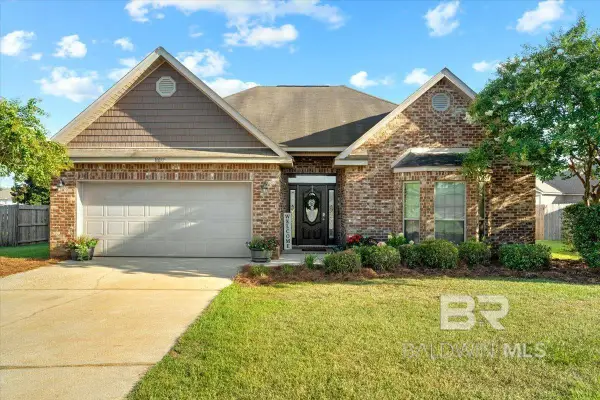 $325,000Active3 beds 2 baths1,805 sq. ft.
18077 Shreveport Court, Robertsdale, AL 36567
MLS# 399246Listed by: MOBILE BAY REALTY - New
 $199,900Active3 beds 2 baths1,200 sq. ft.
24315 County Road 87, Robertsdale, AL 36567
MLS# 399186Listed by: INSHORE REALTY LLC - New
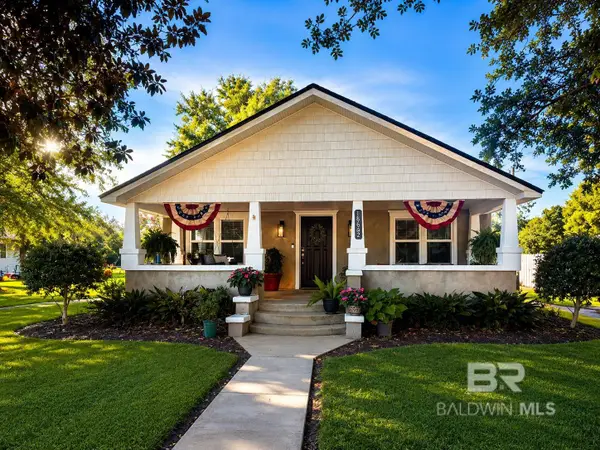 $255,000Active3 beds 2 baths1,508 sq. ft.
18662 Wilters Street, Robertsdale, AL 36567
MLS# 399054Listed by: COTE REALTY - New
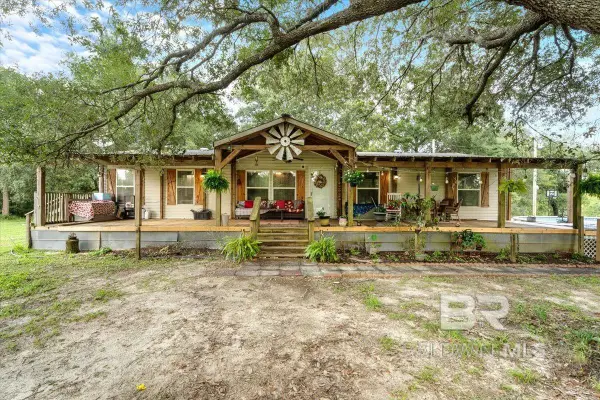 $450,000Active3 beds 2 baths1,566 sq. ft.
21011 River Road, Robertsdale, AL 36567
MLS# 399046Listed by: MOBILE BAY REALTY - New
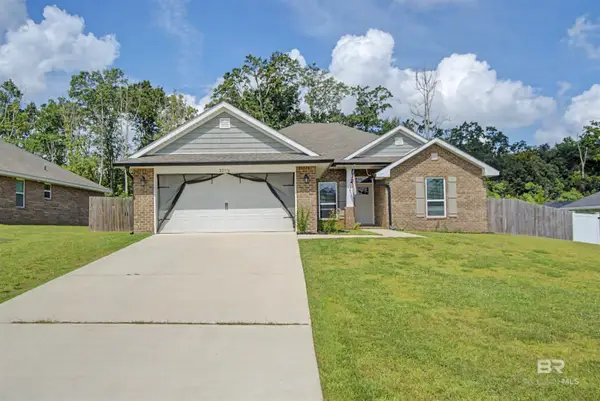 $320,000Active4 beds 2 baths1,719 sq. ft.
22976 Ridgewood Drive, Robertsdale, AL 36567
MLS# 398989Listed by: LEGENDARY REALTY, LLC - New
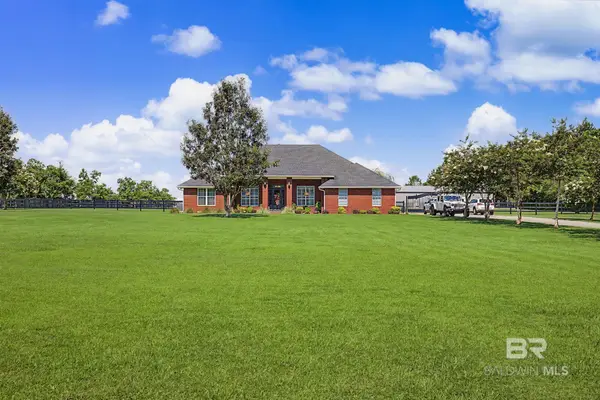 $849,900Active4 beds 2 baths2,608 sq. ft.
26895 C R Watson Road, Robertsdale, AL 36567
MLS# 398948Listed by: LEVIN RINKE REALTY - New
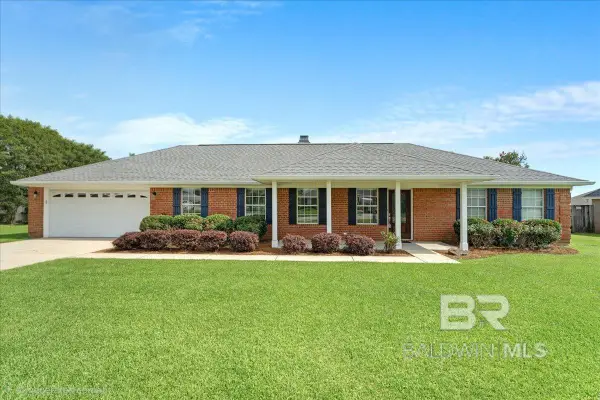 $299,900Active3 beds 2 baths1,943 sq. ft.
19660 O'grady Avenue, Robertsdale, AL 36567
MLS# 398941Listed by: REMAX BY THE BAY - New
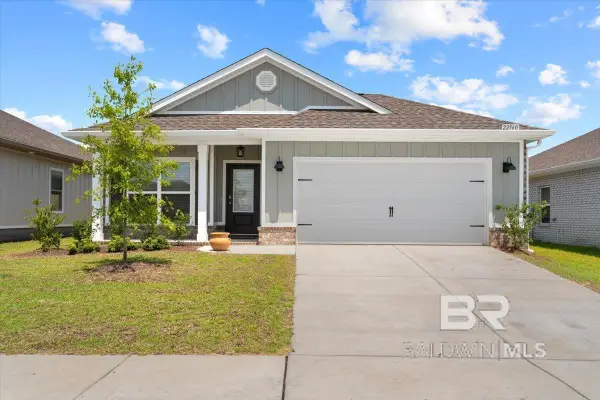 $295,000Active3 beds 2 baths1,443 sq. ft.
22560 Hamilton Street, Robertsdale, AL 36511
MLS# 398910Listed by: SOUTHERN ROOTS REAL ESTATE - New
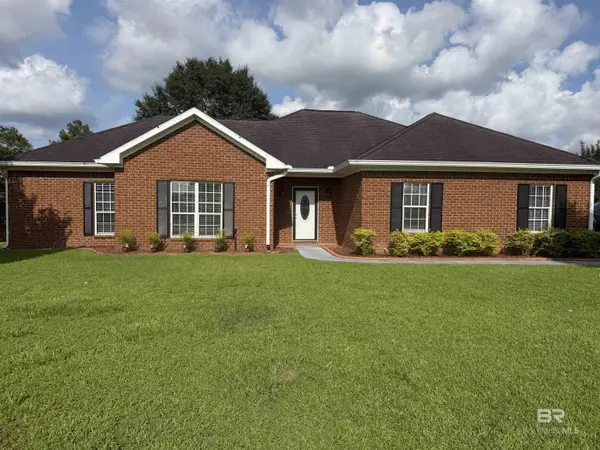 $324,900Active3 beds 2 baths1,800 sq. ft.
19695 O'brian Avenue, Robertsdale, AL 36567
MLS# 398855Listed by: KELLER WILLIAMS AGC REALTY - ORANGE BEACH 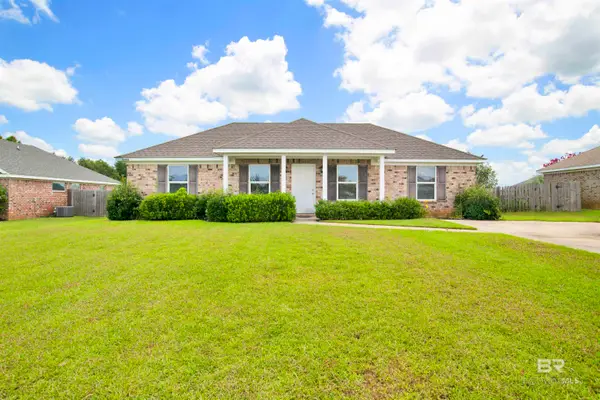 $220,000Active3 beds 2 baths1,200 sq. ft.
21702 Bartlett Lane, Robertsdale, AL 36567
MLS# 398765Listed by: CENTURY 21 J CARTER & COMPANY


Protect your home and budget from life's surprises with an Assurant Home Warranty, backed by a partner that supports you through every step of homeownership. Explore Plans.
© 2026 Better Homes and Gardens Real Estate LLC. An Anywhere Real Estate company. All rights reserved. Better Homes and Gardens® Real Estate is a registered trademark owned by Meredith Operations Corporation, licensed to Better Homes and Gardens Real Estate LLC and used with permission. Better Homes and Gardens Real Estate LLC fully supports the principles of the Fair Housing Act and the Equal Opportunity Act. Listing information is deemed reliable but is not guaranteed accurate.
Each office is independently owned and operated.
Any services or products provided by third parties are not provided by, affiliated with or related to Better Homes and Gardens Real Estate LLC, or its affiliated companies.