
1110 Ellen Ray Lane, Centerton, AR 72719
Local realty services provided by:Better Homes and Gardens Real Estate Journey
Upcoming open houses
- Sun, Jul 1201:00 pm - 04:00 pm
Listed by: avrohom sender nemtzov
Office: axen realty
MLS#:1354604
Source:AR_NWAR
Price summary
- Price:$469,308
- Price per sq. ft.:$222
About this home
This beautifully updated home features a finished She Shed and amazing backyard flower garden! The open floor plan features spacious living areas and a remodeled kitchen with large quartz countertops, updated sink, dishwasher, microwave, and gas stove along with two walk-in pantries, including a convenient butler’s pantry. The home also offers fresh interior paint, a 3-car garage, and a versatile finished bonus space with electricity and a mini-split, perfect for a home office, hobby room, she shed, man cave, or additional entertainment area. Enjoy the beautifully landscaped yard with flower gardens, established landscaping, and a private walking path creating a peaceful outdoor retreat for relaxing or entertaining. Conveniently located near Bentonville High School, parks, pickleball courts, Coler Creek, 8th Street Park, and Bentonville. This home combines updates, location, and flexible spaces for modern living. No HOA! Roof is only 4.5 yrs old
Contact an agent
Home facts
- Year built:2015
- Listing ID #:1354604
- Added:3 day(s) ago
- Updated:July 11, 2026 at 04:33 AM
Rooms and interior
- Bedrooms:4
- Total bathrooms:2
- Full bathrooms:2
- Flooring:Laminate
- Kitchen Description:Dishwasher, Garbage Disposal, Gas Oven, Gas Range, Gas Water Heater, Granite Counters, Microwave, Microwave Hood Fan, Pantry, Plumbed For Ice Maker, Refrigerator
- Basement:Yes
- Living area:2,114 sq. ft.
Heating and cooling
- Cooling:Heat Pump
- Heating:Gas, Heat Pump
Structure and exterior
- Roof:Architectural, Shingle
- Year built:2015
- Building area:2,114 sq. ft.
- Lot area:0.26 Acres
- Lot Features:Central Business District, City Lot, Level, Near Park
- Architectural Style:Ranch
- Construction Materials:Brick
- Exterior Features:Covered, Patio
- Foundation Description:Slab
- Levels:1 Story
Utilities
- Water:Public, Water Available
- Sewer:Public Sewer, Sewer Available
Finances and disclosures
- Price:$469,308
- Price per sq. ft.:$222
- Tax amount:$3,610
Features and amenities
- Appliances:Dishwasher, Disposal, ENERGY STAR Qualified Appliances, Gas Oven, Gas Range, Gas Water Heater, Microwave, Microwave Hood Fan, Plumbed For Ice Maker, Refrigerator
- Laundry features:Dryer Hookup, Washer Hookup
- Amenities:Attic, Cathedral Ceilings, Ceiling Fans, Central Vacuum, Double Pane Windows, Granite Counters, Pantry, Quartz Counters, Security System, Smoke Detectors, Storage, Walk-In Closets, Window Blinds, Window Treatments
Parking
- Parking description:Attached, Concrete Driveway, Garage
- Garage:Yes
New listings near 1110 Ellen Ray Lane
- Open Sat, 2 to 4pmNew
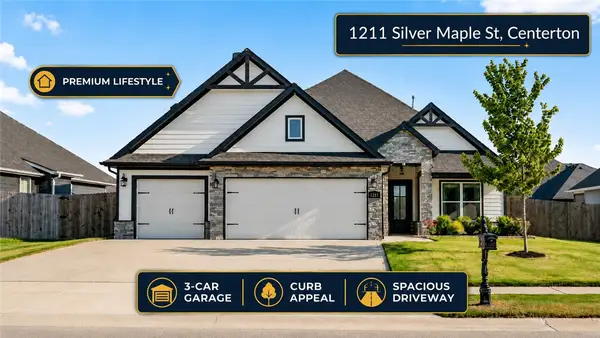 $576,944Active4 beds 4 baths2,696 sq. ft.
1211 Silver Maple Street, Centerton, AR 72719
MLS# 1354242Listed by: KELLER WILLIAMS MARKET PRO REALTY BRANCH OFFICE - New
 $524,568Active5 beds 3 baths2,800 sq. ft.
8740 Blanchard Street, Centerton, AR 72719
MLS# 1354988Listed by: SCHUBER MITCHELL REALTY - New
 $406,345Active4 beds 2 baths2,150 sq. ft.
8770 Majestic Road, Centerton, AR 72719
MLS# 1354980Listed by: SCHUBER MITCHELL REALTY - Open Sun, 2 to 4pmNew
 $645,000Active4 beds 4 baths2,809 sq. ft.
1161 Montieri Drive, Centerton, AR 72719
MLS# 1354406Listed by: LINDSEY & ASSOC INC BRANCH - New
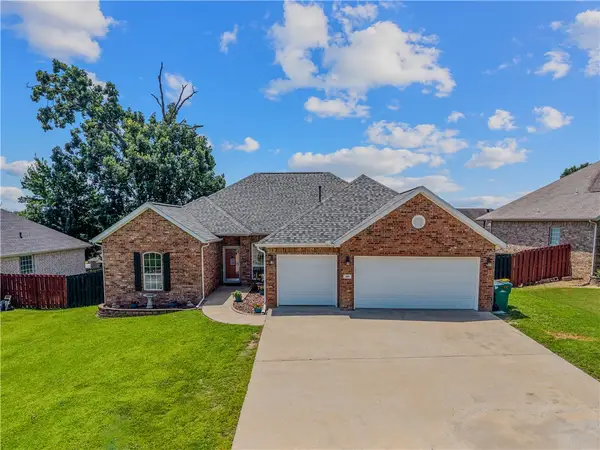 $429,900Active4 beds 2 baths1,927 sq. ft.
420 Asboth Drive, Centerton, AR 72719
MLS# 1354795Listed by: COLDWELL BANKER HARRIS MCHANEY & FAUCETTE-ROGERS - Open Sat, 2 to 4pmNew
 $625,000Active4 beds 4 baths3,024 sq. ft.
1710 Partridge Run, Bentonville, AR 72713
MLS# 1354797Listed by: GIBSON REAL ESTATE - New
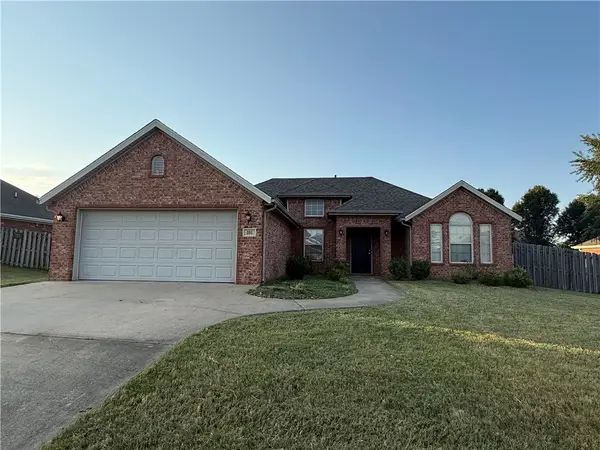 $309,900Active3 beds 2 baths1,547 sq. ft.
201 Coopers Farm Road, Centerton, AR 72719
MLS# 1354793Listed by: REMAX REAL ESTATE RESULTS - Open Sun, 2 to 4pmNew
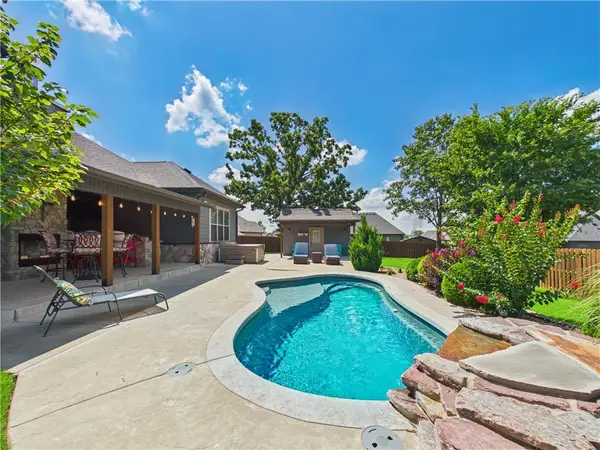 $850,000Active4 beds 3 baths2,989 sq. ft.
3641 Bitterroot Cove, Bentonville, AR 72712
MLS# 1354764Listed by: BERKSHIRE HATHAWAY HOMESERVICES SOLUTIONS REAL EST - Open Sun, 1 to 3pmNew
 $325,000Active4 beds 2 baths1,679 sq. ft.
540 Spur Lane, Centerton, AR 72719
MLS# 1354652Listed by: REMAX REAL ESTATE RESULTS - New
 $458,250Active4 beds 3 baths2,350 sq. ft.
1951 Edgewood Road, Bentonville, AR 72713
MLS# 1354487Listed by: KAUFMANN REALTY, LLC


Protect your home and budget from life's surprises with an Assurant Home Warranty, backed by a partner that supports you through every step of homeownership. Explore Plans.
© 2026 Better Homes and Gardens Real Estate LLC. An Anywhere Real Estate company. All rights reserved. Better Homes and Gardens® Real Estate is a registered trademark owned by Meredith Operations Corporation, licensed to Better Homes and Gardens Real Estate LLC and used with permission. Better Homes and Gardens Real Estate LLC fully supports the principles of the Fair Housing Act and the Equal Opportunity Act. Listing information is deemed reliable but is not guaranteed accurate.
Each office is independently owned and operated.
Any services or products provided by third parties are not provided by, affiliated with or related to Better Homes and Gardens Real Estate LLC, or its affiliated companies.