
1671 Scotland Drive, Centerton, AR 72719
Local realty services provided by:Better Homes and Gardens Real Estate Journey
Listed by: kristie morrison
Office: remax real estate results
MLS#:1354112
Source:AR_NWAR
Price summary
- Price:$330,000
- Price per sq. ft.:$140.13
About this home
Fresh, fun, and ready to impress! This move-in-ready 4-bedroom, 2.5-bath home has all the space and updates you've been searching for. From the moment you step inside, you'll love the fresh paint, brand-new carpet, and stylish luxury vinyl plank flooring that give the home a bright, modern feel. The spacious floor plan offers room for everyone, while the fenced backyard is perfect for backyard barbecues, playtime, or letting your four-legged friend's roam. Plus, the storm shelter provides added peace of mind when the weather rolls in. Location? It's hard to beat! You'll be less than a mile from Bentonville West High School and just seconds from a neighborhood park and dog park, making it easy to enjoy the outdoors, meet up with friends, or take a leisurely evening stroll with your pup. If you've been waiting for a home that combines comfort, convenience, and value, this one checks all the boxes. Don't miss your chance to make it yours, schedule your private showing today! Refrigerator and hot tub don't convey....
Contact an agent
Home facts
- Year built:2018
- Listing ID #:1354112
- Added:7 day(s) ago
- Updated:July 10, 2026 at 02:33 PM
Rooms and interior
- Bedrooms:4
- Total bathrooms:3
- Full bathrooms:2
- Half bathrooms:1
- Flooring:Carpet, Luxury Vinyl Plank, Tile
- Kitchen Description:Dishwasher, Electric Oven, Electric Range, Electric Water Heater, Garbage Disposal, Granite Counters, Pantry, Plumbed For Ice Maker
- Living area:2,355 sq. ft.
Heating and cooling
- Cooling:Central Air
- Heating:Central
- Central air:Yes
Structure and exterior
- Roof:Fiberglass, Shingle
- Year built:2018
- Building area:2,355 sq. ft.
- Lot area:0.29 Acres
- Lot Features:City Lot, Cleared, Corner Lot, Level, Near Park, Subdivision
- Construction Materials:Brick, Vinyl Siding
- Exterior Features:Patio
- Foundation Description:Slab
- Levels:2 Story
Utilities
- Water:Public, Water Available
- Sewer:Sewer Available
Finances and disclosures
- Price:$330,000
- Price per sq. ft.:$140.13
- Tax amount:$3,493
Features and amenities
- Appliances:Dishwasher, Disposal, Electric Oven, Electric Range, Electric Water Heater, Plumbed For Ice Maker
- Laundry features:Dryer Hookup, Washer Hookup
- Amenities:Ceiling Fans, Granite Counters, Pantry, Programmable Thermostat, Security System, Smoke Detectors, Walk-In Closets
Parking
- Parking description:Attached, Concrete Driveway, Garage, Garage Door Opener
- Garage:Yes
New listings near 1671 Scotland Drive
- New
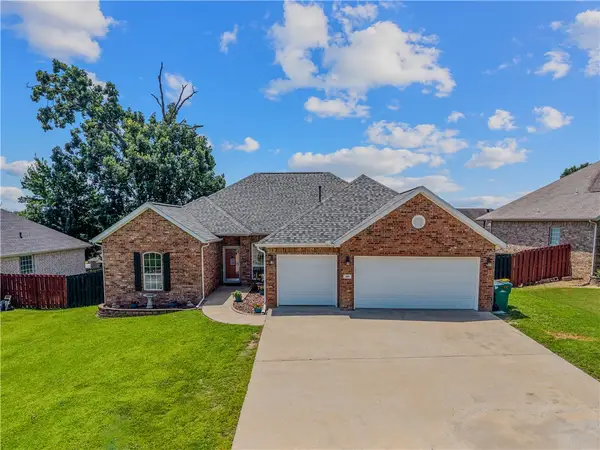 $429,900Active4 beds 2 baths1,927 sq. ft.
420 Asboth Drive, Centerton, AR 72719
MLS# 1354795Listed by: COLDWELL BANKER HARRIS MCHANEY & FAUCETTE-ROGERS - Open Sat, 2 to 4pmNew
 $625,000Active4 beds 4 baths3,024 sq. ft.
1710 Partridge Run, Bentonville, AR 72713
MLS# 1354797Listed by: GIBSON REAL ESTATE - New
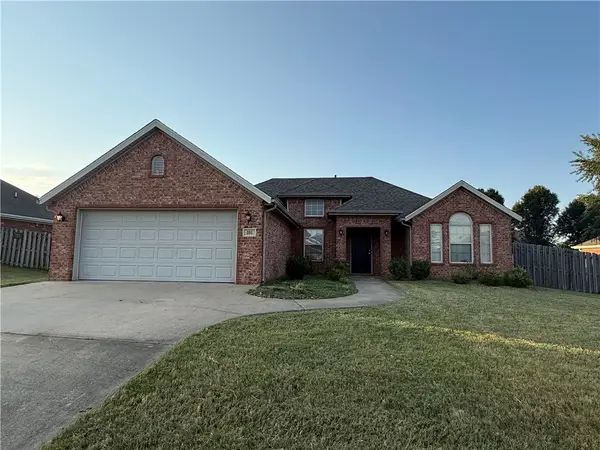 $309,900Active3 beds 2 baths1,547 sq. ft.
201 Coopers Farm Road, Centerton, AR 72719
MLS# 1354793Listed by: REMAX REAL ESTATE RESULTS - Open Sun, 2 to 4pmNew
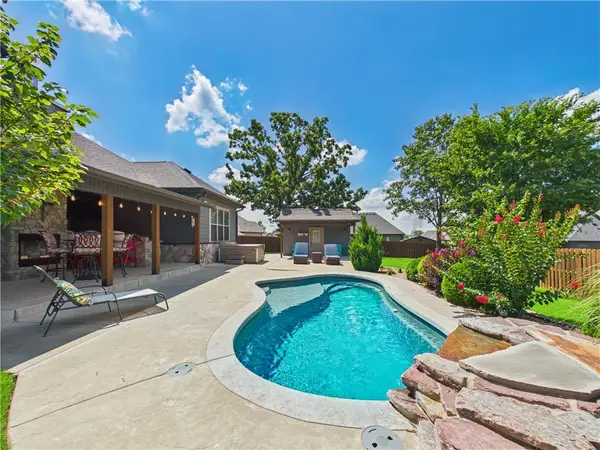 $850,000Active4 beds 3 baths2,989 sq. ft.
3641 Bitterroot Cove, Bentonville, AR 72712
MLS# 1354764Listed by: BERKSHIRE HATHAWAY HOMESERVICES SOLUTIONS REAL EST - Open Sat, 1 to 3pmNew
 $325,000Active4 beds 2 baths1,679 sq. ft.
540 Spur Lane, Centerton, AR 72719
MLS# 1354652Listed by: REMAX REAL ESTATE RESULTS - New
 $458,250Active4 beds 3 baths2,350 sq. ft.
1951 Edgewood Road, Bentonville, AR 72713
MLS# 1354487Listed by: KAUFMANN REALTY, LLC - Open Sun, 1 to 3pmNew
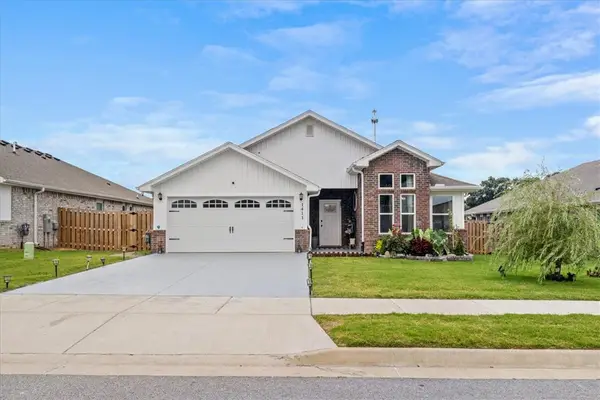 $449,000Active3 beds 2 baths2,146 sq. ft.
1411 Ari Avenue, Centerton, AR 72719
MLS# 1354568Listed by: COLLIER & ASSOCIATES- ROGERS BRANCH 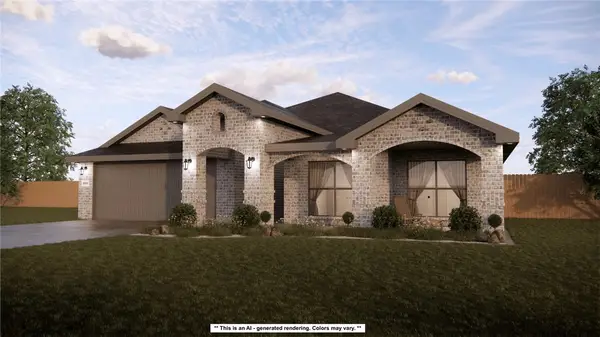 $481,628Pending4 beds 3 baths2,410 sq. ft.
8761 Blanchard Street, Centerton, AR 72719
MLS# 1354686Listed by: SCHUBER MITCHELL REALTY $323,796Pending3 beds 2 baths1,550 sq. ft.
2121 Yulan Lane, Centerton, AR 72719
MLS# 1354687Listed by: SCHUBER MITCHELL REALTY- Open Sat, 1 to 4pmNew
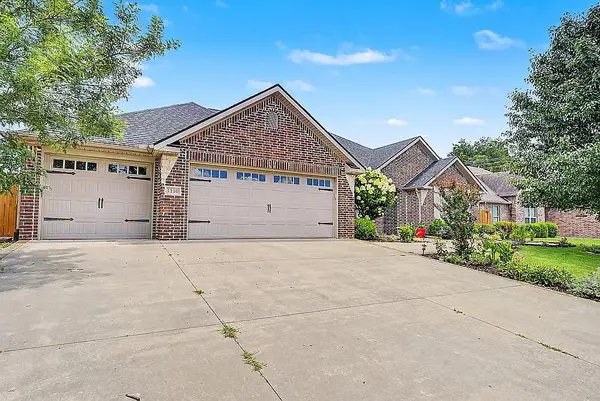 $469,308Active4 beds 2 baths2,114 sq. ft.
1110 Ellen Ray Lane, Centerton, AR 72719
MLS# 1354604Listed by: AXEN REALTY


Protect your home and budget from life's surprises with an Assurant Home Warranty, backed by a partner that supports you through every step of homeownership. Explore Plans.
© 2026 Better Homes and Gardens Real Estate LLC. An Anywhere Real Estate company. All rights reserved. Better Homes and Gardens® Real Estate is a registered trademark owned by Meredith Operations Corporation, licensed to Better Homes and Gardens Real Estate LLC and used with permission. Better Homes and Gardens Real Estate LLC fully supports the principles of the Fair Housing Act and the Equal Opportunity Act. Listing information is deemed reliable but is not guaranteed accurate.
Each office is independently owned and operated.
Any services or products provided by third parties are not provided by, affiliated with or related to Better Homes and Gardens Real Estate LLC, or its affiliated companies.