
278 Centerpoint Drive, Centerton, AR 72719
Local realty services provided by:Better Homes and Gardens Real Estate Journey
278 Centerpoint Drive,Centerton, AR 72719
$247,500
- 3 Beds
- 2 Baths
- 1,184 sq. ft.
- Single family
- Active
Listed by: stephanie ray
Office: collier & associates- rogers branch
MLS#:1349119
Source:AR_NWAR
Price summary
- Price:$247,500
- Price per sq. ft.:$209.04
About this home
Welcome home to this charming property nestled in an established neighborhood, in the heart of Centerton. Surrounded by mature trees and greenery, this property offers ample outdoor privacy.
Inside, you will be welcomed with a spacious living area, wood burning fireplace, new carpet, and an additional flex space in the garage that could act as a home office, hobby room and more. Conveniently located just minutes from Bentonville square, Walmart home office, and top-rated schools, this home combines small-town charm with easy access to modern amenities.
Contact an agent
Home facts
- Year built:1988
- Listing ID #:1349119
- Added:1 day(s) ago
- Updated:May 29, 2026 at 03:40 PM
Rooms and interior
- Bedrooms:3
- Total bathrooms:2
- Full bathrooms:2
- Flooring:Carpet, Tile, Vinyl
- Kitchen Description:Dishwasher, Electric Cooktop, Gas Water Heater, Plumbed For Ice Maker
- Living area:1,184 sq. ft.
Heating and cooling
- Cooling:Central Air, Electric
- Heating:Central, Gas
- Central air:Yes
Structure and exterior
- Roof:Asphalt, Shingle
- Year built:1988
- Building area:1,184 sq. ft.
- Lot area:0.27 Acres
- Lot Features:Central Business District, Level, Near Park, Subdivision
- Construction Materials:Frame
- Exterior Features:Patio
- Foundation Description:Slab
- Levels:1 Story
Utilities
- Water:Public, Water Available
Finances and disclosures
- Price:$247,500
- Price per sq. ft.:$209.04
- Tax amount:$720
Features and amenities
- Appliances:Dishwasher, Gas Water Heater, Plumbed For Ice Maker
- Laundry features:Dryer Hookup, Washer Hookup
- Amenities:Attic, Ceiling Fans, Smoke Detectors, Storage, Window Blinds, Window Treatments
Parking
- Parking description:Attached, Concrete Driveway, Garage
- Garage:Yes
New listings near 278 Centerpoint Drive
- New
 $575,000Active4 beds 3 baths2,667 sq. ft.
1261 Hope Street, Centerton, AR 72719
MLS# 1349107Listed by: AXEN REALTY - New
 $346,896Active3 beds 3 baths1,606 sq. ft.
1931 Lapis Avenue, Centerton, AR 72719
MLS# 1349130Listed by: LONE ROCK REALTY - New
 $346,896Active3 beds 3 baths1,582 sq. ft.
450 Jasper Avenue, Centerton, AR 72719
MLS# 1349133Listed by: LONE ROCK REALTY - Open Sun, 1 to 3pmNew
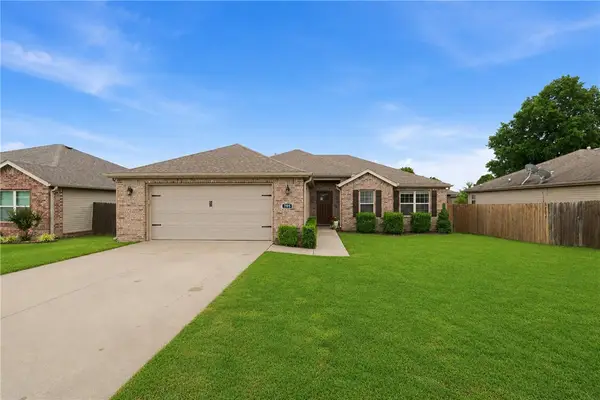 $335,000Active3 beds 2 baths1,676 sq. ft.
705 Olivia Lane, Centerton, AR 72719
MLS# 1348107Listed by: KELLER WILLIAMS MARKET PRO REALTY BRANCH OFFICE - Open Sun, 2 to 4pmNew
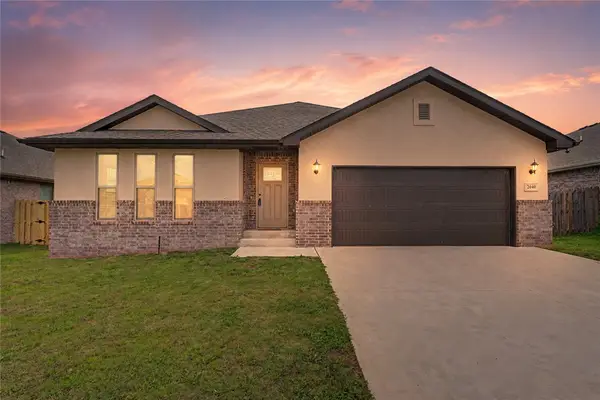 $369,900Active3 beds 2 baths1,762 sq. ft.
2040 Periwinkle Place, Centerton, AR 72719
MLS# 1348668Listed by: KB REALTY - Open Sat, 1 to 3pmNew
 $424,900Active4 beds 2 baths2,017 sq. ft.
1790 Sunrise Circle, Centerton, AR 72719
MLS# 1348954Listed by: EXIT REALTY HARPER CARLTON GROUP - New
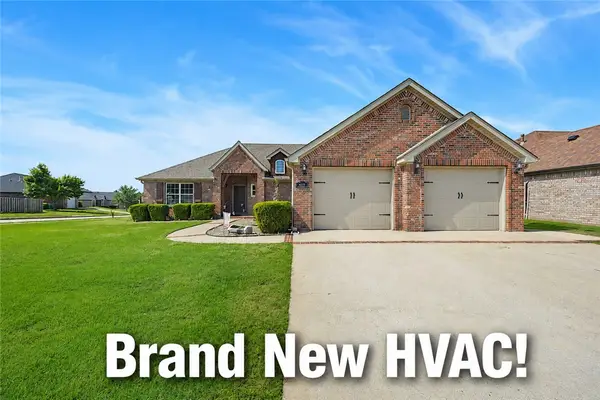 $335,000Active3 beds 2 baths1,725 sq. ft.
430 Verona Way, Centerton, AR 72719
MLS# 1348619Listed by: REMAX REAL ESTATE RESULTS - Open Sat, 1 to 3pmNew
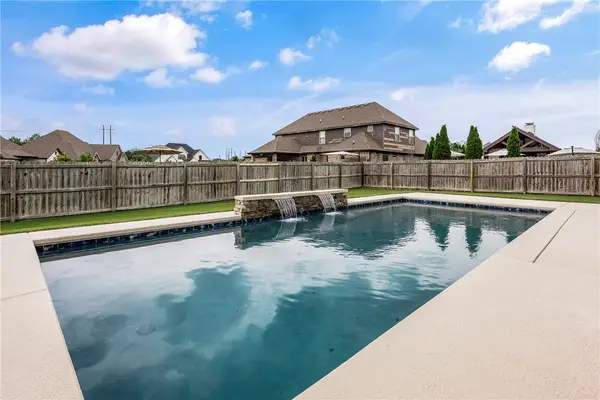 $897,900Active5 beds 4 baths3,381 sq. ft.
1701 Helen Lane, Bentonville, AR 72713
MLS# 1347736Listed by: COLDWELL BANKER HARRIS MCHANEY & FAUCETTE-ROGERS - New
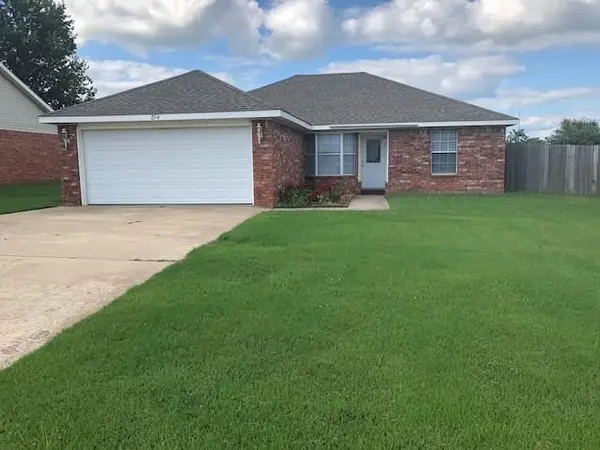 $274,900Active3 beds 2 baths1,384 sq. ft.
814 Tyler Street, Centerton, AR 72719
MLS# 1348246Listed by: KAUFMANN REALTY, LLC


Protect your home and budget from life's surprises with an Assurant Home Warranty, backed by a partner that supports you through every step of homeownership. Explore Plans.
© 2026 Better Homes and Gardens Real Estate LLC. An Anywhere Real Estate company. All rights reserved. Better Homes and Gardens® Real Estate is a registered trademark owned by Meredith Operations Corporation, licensed to Better Homes and Gardens Real Estate LLC and used with permission. Better Homes and Gardens Real Estate LLC fully supports the principles of the Fair Housing Act and the Equal Opportunity Act. Listing information is deemed reliable but is not guaranteed accurate.
Each office is independently owned and operated.
Any services or products provided by third parties are not provided by, affiliated with or related to Better Homes and Gardens Real Estate LLC, or its affiliated companies.