
118 Jay Lane, Eureka Springs, AR 72632
Local realty services provided by:Better Homes and Gardens Real Estate Journey
Listed by: crystal massimo
Office: century 21 woodland real estate
MLS#:1357622
Source:AR_NWAR
Price summary
- Price:$206,000
- Price per sq. ft.:$206
About this home
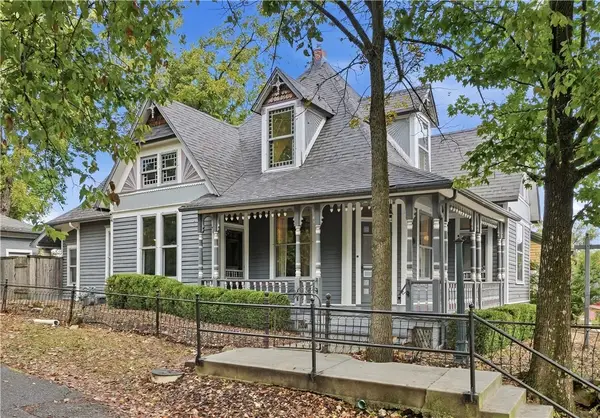
Fantastic opportunity for investors or first-time homebuyers! Located in the iconic and highly sought-after community of Eureka Springs, this 2-bedroom, 2-bath home offers the perfect chance to add your personal touch and make it your own. This home is a single level home which is hard to find in Eureka Springs!
Enjoy the convenience of being within the city limits while benefiting from city water, natural gas, and public sewer services. The home has great potential and is priced to sell, making it an excellent value in today's market.
Being sold **AS IS**, with all known repairs already completed, home could use a little TLC but could be super cute for someone who is ready to give it vision. New Dishwasher recently installed and all appliances convey! Whether you're looking for an affordable primary residence, a weekend getaway, or an investment opportunity, this home is one you won't want to miss! Home Is priced to Sell. This home is waiting for you, so Schedule your showing today!...
Contact an agent
Home facts
- Year built:1995
- Subdivision & Development:Victoria Woods
- Listing ID #:1357622
- Added:50 day(s) ago
- Updated:September 25, 2026 at 02:40 PM
Rooms and interior
- Bedrooms:2
- Total bathrooms:2
- Full bathrooms:2
- Flooring:Carpet, Laminate
- Kitchen Description:Dishwasher, Electric Range, Electric Water Heater, Gas Water Heater, Pantry, Refrigerator
- Basement:Yes
- Living area:1,000 sq. ft.
Heating and cooling
- Cooling:Central Air, Electric, Gas
- Heating:Central
- Central air:Yes
Structure and exterior
- Roof:Asphalt, Shingle
- Year built:1995
- Building area:1,000 sq. ft.
- Lot area:0.34 Acres
- Lot Features:City Lot, Cul-De-Sac, Subdivision
- Construction Materials:Vinyl Siding
- Exterior Features:Covered, Enclosed, Porch, Screened
- Foundation Description:Slab
- Levels:1 Story
Utilities
- Water:Public, Water Available
- Sewer:Public Sewer, Sewer Available
Finances and disclosures
- Price:$206,000
- Price per sq. ft.:$206
- Tax amount:$312
Features and amenities
- Appliances:Dishwasher, ENERGY STAR Qualified Appliances, Electric Range, Electric Water Heater, Gas Water Heater, Refrigerator, Water Heater
- Laundry features:Dryer Hookup, Washer Hookup
- Amenities:Ceiling Fans, Double Pane Windows, Pantry, Single Pane, Walk-In Closets
Parking
- Parking description:Attached, Concrete Driveway, Garage Door Opener
- Garage:Yes
New listings near 118 Jay Lane
- New
 $285,000Active10.75 Acres
TBD County Road 152 And County Road 1524, Eureka Springs, AR 72632
MLS# 1363076Listed by: CENTURY 21 WOODLAND REAL ESTATE BEAVER LAKE - New
 $580,000Active2 beds 1 baths930 sq. ft.
1054 County Road 155, Eureka Springs, AR 72632
MLS# 1362739Listed by: LINDSEY & ASSOC INC BRANCH - New
 $445,000Active3 beds 2 baths2,813 sq. ft.
3763 County Road 302, Eureka Springs, AR 72632
MLS# 1362780Listed by: MONTGOMERY WHITELEY REALTY - New
 $388,000Active3 beds 2 baths1,812 sq. ft.
42 Vaughn Street, Eureka Springs, AR 72632
MLS# 1362625Listed by: NEW HORIZON REALTY, INC. - New
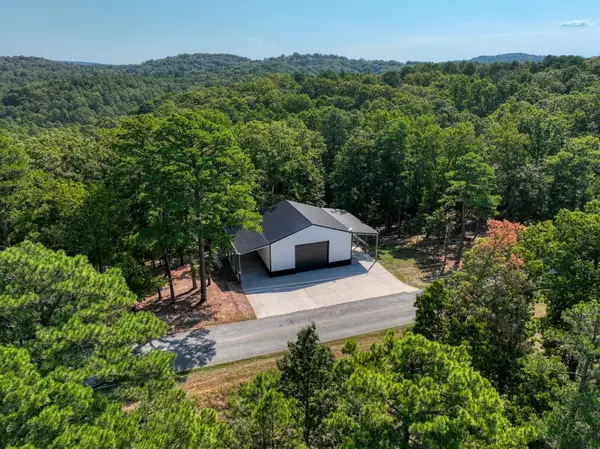 $249,500Active1 beds 1 baths1,600 sq. ft.
1535 Cr 152, Eureka Springs, AR 72632
MLS# 1362458Listed by: BAY REALTY, INC. 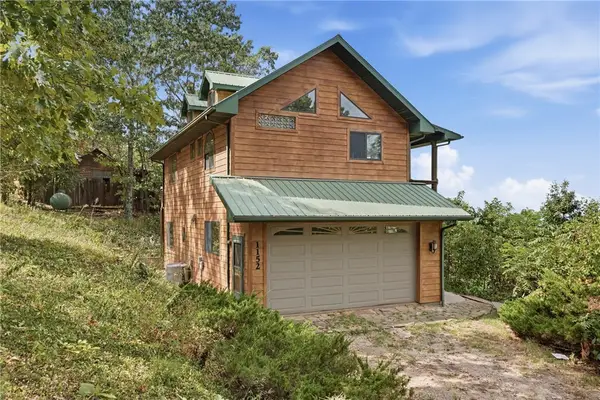 $198,000Pending1 beds 3 baths1,400 sq. ft.
1152 County Road 220, Eureka Springs, AR 72631
MLS# 1362400Listed by: COLDWELL BANKER K-C REALTY- New
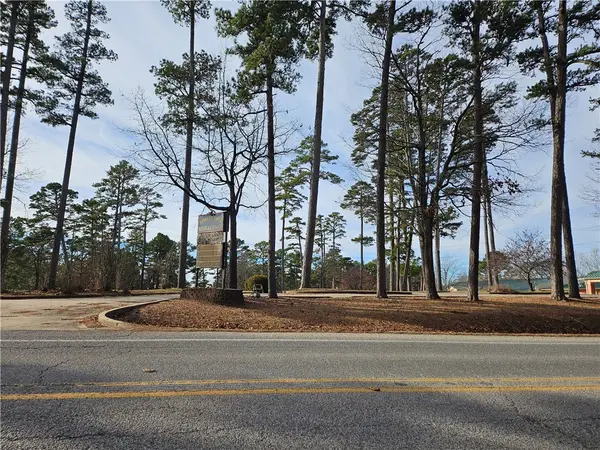 $249,000Active1.55 Acres
3016 E Van Buren, Eureka Springs, AR 72632
MLS# 1362186Listed by: COLDWELL BANKER K-C REALTY - New
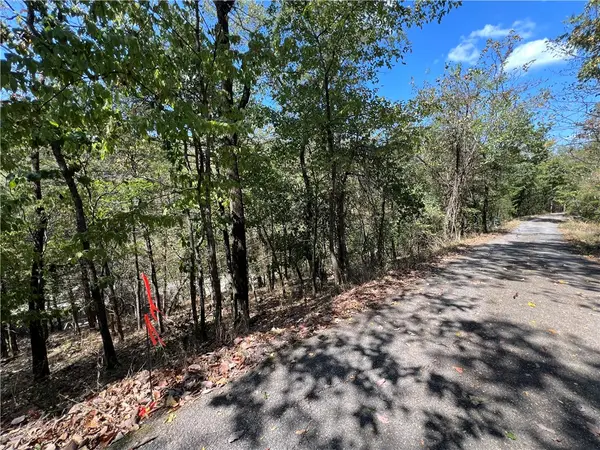 $25,000Active0.15 Acres
Parcel #925-01599-002 Tbd Vine Street, Eureka Springs, AR 72632
MLS# 1362113Listed by: KELLER WILLIAMS MARKET PRO REALTY BRANCH OFFICE - New
 $499,000Active3 beds 2 baths1,999 sq. ft.
10 White Street, Eureka Springs, AR 72632
MLS# 1362051Listed by: NEW HORIZON REALTY, INC.  $400,000Active2 beds 2 baths1,727 sq. ft.
303 Ridge Road, Eureka Springs, AR 72631
MLS# 1361403Listed by: RE/MAX ASSOCIATES, LLC


Protect your home and budget from life's surprises with an Assurant Home Warranty, backed by a partner that supports you through every step of homeownership. Explore Plans.
© 2026 Better Homes and Gardens Real Estate LLC. An Anywhere Real Estate company. All rights reserved. Better Homes and Gardens® Real Estate is a registered trademark owned by Meredith Operations Corporation, licensed to Better Homes and Gardens Real Estate LLC and used with permission. Better Homes and Gardens Real Estate LLC fully supports the principles of the Fair Housing Act and the Equal Opportunity Act. Listing information is deemed reliable but is not guaranteed accurate.
Each office is independently owned and operated.
Any services or products provided by third parties are not provided by, affiliated with or related to Better Homes and Gardens Real Estate LLC, or its affiliated companies.