
51 Mountain Street, Eureka Springs, AR 72632
Local realty services provided by:Better Homes and Gardens Real Estate Journey
Listed by: mark mattmiller
Office: new horizon realty, inc.
MLS#:1358469
Source:AR_NWAR
Price summary
- Price:$327,000
- Price per sq. ft.:$227.08
About this home
You can’t beat the location of this remodeled midcentury home, just a block from downtown Spring Street shopping. The spacious layout features a living room and kitchen with new LVP (luxury vinyl plank) flooring and vaulted ceilings with original wooden beams. Sliding glass doors lead to a back deck, making outdoor entertaining easy. A butler’s pantry serves as a coffee station and provides storage. A hallway leads to the main bathroom and spacious primary bedroom. The bath has a new vanity with a coppery hex-tile backsplash and a vintage mirrored cabinet. The bedroom has a beamed vaulted ceiling and a reading nook. The lower level offers a sleeping room with a half bath, and a space for watching TV or creating a workout area. There’s also storage and shelving. The lower level opens to a fenced backyard. Many recent updates include new electrical and plumbing, four new mini splits, a new roof, and new kitchen and bath cabinetry. The attached garage is a rare find in the historic district that you will appreciate....
Contact an agent
Home facts
- Year built:1960
- Subdivision & Development:Riley & Armstrong
- Listing ID #:1358469
- Added:46 day(s) ago
- Updated:September 28, 2026 at 02:27 PM
Rooms and interior
- Bedrooms:2
- Total bathrooms:2
- Full bathrooms:1
- Half bathrooms:1
- Flooring:Carpet, Luxury Vinyl Plank
- Kitchen Description:Garbage Disposal, Gas Range, Gas Water Heater, Refrigerator
- Basement:Yes
- Basement Description:Finished, Walk-Out Access
- Living area:1,440 sq. ft.
Heating and cooling
- Cooling:Ductless
- Heating:Ductless
Structure and exterior
- Year built:1960
- Building area:1,440 sq. ft.
- Lot area:0.05 Acres
- Lot Features:Central Business District, City Lot, Cleared, Near Park, Sloped, Views
- Architectural Style:Bungalow
- Construction Materials:Frame
- Exterior Features:Deck, Patio, Stone
- Foundation Description:Slab
- Levels:2 Story
Utilities
- Water:Public, Water Available
- Sewer:Public Sewer, Sewer Available
Finances and disclosures
- Price:$327,000
- Price per sq. ft.:$227.08
- Tax amount:$1,528
Features and amenities
- Appliances:Disposal, Dryer, Gas Range, Gas Water Heater, Refrigerator, Washer
- Laundry features:Dryer, Dryer Hookup, Washer, Washer Hookup
- Amenities:Cathedral Ceilings, Ceiling Fans, Smoke Detectors, Window Blinds, Window Drapes, Window Treatments
Parking
- Parking description:Attached, Concrete Driveway, Garage, Garage Door Opener
- Garage:Yes
New listings near 51 Mountain Street
- New
 $249,900Active3.54 Acres
TBD County Rd 2121, Eureka Springs, AR 72631
MLS# 1362977Listed by: EXP REALTY NWA BRANCH - New
 $299,000Active3 beds 2 baths1,759 sq. ft.
4 Hillcrest Drive, Eureka Springs, AR 72631
MLS# 1362656Listed by: FATHOM REALTY - New
 $285,000Active10.75 Acres
TBD County Road 152 And County Road 1524, Eureka Springs, AR 72632
MLS# 1363076Listed by: CENTURY 21 WOODLAND REAL ESTATE BEAVER LAKE - New
 $580,000Active2 beds 1 baths930 sq. ft.
1054 County Road 155, Eureka Springs, AR 72632
MLS# 1362739Listed by: LINDSEY & ASSOC INC BRANCH - New
 $445,000Active3 beds 2 baths2,813 sq. ft.
3763 County Road 302, Eureka Springs, AR 72632
MLS# 1362780Listed by: MONTGOMERY WHITELEY REALTY - New
 $388,000Active3 beds 2 baths1,812 sq. ft.
42 Vaughn Street, Eureka Springs, AR 72632
MLS# 1362625Listed by: NEW HORIZON REALTY, INC. - New
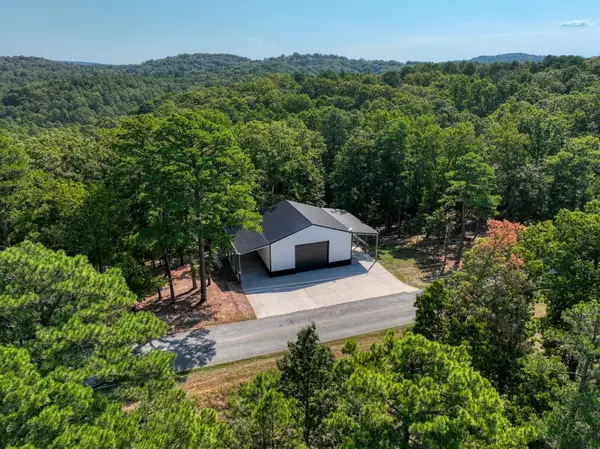 $249,500Active1 beds 1 baths1,600 sq. ft.
1535 Cr 152, Eureka Springs, AR 72632
MLS# 1362458Listed by: BAY REALTY, INC. 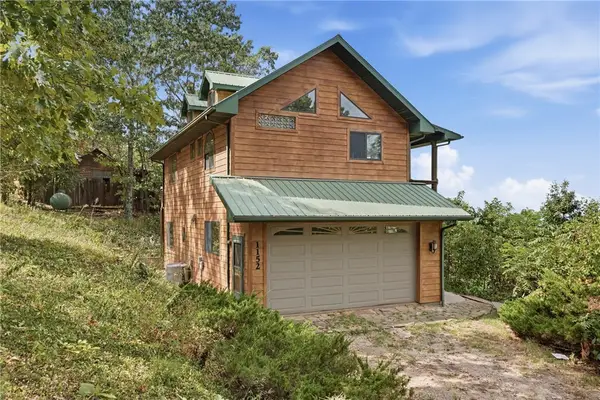 $198,000Pending1 beds 3 baths1,400 sq. ft.
1152 County Road 220, Eureka Springs, AR 72631
MLS# 1362400Listed by: COLDWELL BANKER K-C REALTY $249,000Active1.55 Acres
3016 E Van Buren, Eureka Springs, AR 72632
MLS# 1362186Listed by: COLDWELL BANKER K-C REALTY $25,000Active0.15 Acres
Parcel #925-01599-002 Tbd Vine Street, Eureka Springs, AR 72632
MLS# 1362113Listed by: KELLER WILLIAMS MARKET PRO REALTY BRANCH OFFICE


Protect your home and budget from life's surprises with an Assurant Home Warranty, backed by a partner that supports you through every step of homeownership. Explore Plans.
© 2026 Better Homes and Gardens Real Estate LLC. An Anywhere Real Estate company. All rights reserved. Better Homes and Gardens® Real Estate is a registered trademark owned by Meredith Operations Corporation, licensed to Better Homes and Gardens Real Estate LLC and used with permission. Better Homes and Gardens Real Estate LLC fully supports the principles of the Fair Housing Act and the Equal Opportunity Act. Listing information is deemed reliable but is not guaranteed accurate.
Each office is independently owned and operated.
Any services or products provided by third parties are not provided by, affiliated with or related to Better Homes and Gardens Real Estate LLC, or its affiliated companies.