
2334 W Markham, Fayetteville, AR 72701
Local realty services provided by:Better Homes and Gardens Real Estate Journey
Listed by: hope haynes
Office: specialized real estate group, inc.
MLS#:1346823
Source:AR_NWAR
Price summary
- Price:$733,000
- Price per sq. ft.:$395.15
About this home
UNBEATABLE LOCATION! Minutes from the University of Arkansas, Razorback Greenway, and downtown Fayetteville, 2330 W Markham Road offers a more streamlined approach to modern living within the Meadow View collection at Markham Hill. Overlooking a native meadow and shared greenspace, this interior townhome pairs efficient design with elevated finishes and low-maintenance living in one of Fayetteville’s most thoughtfully planned communities. The 3-bedroom, 2.5-bath layout spans approximately 1,855 sq ft across three levels with open-concept living spaces, abundant natural light, private outdoor living, and an attached 1-car garage. Professionally designed interiors feature hardwood flooring, custom soft-close cabinetry, designer lighting, and a warm, timeless material palette. Built with comfort and wellness in mind, the home includes high-efficiency HVAC with integrated dehumidification and filtration, enhanced insulation for quieter interiors, low- and zero-VOC finishes, and energy-efficient Pella windows and doors....
Contact an agent
Home facts
- Year built:2026
- Subdivision & Development:Markham Hill
- Listing ID #:1346823
- Added:146 day(s) ago
- Updated:October 16, 2026 at 08:37 AM
Rooms and interior
- Bedrooms:3
- Total bathrooms:3
- Full bathrooms:2
- Half bathrooms:1
- Flooring:Wood
- Kitchen Description:Dishwasher, Electric Range, Electric Water Heater
- Living area:1,855 sq. ft.
Heating and cooling
- Cooling:Central Air
- Heating:Electric, Heat Pump
- Central air:Yes
Structure and exterior
- Roof:Architectural, Asphalt, Shingle
- Year built:2026
- Building area:1,855 sq. ft.
- Lot area:0.04 Acres
- Lot Features:City Lot, Landscaped, Subdivision
- Exterior Features:Patio
- Foundation Description:Slab
- Levels:3 Story
Utilities
- Water:Public, Water Available
- Sewer:Public Sewer, Sewer Available
Finances and disclosures
- Price:$733,000
- Price per sq. ft.:$395.15
- Tax amount:$1,299
Features and amenities
- Appliances:Dishwasher, Electric Range, Electric Water Heater
- Laundry features:Dryer Hookup, Washer Hookup
- Amenities:Ceiling Fans, Double Pane Windows, Programmable Thermostat, Vinyl Windows
Parking
- Parking description:Attached, Concrete Driveway, Garage, Garage Door Opener
- Garage:Yes
New listings near 2334 W Markham
- New
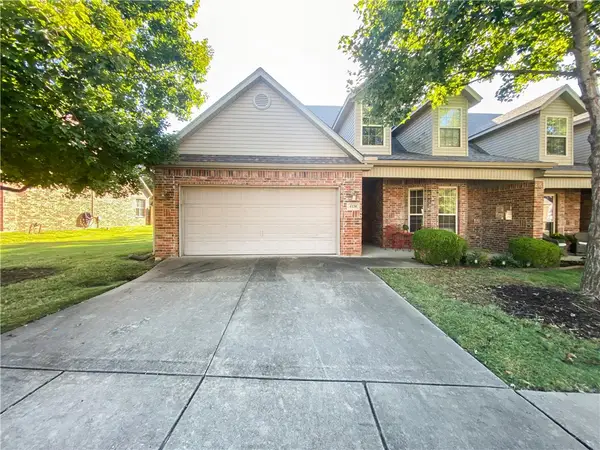 $430,000Active3 beds 3 baths2,100 sq. ft.
4136 Zion Valley Drive, Fayetteville, AR 72703
MLS# 1364812Listed by: UNITED COUNTRY PROPERTY CONNECTIONS - New
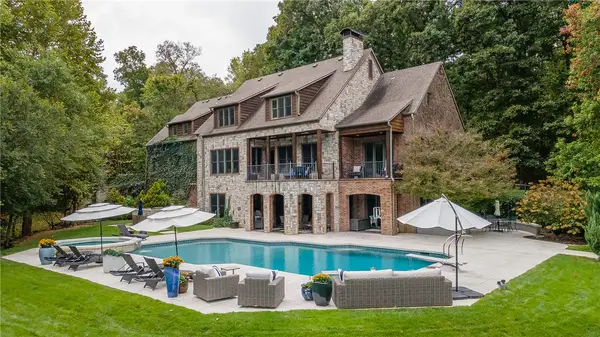 $2,497,000Active5 beds 7 baths6,677 sq. ft.
6950 Cam Court, Fayetteville, AR 72703
MLS# 1365137Listed by: GABEL REALTY - New
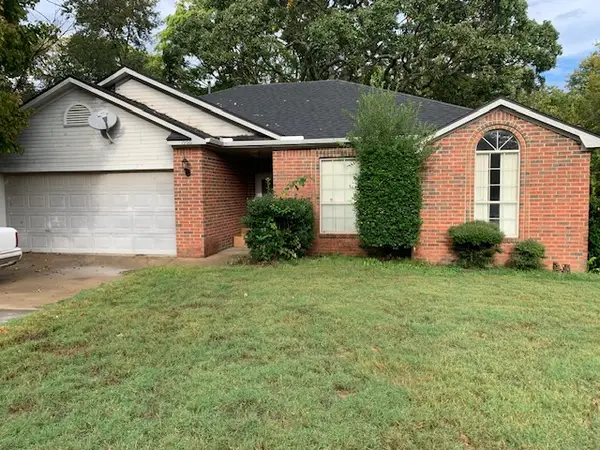 $160,000Active3 beds 2 baths1,347 sq. ft.
1966 N Radcliffe Avenue, Fayetteville, AR 72704
MLS# 1365364Listed by: COLDWELL BANKER HARRIS MCHANEY & FAUCETTE -FAYETTE - New
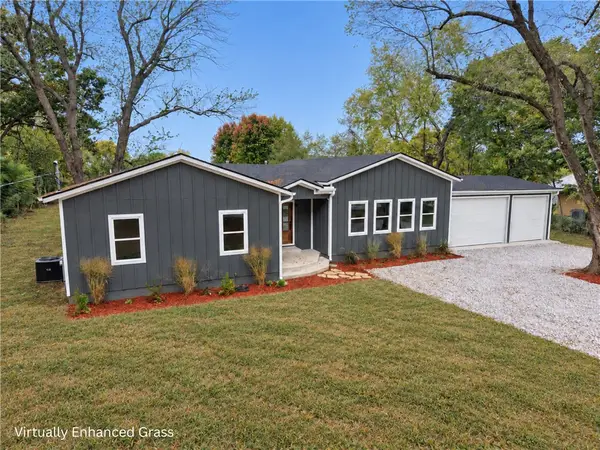 $587,000Active3 beds 3 baths2,230 sq. ft.
1523 S Roberts Road, Fayetteville, AR 72701
MLS# 1365370Listed by: SMITH AND ASSOCIATES REAL ESTATE SERVICES - New
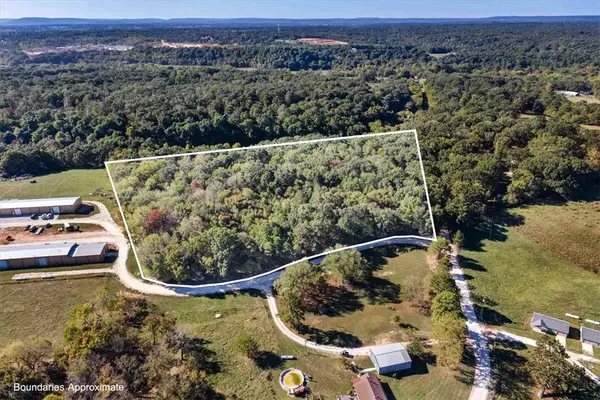 $420,000Active11.99 Acres
Tbd John Garrison Rd, Fayetteville, Ar 72704, Fayetteville, AR 72704
MLS# 1365017Listed by: KELLER WILLIAMS MARKET PRO REALTY - New
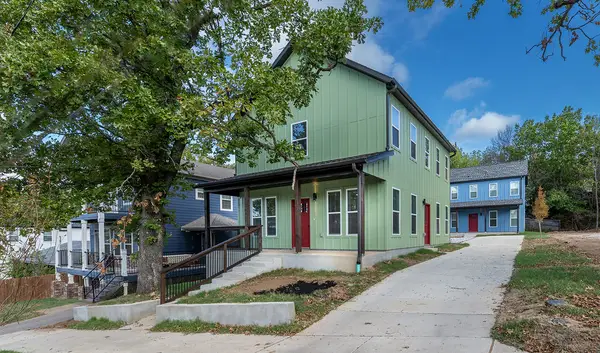 $760,000Active6 beds 4 baths2,900 sq. ft.
1996 W Stone Street, Fayetteville, AR 72701
MLS# 1365105Listed by: WEICHERT REALTORS - THE GRIFFIN COMPANY SPRINGDALE - New
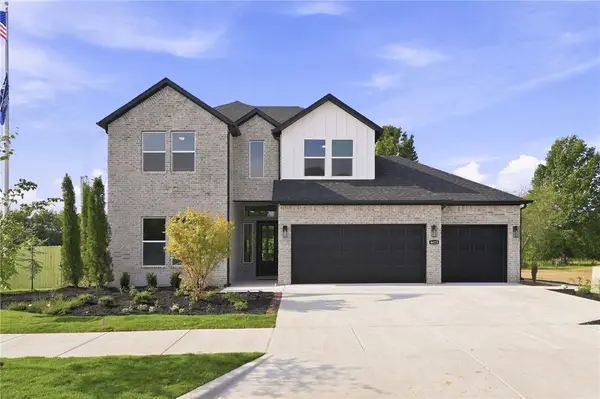 $523,800Active4 beds 3 baths2,435 sq. ft.
4783 W Succulent Street, Fayetteville, AR 72704
MLS# 1365356Listed by: D.R. HORTON REALTY OF ARKANSAS, LLC - New
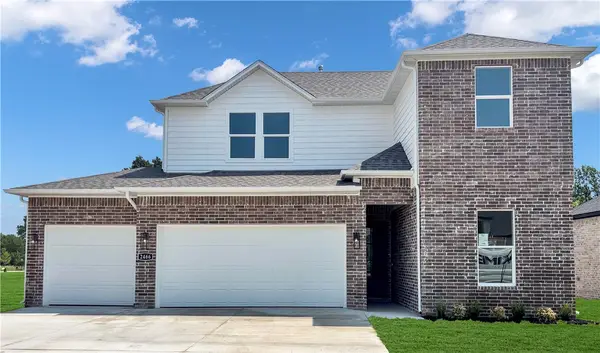 $526,000Active4 beds 3 baths2,500 sq. ft.
4720 W Succulent Street, Fayetteville, AR 72704
MLS# 1365361Listed by: D.R. HORTON REALTY OF ARKANSAS, LLC - New
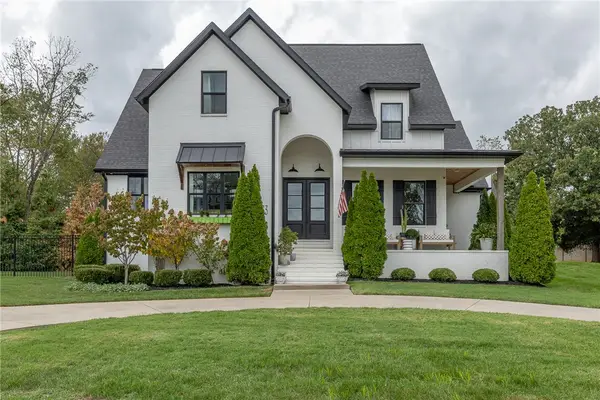 $1,495,000Active5 beds 6 baths4,450 sq. ft.
5833 Kentucky Court, Fayetteville, AR 72703
MLS# 1364746Listed by: GABEL REALTY - New
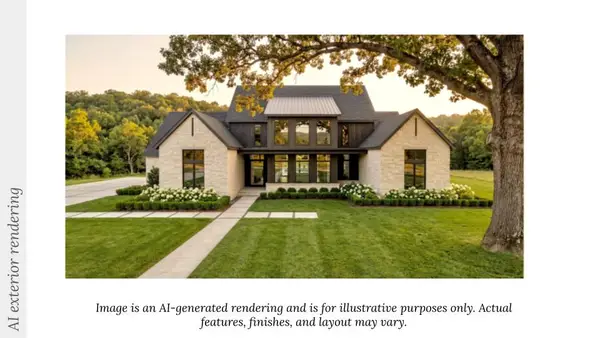 $1,740,000Active5 beds 6 baths4,294 sq. ft.
2934 Lubbock Lane, Fayetteville, AR 72703
MLS# 1365326Listed by: COLLIER & ASSOCIATES- ROGERS BRANCH


Protect your home and budget from life's surprises with an Assurant Home Warranty, backed by a partner that supports you through every step of homeownership. Explore Plans.
© 2026 Better Homes and Gardens Real Estate LLC. An Anywhere Real Estate company. All rights reserved. Better Homes and Gardens® Real Estate is a registered trademark owned by Meredith Operations Corporation, licensed to Better Homes and Gardens Real Estate LLC and used with permission. Better Homes and Gardens Real Estate LLC fully supports the principles of the Fair Housing Act and the Equal Opportunity Act. Listing information is deemed reliable but is not guaranteed accurate.
Each office is independently owned and operated.
Any services or products provided by third parties are not provided by, affiliated with or related to Better Homes and Gardens Real Estate LLC, or its affiliated companies.