
319 E Mimosa Place, Rogers, AR 72756
Local realty services provided by:Better Homes and Gardens Real Estate Journey
319 E Mimosa Place,Rogers, AR 72756
$130,000
- 3 Beds
- 2 Baths
- 1,123 sq. ft.
- Single family
- Active
Listed by: soho nwa
Office: soho exp nwa branch
MLS#:1356365
Source:AR_NWAR
Price summary
- Price:$130,000
- Price per sq. ft.:$115.76
About this home
Built in 1994, this single-family home offers 1,123 square feet of living space with three bedrooms and a functional layout that backs up to Veterans Park. Property is being sold as-is. Seller will not complete any repairs, remove junk or turn on utilities. This is a fixer upper in need of someone to bring it back to life.
Contact an agent
Home facts
- Year built:1994
- Listing ID #:1356365
- Added:1 day(s) ago
- Updated:July 25, 2026 at 03:25 AM
Rooms and interior
- Bedrooms:3
- Total bathrooms:2
- Full bathrooms:2
- Flooring:Carpet, Tile
- Kitchen Description:Electric Water Heater
- Living area:1,123 sq. ft.
Heating and cooling
- Cooling:Central Air, Electric
- Heating:Central, Gas
- Central air:Yes
Structure and exterior
- Roof:Asphalt, Shingle
- Year built:1994
- Building area:1,123 sq. ft.
- Lot area:0.17 Acres
- Lot Features:City Lot, Landscaped, Level, Subdivision
- Architectural Style:Ranch
- Construction Materials:Brick, Masonite
- Exterior Features:Patio
- Foundation Description:Slab
- Levels:1 Story
Utilities
- Water:Public, Water Available
- Sewer:Public Sewer, Sewer Available
Finances and disclosures
- Price:$130,000
- Price per sq. ft.:$115.76
- Tax amount:$1,460
Features and amenities
- Appliances:Electric Water Heater
- Laundry features:Dryer Hookup, Washer Hookup
- Amenities:Double Pane Windows
Parking
- Parking description:Attached, Concrete Driveway, Garage
- Garage:Yes
New listings near 319 E Mimosa Place
- New
 $489,000Active2 beds 1 baths1,000 sq. ft.
10003 Jims Trail, Rogers, AR 72756
MLS# 1356187Listed by: COLLIER & ASSOCIATES - New
 $725,000Active3 beds 4 baths2,700 sq. ft.
5189 Pauline Whitaker Parkway, Rogers, AR 72758
MLS# 1356550Listed by: COLLIER & ASSOCIATES- ROGERS BRANCH - New
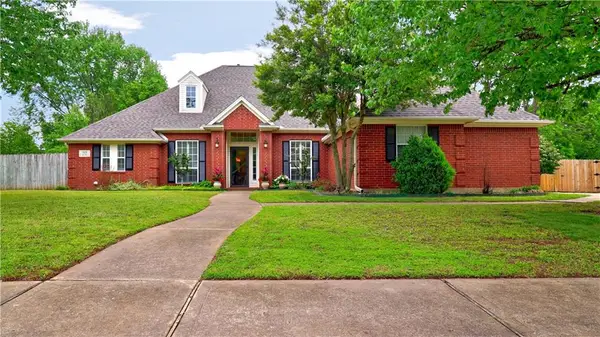 $500,000Active3 beds 3 baths2,052 sq. ft.
5408 W Redbud Street, Rogers, AR 72758
MLS# 1356290Listed by: DC REAL ESTATE - New
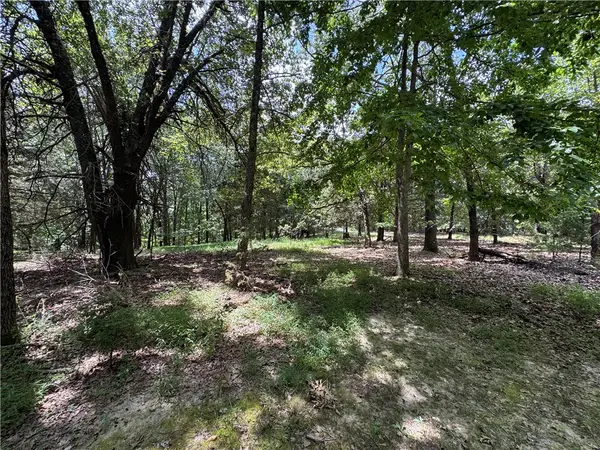 $250,000Active5.06 Acres
TBD 000 Panorama, Rogers, AR 72758
MLS# 1356606Listed by: REALTY MART - New
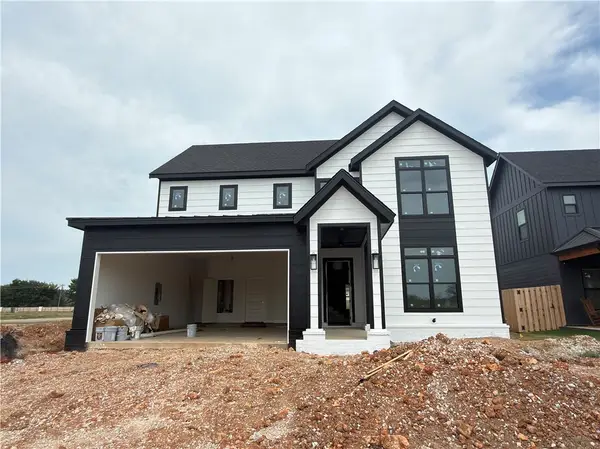 $624,900Active4 beds 3 baths2,500 sq. ft.
6103 S 41st Street, Rogers, AR 72758
MLS# 1356591Listed by: CRYE-LEIKE REALTORS ROGERS - New
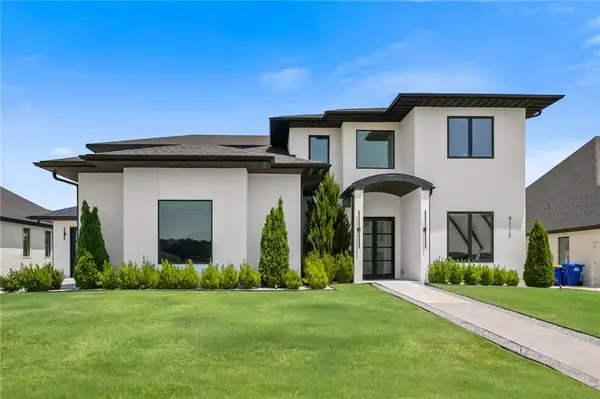 $1,515,000Active4 beds 5 baths3,593 sq. ft.
8112 W Isleworth Court, Rogers, AR 72758
MLS# 1356494Listed by: ROWE REAL ESTATE - New
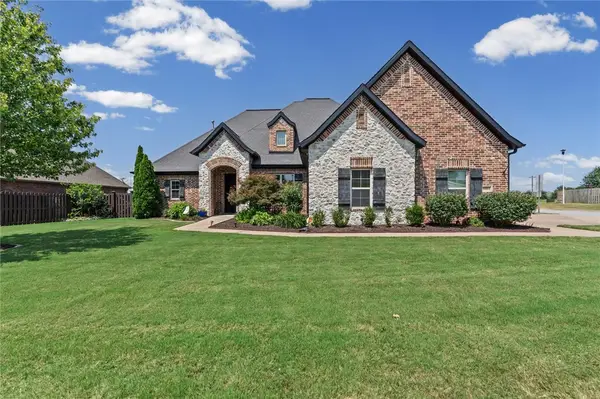 $699,000Active5 beds 3 baths2,925 sq. ft.
3501 W Laney Street, Rogers, AR 72758
MLS# 1356297Listed by: CRYE-LEIKE REALTORS FAYETTEVILLE - New
 Listed by BHGRE$249,500Active3 beds 1 baths1,422 sq. ft.
1300 S 9th Street, Rogers, AR 72756
MLS# 1356414Listed by: BETTER HOMES AND GARDENS REAL ESTATE JOURNEY BENTO - New
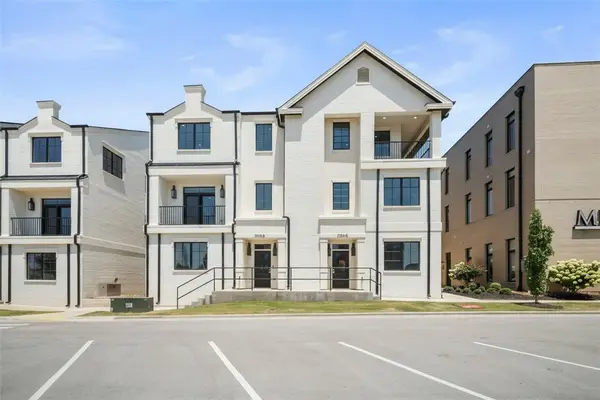 $1,375,000Active6 beds 8 baths4,893 sq. ft.
5183 & 5185 W Pauline Whitaker Parkway, Rogers, AR 72758
MLS# 1356513Listed by: COLLIER & ASSOCIATES- ROGERS BRANCH


Protect your home and budget from life's surprises with an Assurant Home Warranty, backed by a partner that supports you through every step of homeownership. Explore Plans.
© 2026 Better Homes and Gardens Real Estate LLC. An Anywhere Real Estate company. All rights reserved. Better Homes and Gardens® Real Estate is a registered trademark owned by Meredith Operations Corporation, licensed to Better Homes and Gardens Real Estate LLC and used with permission. Better Homes and Gardens Real Estate LLC fully supports the principles of the Fair Housing Act and the Equal Opportunity Act. Listing information is deemed reliable but is not guaranteed accurate.
Each office is independently owned and operated.
Any services or products provided by third parties are not provided by, affiliated with or related to Better Homes and Gardens Real Estate LLC, or its affiliated companies.