
3501 W Laney Street, Rogers, AR 72758
Local realty services provided by:Better Homes and Gardens Real Estate Journey
Listed by: jackie keene, taylor davis
Office: crye-leike realtors fayetteville
MLS#:1356297
Source:AR_NWAR
Price summary
- Price:$699,000
- Price per sq. ft.:$238.97
- Monthly HOA dues:$37.5
About this home
Luxury, comfort, and exceptional design come together in this stunning 5-bedroom, 2,925 sq. ft. home. From the moment you step inside, you'll appreciate the custom details that set this home apart. Rich dark-stained cabinetry, elegant finishes, and thoughtfully designed spaces create a warm yet sophisticated atmosphere. The chef-inspired kitchen is the heart of the home, featuring a gas cooktop, abundant cabinetry, generous prep space, and an open layout that flows seamlessly into the living and dining areas--perfect for entertaining or everyday living. Step outside to your own private backyard oasis, where an in-ground pool, hot tub, and beautifully designed outdoor entertaining area invite you to relax, unwind, and create lasting memories with family and friends. Additional features include a whole-house water softener system and a storm shelter for added comfort and peace of mind. Nestled in the highly desirable Lexington Subdivision, this exceptional home is conveniently located near schools, parks, and more....
Contact an agent
Home facts
- Year built:2013
- Listing ID #:1356297
- Added:1 day(s) ago
- Updated:July 25, 2026 at 12:44 AM
Rooms and interior
- Bedrooms:5
- Total bathrooms:3
- Full bathrooms:3
- Rooms Total:8
- Flooring:Carpet, Tile, Wood
- Kitchen Description:Dishwasher, Electric Oven, Garbage Disposal, Gas Water Heater, Microwave, Pantry
- Living area:2,925 sq. ft.
Heating and cooling
- Cooling:Central Air, Electric
- Heating:Central, Gas
- Central air:Yes
Structure and exterior
- Roof:Architectural, Shingle
- Year built:2013
- Building area:2,925 sq. ft.
- Lot area:0.28 Acres
- Lot Features:Central Business District, City Lot, Corner Lot, Landscaped, Level, Near Park, Subdivision
- Construction Materials:Brick, Rock
- Exterior Features:Covered
- Foundation Description:Slab
- Levels:2 Story
Utilities
- Water:Public, Water Available
- Sewer:Public Sewer, Sewer Available
Finances and disclosures
- Price:$699,000
- Price per sq. ft.:$238.97
- Tax amount:$3,991
Features and amenities
- Appliances:Dishwasher, Disposal, Electric Oven, Gas Cooktop, Gas Water Heater, Microwave
- Amenities:Attic, Ceiling Fans, Central Vacuum, Fire Alarm, Fire Sprinkler System, Pantry, Security System, Smoke Detectors, Storage, Storm Shelter, Window Blinds, Window Treatments
- Pool features:Community Pool, In Ground, Pool, Private Pool
Parking
- Parking description:Attached, Concrete Driveway, Garage, Garage Door Opener
- Garage:Yes
New listings near 3501 W Laney Street
- New
 $489,000Active2 beds 1 baths1,000 sq. ft.
10003 Jims Trail, Rogers, AR 72756
MLS# 1356187Listed by: COLLIER & ASSOCIATES - New
 $130,000Active3 beds 2 baths1,123 sq. ft.
319 E Mimosa Place, Rogers, AR 72756
MLS# 1356365Listed by: SOHO EXP NWA BRANCH - New
 $725,000Active3 beds 4 baths2,700 sq. ft.
5189 Pauline Whitaker Parkway, Rogers, AR 72758
MLS# 1356550Listed by: COLLIER & ASSOCIATES- ROGERS BRANCH - New
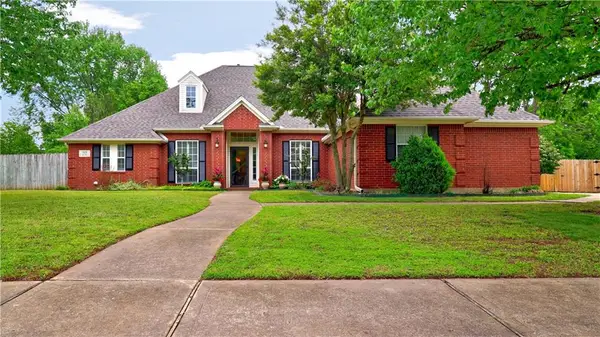 $500,000Active3 beds 3 baths2,052 sq. ft.
5408 W Redbud Street, Rogers, AR 72758
MLS# 1356290Listed by: DC REAL ESTATE - New
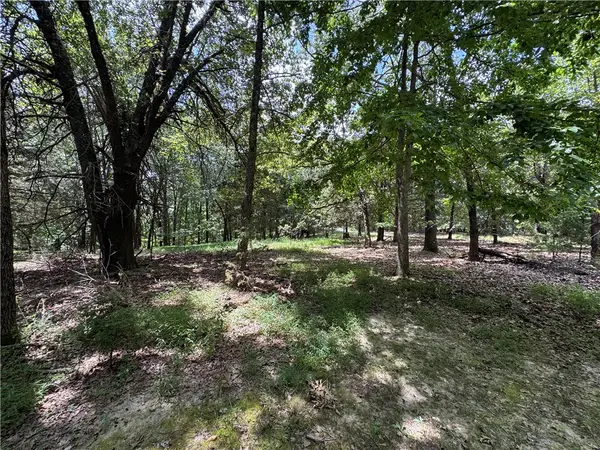 $250,000Active5.06 Acres
TBD 000 Panorama, Rogers, AR 72758
MLS# 1356606Listed by: REALTY MART - New
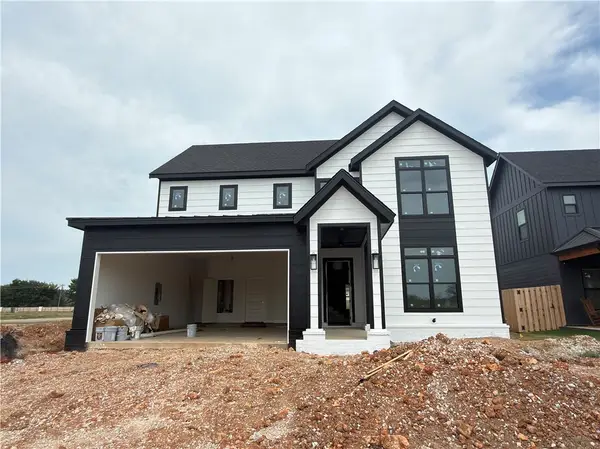 $624,900Active4 beds 3 baths2,500 sq. ft.
6103 S 41st Street, Rogers, AR 72758
MLS# 1356591Listed by: CRYE-LEIKE REALTORS ROGERS - New
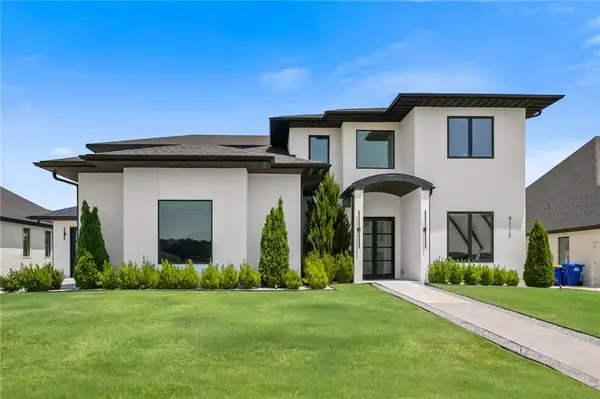 $1,515,000Active4 beds 5 baths3,593 sq. ft.
8112 W Isleworth Court, Rogers, AR 72758
MLS# 1356494Listed by: ROWE REAL ESTATE - New
 Listed by BHGRE$249,500Active3 beds 1 baths1,422 sq. ft.
1300 S 9th Street, Rogers, AR 72756
MLS# 1356414Listed by: BETTER HOMES AND GARDENS REAL ESTATE JOURNEY BENTO - New
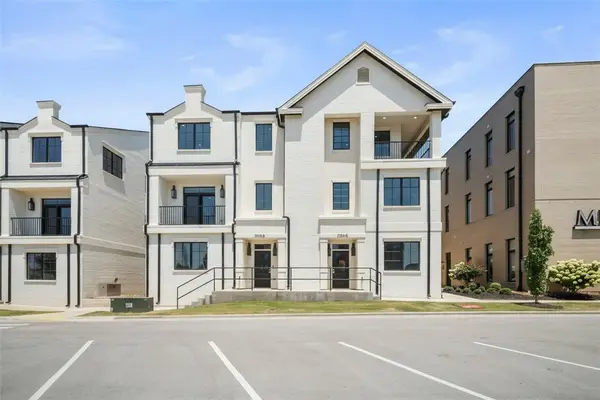 $1,375,000Active6 beds 8 baths4,893 sq. ft.
5183 & 5185 W Pauline Whitaker Parkway, Rogers, AR 72758
MLS# 1356513Listed by: COLLIER & ASSOCIATES- ROGERS BRANCH


Protect your home and budget from life's surprises with an Assurant Home Warranty, backed by a partner that supports you through every step of homeownership. Explore Plans.
© 2026 Better Homes and Gardens Real Estate LLC. An Anywhere Real Estate company. All rights reserved. Better Homes and Gardens® Real Estate is a registered trademark owned by Meredith Operations Corporation, licensed to Better Homes and Gardens Real Estate LLC and used with permission. Better Homes and Gardens Real Estate LLC fully supports the principles of the Fair Housing Act and the Equal Opportunity Act. Listing information is deemed reliable but is not guaranteed accurate.
Each office is independently owned and operated.
Any services or products provided by third parties are not provided by, affiliated with or related to Better Homes and Gardens Real Estate LLC, or its affiliated companies.