
4610 Waters Edge Drive, Rogers, AR 72758
Local realty services provided by:Better Homes and Gardens Real Estate Journey
Upcoming open houses
- Sat, Jul 1101:00 pm - 03:00 pm
Listed by: sandra donaldson, michael house
Office: lone rock realty
MLS#:1354311
Source:AR_NWAR
Price summary
- Price:$649,900
- Price per sq. ft.:$254.26
- Monthly HOA dues:$25
About this home
Beautiful custom home in the desirable West Landing subdivision! This well-maintained 4-bedroom, 2.5-bath home features a flexible floor plan, with the fourth bedroom currently set up as a home office with glass French doors. The open-concept living area offers vaulted ceilings, a spacious living room with a gas fireplace, and a kitchen featuring granite countertops, custom cabinetry, a large island, walk-in pantry, and breakfast nook. The private primary suite includes tray ceilings, dual vanities, a walk-in tile shower, jetted tub, and walk-in closet. Two additional bedrooms are connected by a dual-access bathroom. Step outside to your backyard retreat featuring an in-ground pool, built-in BBQ, and covered patio perfect for relaxing or entertaining. Additional updates include a new HVAC system installed in November of 2024 and a front lawn irrigation system. Complete with a 3-car garage, professionally landscaped yard, and convenient access to shopping, dining, parks, schools, and I-49!...
Contact an agent
Home facts
- Year built:2015
- Listing ID #:1354311
- Added:1 day(s) ago
- Updated:July 11, 2026 at 04:33 AM
Rooms and interior
- Bedrooms:4
- Total bathrooms:3
- Full bathrooms:2
- Half bathrooms:1
- Flooring:Carpet, Tile, Wood
- Kitchen Description:Built-In Oven, Built-In Range, Counter Top, Dishwasher, Electric Oven, Garbage Disposal, Gas Water Heater, Granite Counters, Microwave, Pantry, Plumbed For Ice Maker
- Bedroom Description:Split Bedrooms
- Living area:2,556 sq. ft.
Heating and cooling
- Cooling:Central Air, Electric
- Heating:Central, Gas
- Central air:Yes
Structure and exterior
- Roof:Architectural, Shingle
- Year built:2015
- Building area:2,556 sq. ft.
- Lot area:0.27 Acres
- Lot Features:City Lot, Cul-De-Sac, Landscaped, Level, Near Park, Subdivision
- Architectural Style:Traditional
- Construction Materials:Brick, Rock
- Exterior Features:Patio, Porch
- Foundation Description:Slab
- Levels:1 Story
Utilities
- Water:Public, Water Available
- Sewer:Public Sewer, Sewer Available
Finances and disclosures
- Price:$649,900
- Price per sq. ft.:$254.26
- Tax amount:$3,300
Features and amenities
- Appliances:Built-In Oven, Built-In Range, Dishwasher, Disposal, Electric Oven, Gas Cooktop, Gas Water Heater, Microwave, Plumbed For Ice Maker
- Laundry features:Dryer Hookup, Washer Hookup
- Amenities:Attic, Ceiling Fans, Double Pane Windows, Granite Counters, Pantry, Smoke Detectors, Split Bedrooms, Storage, Vinyl Windows, Walk-In Closets, Window Blinds, Window Treatments
- Pool features:In Ground, Pool, Private Pool
Parking
- Parking description:Attached, Concrete Driveway, Garage, Garage Door Opener
- Garage:Yes
New listings near 4610 Waters Edge Drive
- New
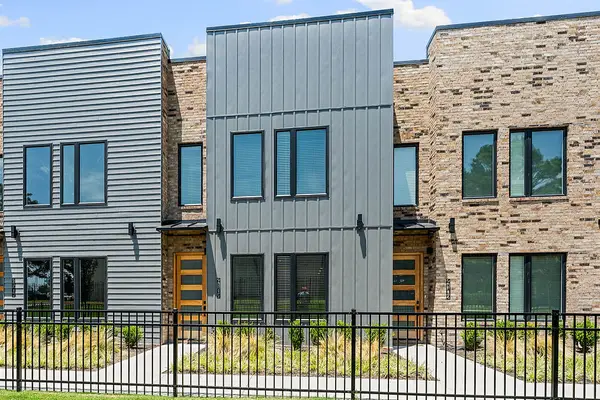 $449,900Active3 beds 3 baths2,028 sq. ft.
4104 W Olive Street, Rogers, AR 72756
MLS# 1354788Listed by: GIBSON REAL ESTATE - New
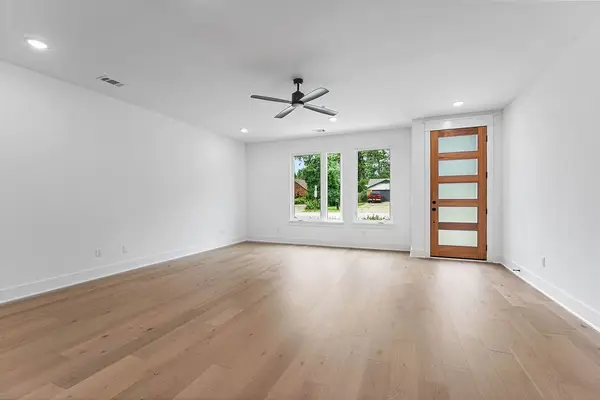 $469,900Active3 beds 3 baths2,146 sq. ft.
4110 W Olive Street, Rogers, AR 72756
MLS# 1354798Listed by: GIBSON REAL ESTATE - New
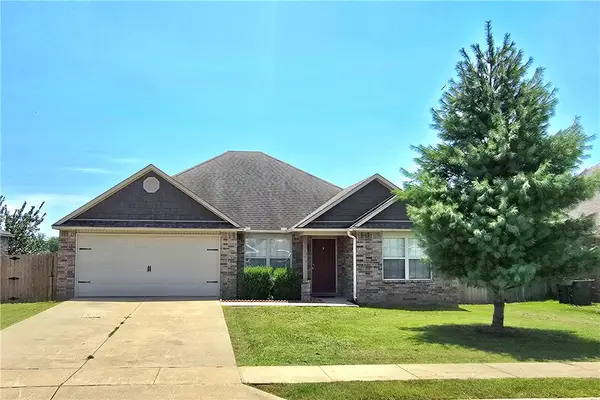 $299,999Active4 beds 2 baths1,499 sq. ft.
304 E Laurel Avenue, Rogers, AR 72758
MLS# 1355022Listed by: EQUITY PARTNERS REALTY - New
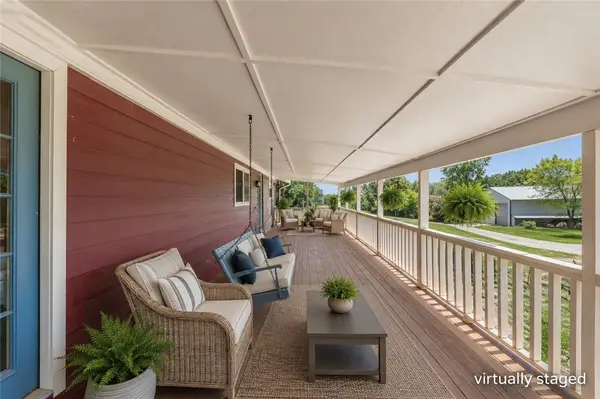 Listed by BHGRE$409,000Active3 beds 2 baths1,452 sq. ft.
19630 Waldon Road, Rogers, AR 72756
MLS# 1354890Listed by: BETTER HOMES AND GARDENS REAL ESTATE JOURNEY - New
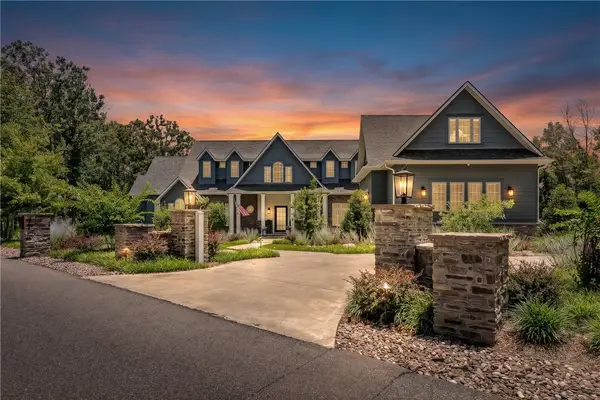 $4,800,000Active5 beds 7 baths8,501 sq. ft.
9966 Old Campbell Road, Rogers, AR 72758
MLS# 1352078Listed by: KELLER WILLIAMS MARKET PRO REALTY BRANCH OFFICE - New
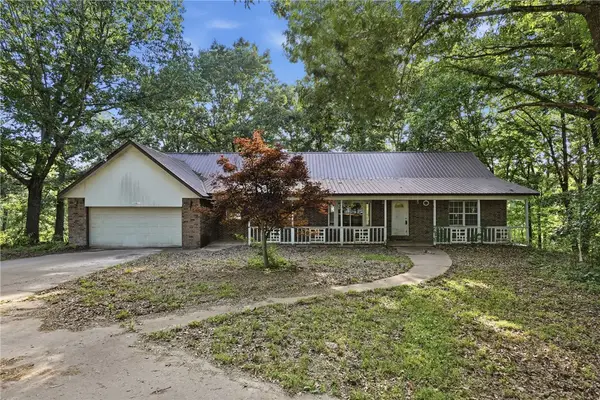 $450,000Active5 beds 4 baths3,239 sq. ft.
10095 El Camino Road, Rogers, AR 72758
MLS# 1354196Listed by: SELLERS PROPERTIES REAL ESTATE - New
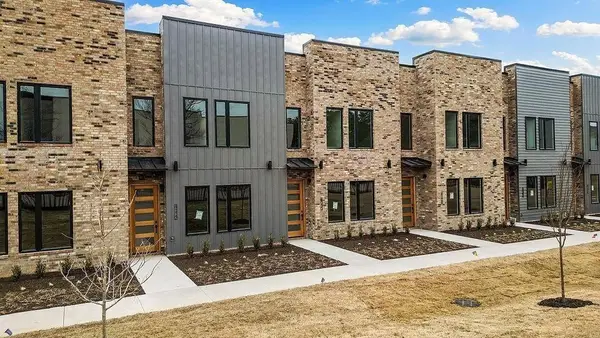 $469,900Active3 beds 3 baths2,147 sq. ft.
4124 W Olive Street, Rogers, AR 72756
MLS# 1354513Listed by: COLDWELL BANKER HARRIS MCHANEY & FAUCETTE-BENTONVI - New
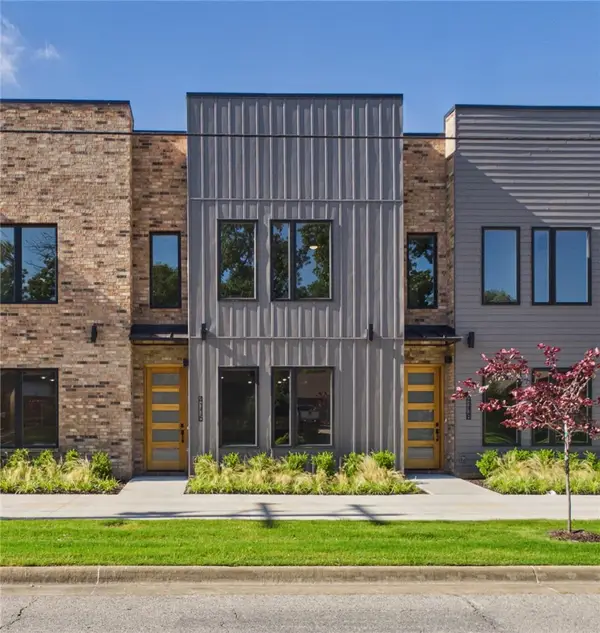 $459,900Active3 beds 3 baths2,087 sq. ft.
4116 W Olive Street, Rogers, AR 72756
MLS# 1354541Listed by: COLDWELL BANKER HARRIS MCHANEY & FAUCETTE-BENTONVI - New
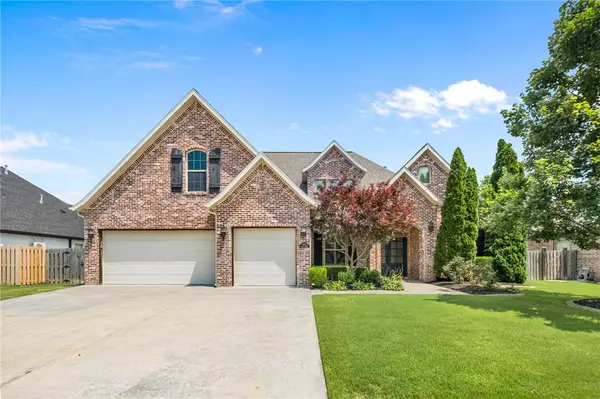 $849,000Active4 beds 4 baths3,586 sq. ft.
4607 W Warbal Trail, Rogers, AR 72758
MLS# 1354909Listed by: PORTFOLIO SOTHEBY'S INTERNATIONAL REALTY - New
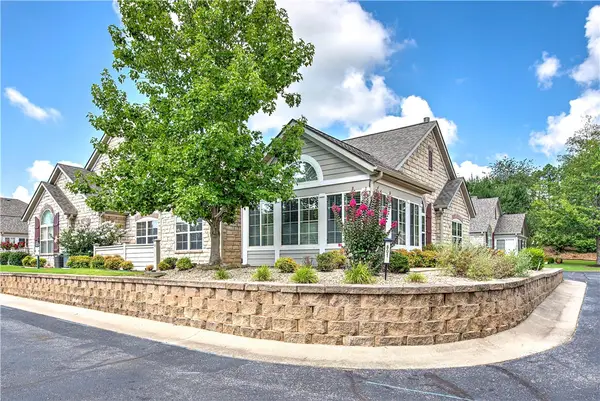 $439,000Active2 beds 2 baths1,975 sq. ft.
2100 W New Hope Road #801, Rogers, AR 72758
MLS# 1354925Listed by: COLDWELL BANKER HARRIS MCHANEY & FAUCETTE-ROGERS


Protect your home and budget from life's surprises with an Assurant Home Warranty, backed by a partner that supports you through every step of homeownership. Explore Plans.
© 2026 Better Homes and Gardens Real Estate LLC. An Anywhere Real Estate company. All rights reserved. Better Homes and Gardens® Real Estate is a registered trademark owned by Meredith Operations Corporation, licensed to Better Homes and Gardens Real Estate LLC and used with permission. Better Homes and Gardens Real Estate LLC fully supports the principles of the Fair Housing Act and the Equal Opportunity Act. Listing information is deemed reliable but is not guaranteed accurate.
Each office is independently owned and operated.
Any services or products provided by third parties are not provided by, affiliated with or related to Better Homes and Gardens Real Estate LLC, or its affiliated companies.