
706 W Will Rogers Drive, Rogers, AR 72756
Local realty services provided by:Better Homes and Gardens Real Estate Journey
Upcoming open houses
- Sat, Jul 1101:00 pm - 03:00 pm
- Sun, Jul 1202:00 pm - 04:00 pm
Listed by: keifer holt
Office: gibson real estate
MLS#:1354273
Source:AR_NWAR
Price summary
- Price:$339,900
- Price per sq. ft.:$173.07
About this home
Beautifully updated 3-bedroom, 2-bath home on a corner lot just minutes from Downtown Rogers! This 1,964 sq. ft. single-level home features a second garage and a flexible bonus room perfect for a second living area, office, or playroom. The remodeled kitchen offers granite countertops, tile backsplash, and a new dishwasher. Enjoy a low-maintenance backyard with synthetic turf and a flagstone patio. Exceptional parking and workspace make this home stand out, with two driveways, an attached 2-car garage, and an attached shop garage featuring an oversized 16’ x 10’ door. Thoughtful updates include Pella windows, new bedroom carpet, a new roof, water heater, HVAC and furnace, plus remodeled primary bathroom and bonus room. Conveniently located near shopping, dining, parks, and everything Downtown Rogers has to offer! **Washer, Dryer, Fridge, and Microwave included**
Contact an agent
Home facts
- Year built:1950
- Listing ID #:1354273
- Added:3 day(s) ago
- Updated:July 10, 2026 at 11:43 PM
Rooms and interior
- Bedrooms:3
- Total bathrooms:2
- Full bathrooms:2
- Rooms Total:1
- Flooring:Carpet, Luxury Vinyl Plank
- Kitchen Description:Dishwasher, Electric Cooktop, Electric Oven, Garbage Disposal, Gas Water Heater, Granite Counters, Microwave, Pantry, Plumbed For Ice Maker, Range Hood, Refrigerator
- Basement:Yes
- Living area:1,964 sq. ft.
Heating and cooling
- Cooling:Attic Fan, Central Air
- Heating:Central
- Central air:Yes
Structure and exterior
- Roof:Asphalt, Shingle
- Year built:1950
- Building area:1,964 sq. ft.
- Lot area:0.33 Acres
- Lot Features:Central Business District, City Lot, Corner Lot, Landscaped, Level, Subdivision
- Architectural Style:Ranch
- Construction Materials:Aluminum Siding, Brick
- Exterior Features:Patio
- Foundation Description:Slab
- Levels:1 Story
Utilities
- Water:Public, Water Available
- Sewer:Public Sewer, Sewer Available
Finances and disclosures
- Price:$339,900
- Price per sq. ft.:$173.07
- Tax amount:$2,013
Features and amenities
- Appliances:Dishwasher, Disposal, Dryer, Electric Oven, Gas Water Heater, Microwave, Plumbed For Ice Maker, Range Hood, Refrigerator, Washer
- Laundry features:Dryer, Dryer Hookup, Washer, Washer Hookup
- Amenities:Attic, Ceiling Fans, Double Pane Windows, Granite Counters, Pantry, Programmable Thermostat, Smoke Detectors, Storage, Window Blinds, Window Treatments
Parking
- Parking description:Attached, Concrete Driveway, Garage, Garage Door Opener
- Garage:Yes
New listings near 706 W Will Rogers Drive
- New
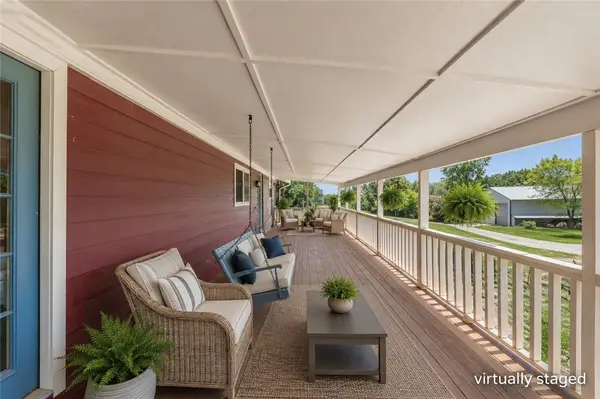 Listed by BHGRE$409,000Active3 beds 2 baths1,452 sq. ft.
19630 Waldon Road, Rogers, AR 72756
MLS# 1354890Listed by: BETTER HOMES AND GARDENS REAL ESTATE JOURNEY - New
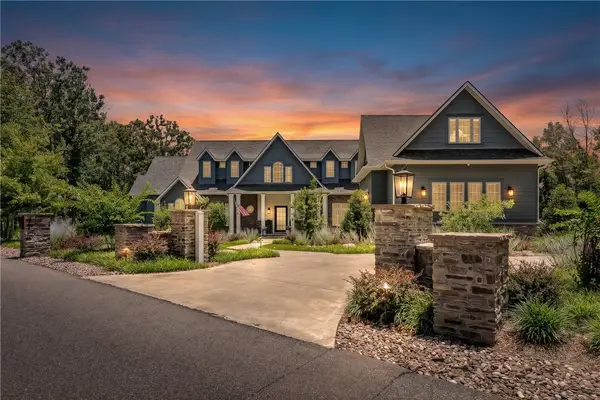 $4,800,000Active5 beds 7 baths8,501 sq. ft.
9966 Old Campbell Road, Rogers, AR 72758
MLS# 1352078Listed by: KELLER WILLIAMS MARKET PRO REALTY BRANCH OFFICE - New
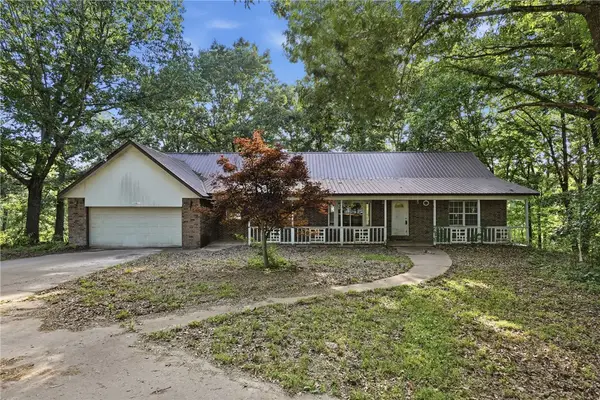 $450,000Active5 beds 4 baths3,239 sq. ft.
10095 El Camino Road, Rogers, AR 72758
MLS# 1354196Listed by: SELLERS PROPERTIES REAL ESTATE - New
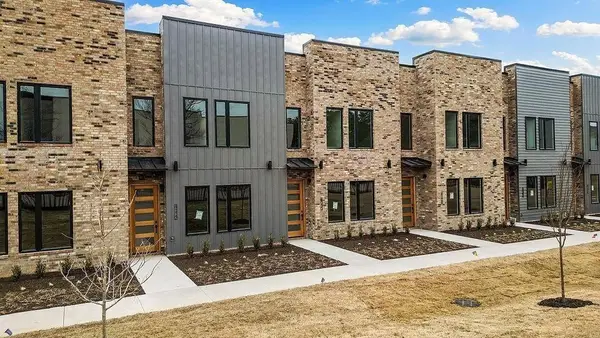 $469,900Active3 beds 3 baths2,147 sq. ft.
4124 W Olive Street, Rogers, AR 72756
MLS# 1354513Listed by: COLDWELL BANKER HARRIS MCHANEY & FAUCETTE-BENTONVI - New
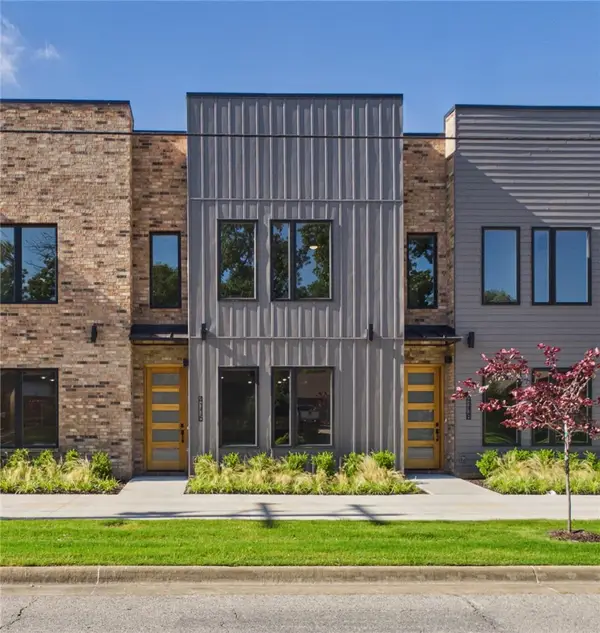 $459,900Active3 beds 3 baths2,087 sq. ft.
4116 W Olive Street, Rogers, AR 72756
MLS# 1354541Listed by: COLDWELL BANKER HARRIS MCHANEY & FAUCETTE-BENTONVI - New
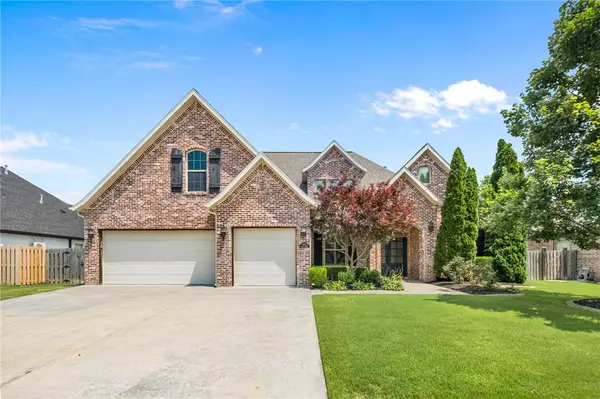 $849,000Active4 beds 4 baths3,586 sq. ft.
4607 W Warbal Trail, Rogers, AR 72758
MLS# 1354909Listed by: PORTFOLIO SOTHEBY'S INTERNATIONAL REALTY - New
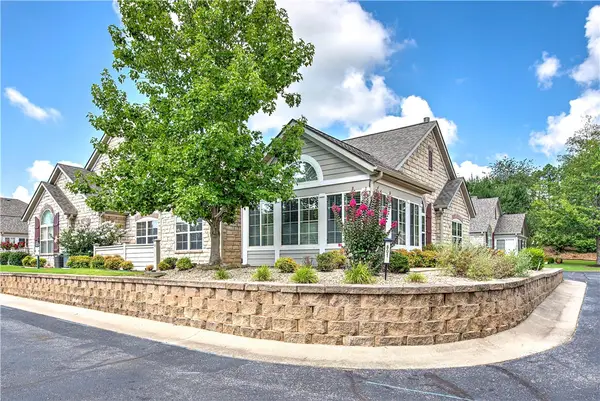 $439,000Active2 beds 2 baths1,975 sq. ft.
2100 W New Hope Road #801, Rogers, AR 72758
MLS# 1354925Listed by: COLDWELL BANKER HARRIS MCHANEY & FAUCETTE-ROGERS - New
 $95,000Active0.63 Acres
Lot 26 Ravenshoe Road, Rogers, AR 72756
MLS# 1354965Listed by: SOHO EXP NWA BRANCH - New
 $625,000Active3 beds 3 baths3,826 sq. ft.
9933 Buckskin Circle, Rogers, AR 72758
MLS# 1354943Listed by: KELLER WILLIAMS MARKET PRO REALTY BRANCH OFFICE - New
 $450,000Active3 beds 2 baths1,363 sq. ft.
2222 W Perry Road, Rogers, AR 72758
MLS# 1354773Listed by: COLDWELL BANKER HARRIS MCHANEY & FAUCETTE-BENTONVI


Protect your home and budget from life's surprises with an Assurant Home Warranty, backed by a partner that supports you through every step of homeownership. Explore Plans.
© 2026 Better Homes and Gardens Real Estate LLC. An Anywhere Real Estate company. All rights reserved. Better Homes and Gardens® Real Estate is a registered trademark owned by Meredith Operations Corporation, licensed to Better Homes and Gardens Real Estate LLC and used with permission. Better Homes and Gardens Real Estate LLC fully supports the principles of the Fair Housing Act and the Equal Opportunity Act. Listing information is deemed reliable but is not guaranteed accurate.
Each office is independently owned and operated.
Any services or products provided by third parties are not provided by, affiliated with or related to Better Homes and Gardens Real Estate LLC, or its affiliated companies.