
3513 N Grandview Drive, Flagstaff, AZ 86004
Local realty services provided by:Better Homes and Gardens Real Estate Grand View North
3513 N Grandview Drive,Flagstaff, AZ 86004
$545,000
- 3 Beds
- 2 Baths
- 1,100 sq. ft.
- Single family
- Active
Listed by:
 Benjamin Karnitschnig(928) 853 - 5354Better Homes and Gardens Real Estate Grand View North
- Lisa Paffrath(928) 380 - 9955Better Homes and Gardens Real Estate Grand View North
Office: better homes and gardens real estate grand view north
MLS#:205391
Source:AZ_NAAR
Price summary
- Price:$545,000
- Price per sq. ft.:$495.45
About this home
Charming Family Home at the Base of Paradise Hills>>Welcome to your dream home! This stunning 3-bedroom, 2-bathroom residence offers a perfect blend of modern comfort and classic charm. Situated on a spacious lot, this property boasts:
Inviting Living Spaces: Step inside to a bright and airy open-concept living area featuring large windows that flood the space with natural light, with 6 solar tubes and a skylight. The cozywood-burning stove adds warmth, creating the perfect atmosphere for family gatherings.
Gourmet Kitchen: The heart of the home is the beautifully updated kitchen, complete with stainless steel appliances, stone countertops, and ample cabinet space. Ideal for both casual dining and entertaining. Simple Master Suite: Retreat to the master bedroom, which includes an en-suite bathroom with a walk-in shower, providing a private oasis for relaxation. Or step outside from the bedroom's back door to enjoy the sounds and smells of the outdoors.
Outdoor Paradise: The backyard is a true gem, featuring a landscaped garden filled with flowers and mixed trees (including an apple tree), a patio perfect for summer barbecues, a large shed, a greenhouse, and a flagstone fire pit.
Prime Location: Located at the base of Paradise Hills, you'll enjoy easy access to top-rated schools, parks, shopping, and dining options. Commuting is a breeze as this house is centrally located in the heart of Flagstaff. Don't miss the opportunity to make this beautiful house your home!
Schedule a viewing today and experience all that this property has to offer....
Contact an agent
Home facts
- Year built:1960
- Listing ID #:205391
- Added:1 day(s) ago
- Updated:July 24, 2026 at 11:32 AM
Rooms and interior
- Bedrooms:3
- Total bathrooms:2
- Full bathrooms:2
- Flooring:Vinyl
- Dining Description:Breakfast Bar
- Kitchen Description:Gas Range
- Living area:1,100 sq. ft.
Heating and cooling
- Cooling:Ceiling Fan(s)
- Heating:Heating, Natural Gas
Structure and exterior
- Year built:1960
- Building area:1,100 sq. ft.
- Lot area:0.14 Acres
- Lot Features:Landscaped
- Levels:One
Finances and disclosures
- Price:$545,000
- Price per sq. ft.:$495.45
- Tax amount:$1,267
Features and amenities
- Appliances:Gas Range
- Laundry features:In Hall
- Amenities:Solar Tube(s)
Parking
- Garage:Yes
New listings near 3513 N Grandview Drive
- New
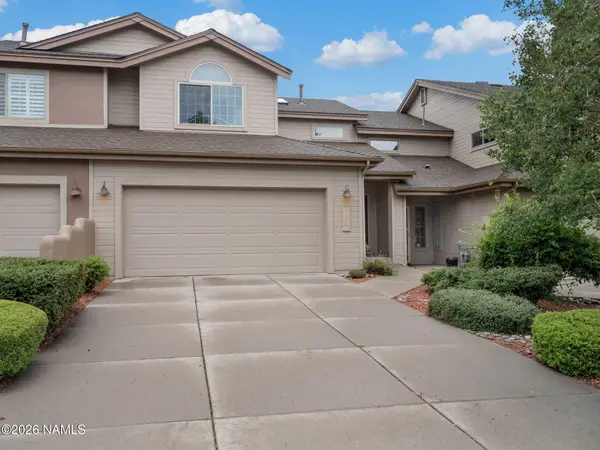 $635,000Active3 beds 3 baths1,547 sq. ft.
126 W Juniper Avenue, Flagstaff, AZ 86001
MLS# 205390Listed by: RUSS LYON SOTHEBYS INTL REALTY - Open Sat, 1 to 3pmNew
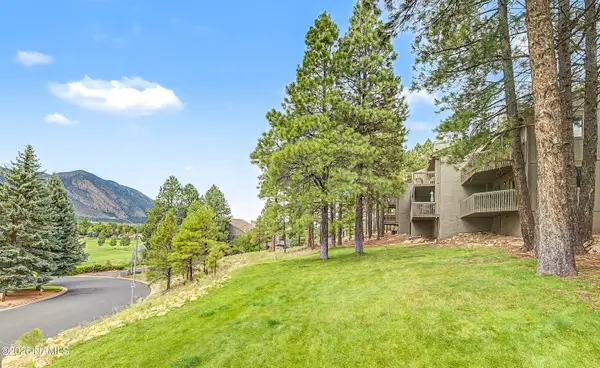 $295,000Active1 beds 1 baths622 sq. ft.
2605 N Pinon, Flagstaff, AZ 86004
MLS# 205393Listed by: REALTY ONE GROUP, MOUNTAIN DESERT - New
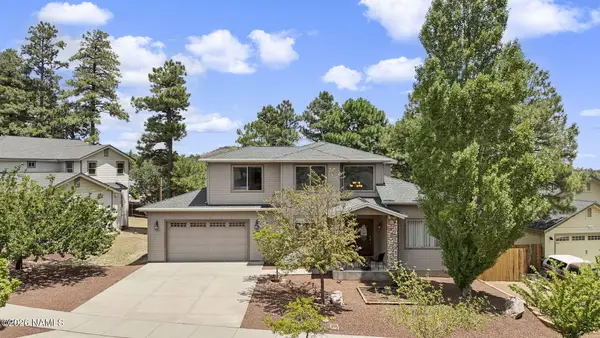 $1,100,000Active4 beds 3 baths2,347 sq. ft.
3770 E Avocet Avenue, Flagstaff, AZ 86004
MLS# 205394Listed by: EXP REALTY - New
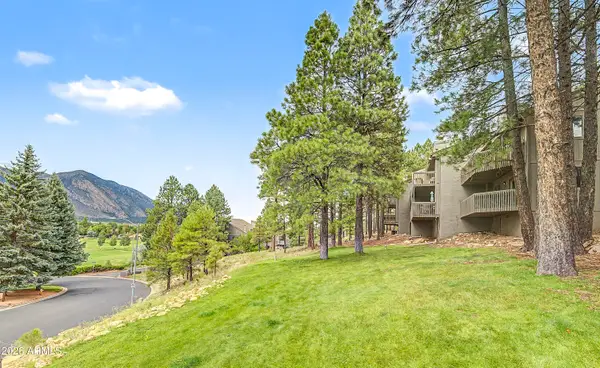 $295,000Active1 beds 1 baths622 sq. ft.
2605 N Pinon Ridge #679, Flagstaff, AZ 86004
MLS# 7057985Listed by: REALTYONEGROUP MOUNTAIN DESERT - New
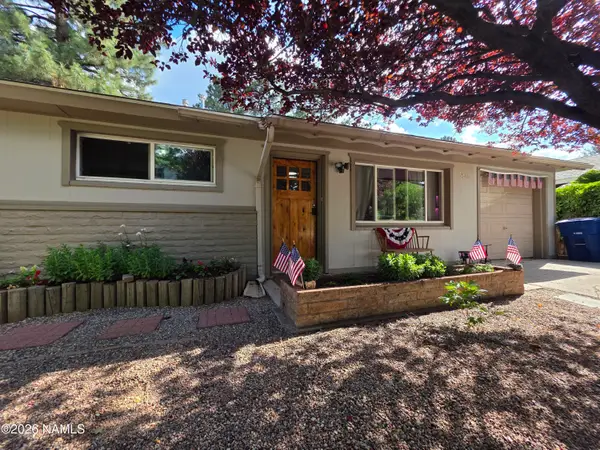 Listed by BHGRE$545,000Active3 beds 2 baths1,100 sq. ft.
3513 N Grandview Drive, Flagstaff, AZ 86004
MLS# 205391Listed by: BETTER HOMES AND GARDENS REAL ESTATE GRAND VIEW NORTH - New
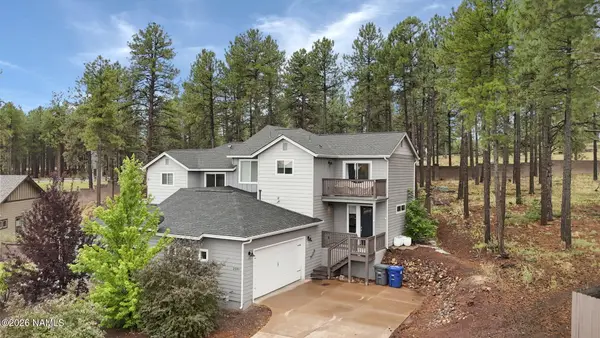 $615,000Active3 beds 3 baths1,745 sq. ft.
2501 W Mission Timber Circle, Flagstaff, AZ 86001
MLS# 205392Listed by: REALTY EXECUTIVES OF NORTHERN ARIZONA - New
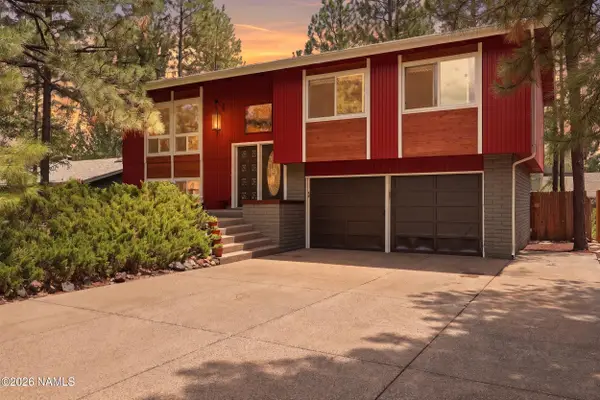 $875,000Active3 beds 2 baths1,925 sq. ft.
801 E Crestview Avenue, Flagstaff, AZ 86001
MLS# 205387Listed by: BEST FLAGSTAFF HOMES REALTY - New
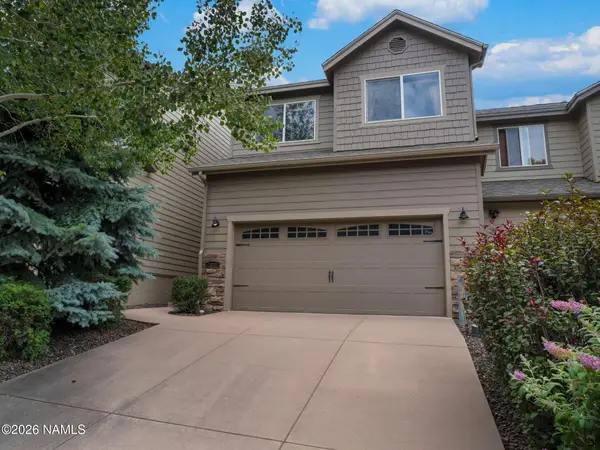 $650,000Active3 beds 3 baths1,741 sq. ft.
3772 E Jacamar Drive, Flagstaff, AZ 86004
MLS# 205380Listed by: RUSS LYON SOTHEBYS INTL REALTY - Open Sat, 11am to 3pmNew
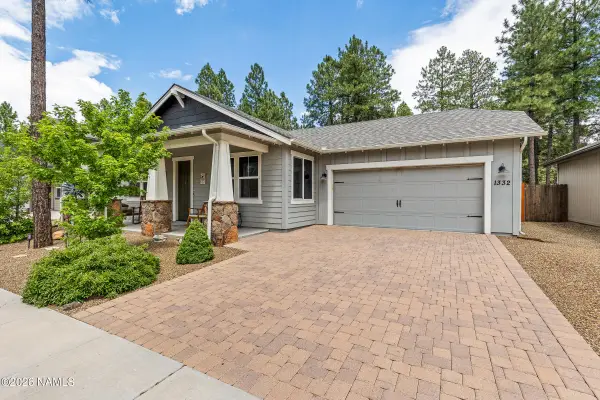 $669,000Active3 beds 2 baths1,433 sq. ft.
1332 S Talley Lane, Flagstaff, AZ 86001
MLS# 205379Listed by: REALTY ONE GROUP, MOUNTAIN DESERT - New
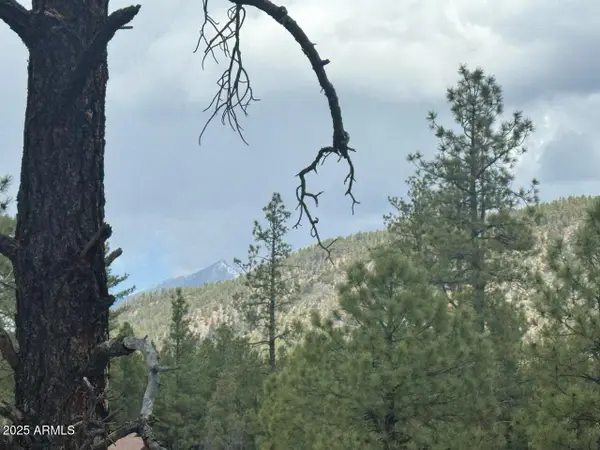 $553,000Active2 Acres
Lot 2 N Quintana Drive #2, Flagstaff, AZ 86001
MLS# 7057679Listed by: EXP REALTY


Protect your home and budget from life's surprises with an Assurant Home Warranty, backed by a partner that supports you through every step of homeownership. Explore Plans.
© 2026 Better Homes and Gardens Real Estate LLC. An Anywhere Real Estate company. All rights reserved. Better Homes and Gardens® Real Estate is a registered trademark owned by Meredith Operations Corporation, licensed to Better Homes and Gardens Real Estate LLC and used with permission. Better Homes and Gardens Real Estate LLC fully supports the principles of the Fair Housing Act and the Equal Opportunity Act. Listing information is deemed reliable but is not guaranteed accurate.
Each office is independently owned and operated.
Any services or products provided by third parties are not provided by, affiliated with or related to Better Homes and Gardens Real Estate LLC, or its affiliated companies.