
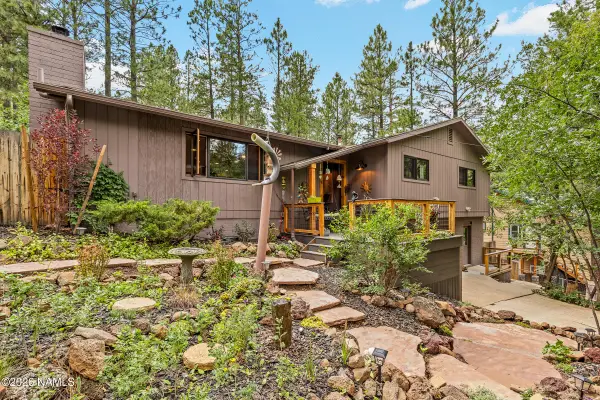
6260 N Dodge Avenue, Flagstaff, AZ 86004
Local realty services provided by:Better Homes and Gardens Real Estate Grand View North
Listed by: kyle yarush
Office: keller williams arizona living realty
MLS#:205376
Source:AZ_NAAR
Price summary
- Price:$575,000
- Price per sq. ft.:$425.3
About this home
Do not miss this beautifully remodeled, single level home in the quiet community of Smokerise. Situated on an end lot void of neighbors to the side and rear, this home is an absolute show stopper. The floorplan offers an inviting yet spacious layout with an open concept living/kitchen/dining, 3 guest bedrooms and a large primary suite. The kitchen features new cabinets, quartz counters, stainless appliances and a custom center island. The living room boasts a cozy electric fireplace, built in shelving and ample light. The primary suite features a custom bathroom straight out of a magazine. Enjoy the views of Mt Elden from the front patio and Sheep Hill from the fully landscaped backyard with synthetic turf putting green! No stone was unturned in this professional remodel as follows; New insulation throughout
New windows throughout
New electrical throughout
New plumbing throughout
New HVAC duct work throughout
New A/C
New furnace
New drywall, texture and paint throughout
New doors, casework and baseboard throughout
New luxury vinyl plank flooring throughout
New cabinets and vanities
New quartz countertops
New recessed lighting throughout
New fans/lights throughout
New plumbing fixtures throughout
New sink basins throughout
New tubs and showers with custom tile surrounds
New landscape front and rear...
Contact an agent
Home facts
- Year built:1978
- Listing ID #:205376
- Added:1 day(s) ago
- Updated:July 24, 2026 at 01:22 AM
Rooms and interior
- Bedrooms:4
- Total bathrooms:2
- Full bathrooms:2
- Flooring:Vinyl
- Dining Description:Eat-in Kitchen
- Kitchen Description:Eat-in Kitchen, Electric Range, Kitchen Island
- Living area:1,352 sq. ft.
Heating and cooling
- Cooling:Ceiling Fan(s), Central Air
- Heating:Forced Air, Heating
- Central air:Yes
Structure and exterior
- Year built:1978
- Building area:1,352 sq. ft.
- Lot area:0.16 Acres
- Lot Features:Landscaped
- Levels:One
Finances and disclosures
- Price:$575,000
- Price per sq. ft.:$425.3
- Tax amount:$1,686
Features and amenities
- Appliances:Electric Range
- Laundry features:Separate Room
Parking
- Parking description:Attached Garage, Garage Door Opener
- Garage:Yes
New listings near 6260 N Dodge Avenue
- New
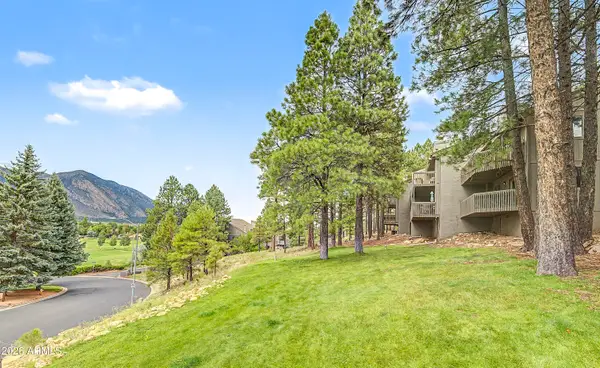 $295,000Active1 beds 1 baths622 sq. ft.
2605 N Pinon Ridge #679, Flagstaff, AZ 86004
MLS# 7057985Listed by: REALTYONEGROUP MOUNTAIN DESERT - New
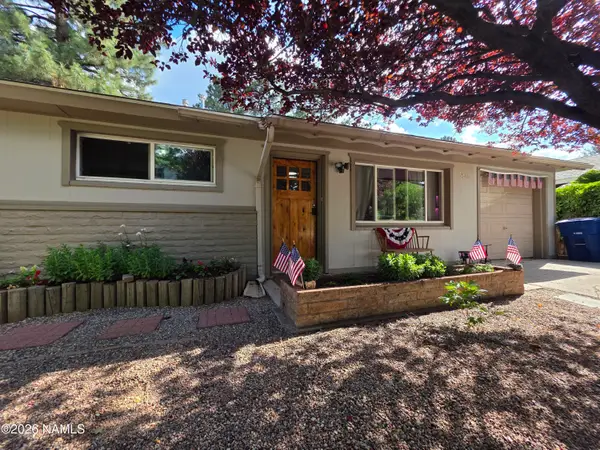 Listed by BHGRE$545,000Active3 beds 2 baths1,100 sq. ft.
3513 N Grandview Drive, Flagstaff, AZ 86004
MLS# 205391Listed by: BETTER HOMES AND GARDENS REAL ESTATE GRAND VIEW NORTH - New
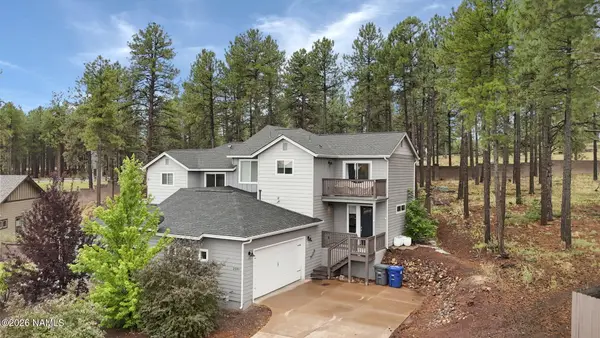 $615,000Active3 beds 3 baths1,745 sq. ft.
2501 W Mission Timber Circle, Flagstaff, AZ 86001
MLS# 205392Listed by: REALTY EXECUTIVES OF NORTHERN ARIZONA - New
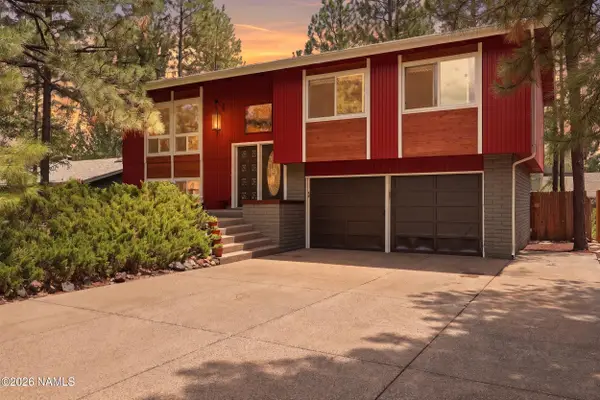 $875,000Active3 beds 2 baths1,925 sq. ft.
801 E Crestview Avenue, Flagstaff, AZ 86001
MLS# 205387Listed by: BEST FLAGSTAFF HOMES REALTY - New
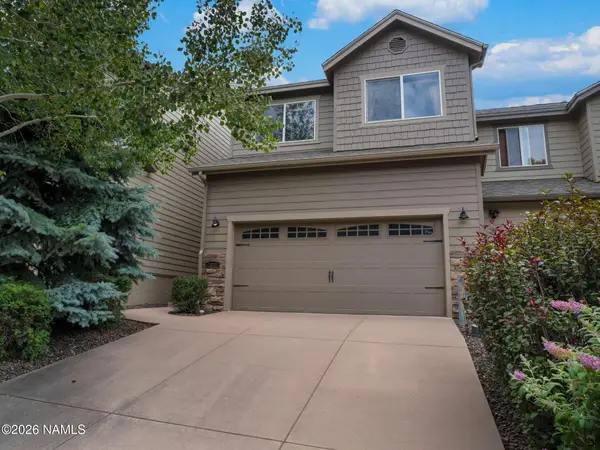 $650,000Active3 beds 3 baths1,741 sq. ft.
3772 E Jacamar Drive, Flagstaff, AZ 86004
MLS# 205380Listed by: RUSS LYON SOTHEBYS INTL REALTY - Open Sat, 11am to 3pmNew
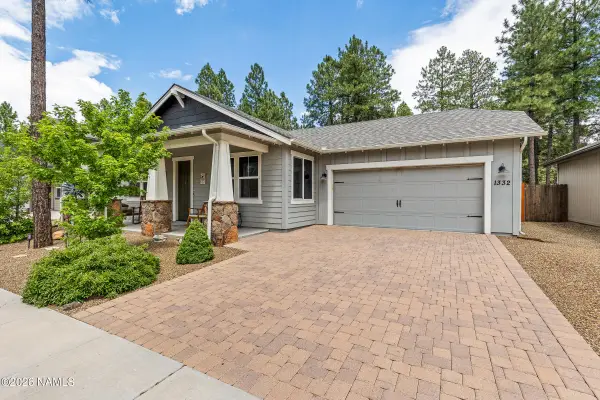 $669,000Active3 beds 2 baths1,433 sq. ft.
1332 S Talley Lane, Flagstaff, AZ 86001
MLS# 205379Listed by: REALTY ONE GROUP, MOUNTAIN DESERT - New
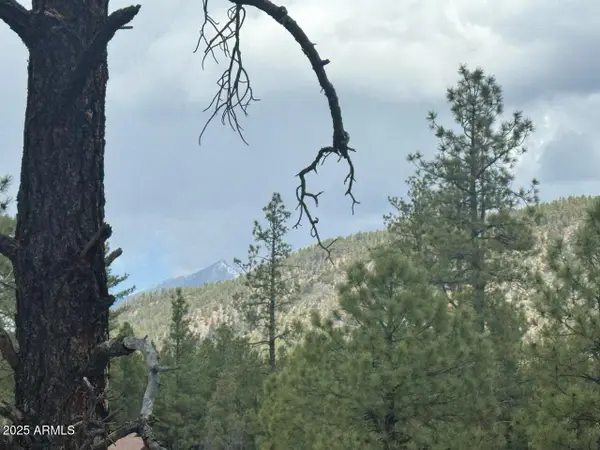 $553,000Active2 Acres
Lot 2 N Quintana Drive #2, Flagstaff, AZ 86001
MLS# 7057679Listed by: EXP REALTY - New
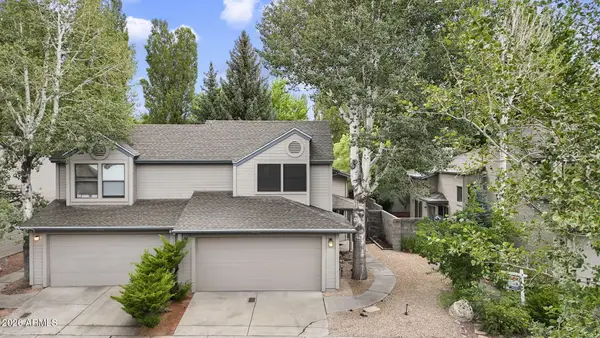 $489,000Active2 beds 2 baths1,108 sq. ft.
4140 E Spring Meadows Circle, Flagstaff, AZ 86004
MLS# 7057739Listed by: RE/MAX FINE PROPERTIES - New
 $1,050,000Active3 beds 3 baths2,282 sq. ft.
3919 N Paradise Road, Flagstaff, AZ 86004
MLS# 205372Listed by: FLAGSTAFF TOP PRODUCERS R.E.


Protect your home and budget from life's surprises with an Assurant Home Warranty, backed by a partner that supports you through every step of homeownership. Explore Plans.
© 2026 Better Homes and Gardens Real Estate LLC. An Anywhere Real Estate company. All rights reserved. Better Homes and Gardens® Real Estate is a registered trademark owned by Meredith Operations Corporation, licensed to Better Homes and Gardens Real Estate LLC and used with permission. Better Homes and Gardens Real Estate LLC fully supports the principles of the Fair Housing Act and the Equal Opportunity Act. Listing information is deemed reliable but is not guaranteed accurate.
Each office is independently owned and operated.
Any services or products provided by third parties are not provided by, affiliated with or related to Better Homes and Gardens Real Estate LLC, or its affiliated companies.