
3530 W Saint Charles Avenue, Phoenix, AZ 85041
Local realty services provided by:Better Homes and Gardens Real Estate BloomTree Realty
Listed by: w. russell shaw602-957-7777
Office: realty one group
MLS#:7075307
Source:ARMLS
Price summary
- Price:$350,000
- Price per sq. ft.:$221.52
- Monthly HOA dues:$85
About this home
A Little Treasure You Won't Want to Miss! Homes in this well-maintained subdivision don't come to market often, and this beautifully cared-for 4-bedroom, 2-bath home is a special find! Situated on a spacious lot with no rear neighbors, it offers privacy, space, great curb appeal, and a low HOA. The inviting front elevation features attractive stone accents and newer exterior paint, creating a warm and welcoming first impression. Inside, the home offers a comfortable and functional floor plan with a spacious great room featuring a deep opening perfectly suited for an entertainment center. The kitchen offers slab granite countertops, an eat-in area, peninsula island, and cabinetry updated with convenient sliding drawers for added organization. Ceiling fans are featured throughout, . . . with laminate flooring in the main living areas and bedrooms 1 and 2, and carpet in the remaining bedrooms. Wood blinds add a classic finishing touch.
The primary suite is spacious, featuring an ensuite bath with a separate shower and tub, plus a walk-in closet.
Bedroom 4 is truly special and should not be overlooked! The original door has been replaced with a custom Murphy bookshelf door that opens into the bedroom. This unique space also features a closet and its own separate exit to the covered patio, making it ideal as a guest room, home office, hobby room, or private retreat.
The home has been thoughtfully maintained and features numerous updates for comfort and efficiency, including a replaced Trane HVAC system with a newer Nest thermostat, newer washer and dryer, newer refrigerator, newer water heater with hot-water recirculation pump, professionally cleaned ductwork, added attic insulation, and an air purifier. A water softener was added in 2020, both toilets have been replaced, and the kitchen has been enhanced with sliding drawers.
Newer exterior paint enhances the home's curb appeal. The interior is ready for its next owner to add their personal touch with some paint touch-ups. Otherwise, the home has been thoughtfully maintained and updated, making it a wonderful opportunity for buyers looking for a home they can move into and enjoy while adding their own cosmetic touches over time.
Step outside and enjoy the generous backyard with no rear neighbors, offering privacy and plenty of room to enjoy the covered patio or create your own outdoor retreat.
This is a home that has been lovingly maintained and thoughtfully improved over the years, with many of the big-ticket items already addressed. Homes like this rarely come available in this subdivision--don't miss this little treasure!
Seller is in the process of packing and moving. Some photos have been digitally staged for reference purposes....
Contact an agent
Home facts
- Year built:2005
- Subdivision & Development:CROSSINGS AT AMBER RIDGE
- Listing ID #:7075307
- Updated:September 05, 2026 at 03:54 PM
Rooms and interior
- Bedrooms:4
- Total bathrooms:2
- Rooms Total:7
- Flooring:Carpet, Laminate
- Living area:1,580 sq. ft.
Heating and cooling
- Cooling:Ceiling Fan(s), Programmable Thermostat
- Heating:Electric
- Central air:Yes
Structure and exterior
- Year built:2005
- Building area:1,580 sq. ft.
- Lot area:0.13 Acres
- Lot Features:Gravel/Stone Back, Gravel/Stone Front, North/South Exposure
- Architectural Style:Ranch
- Construction Materials:Painted, Stone, Stucco
Schools
- High school:Cesar Chavez High School
- Middle school:Maurice C. Cash Elementary School
- Elementary school:Maurice C. Cash Elementary School
Utilities
- Water:City Water
- Sewer:Sewer in & Connected
Finances and disclosures
- Price:$350,000
- Price per sq. ft.:$221.52
- Tax amount:$1,670 (2025)
Features and amenities
- Amenities:Vinyl Frame
Parking
- Parking description:Attached Garage Cabinets
- Garage:Yes
- Garage spaces:2
 All information should be verified by the recipient and none is guaranteed as accurate by ARMLS. Copyright 2020 Arizona Regional Multiple Listing Service, Inc. All rights reserved.
New listings near 3530 W Saint Charles Avenue
- New
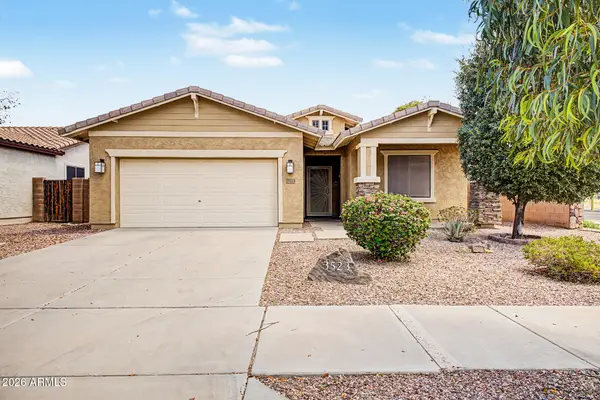 $369,999Active3 beds 2 baths1,763 sq. ft.
3523 S 81st Glen, Phoenix, AZ 85043
MLS# 7076461Listed by: THE AGENCY - New
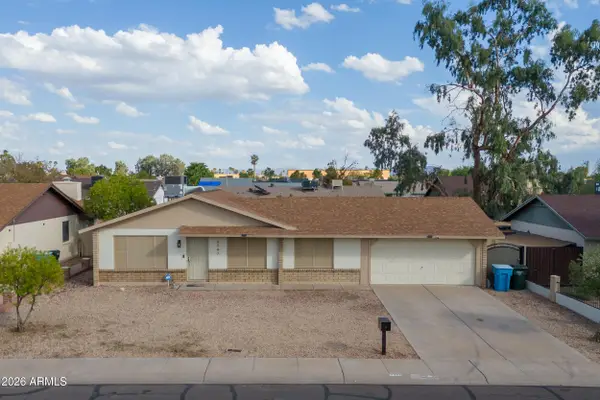 $368,000Active3 beds 2 baths1,364 sq. ft.
7747 W Flower Street, Phoenix, AZ 85033
MLS# 7076462Listed by: AVENUE HOME REALTY - New
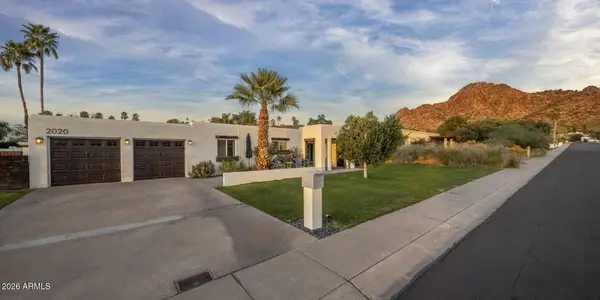 $1,300,000Active5 beds 3 baths2,905 sq. ft.
2020 E State Avenue, Phoenix, AZ 85020
MLS# 7076453Listed by: COMPASS - New
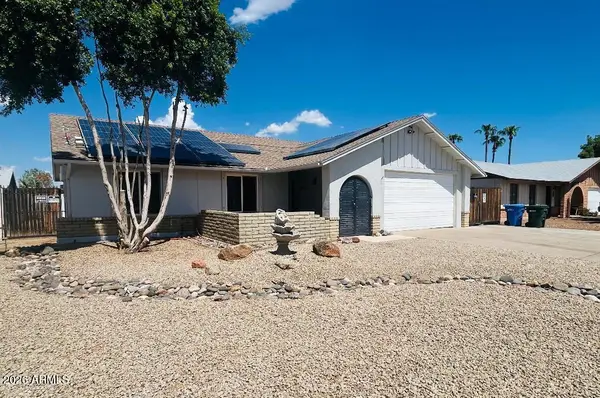 $374,999Active3 beds 2 baths1,248 sq. ft.
4136 W Corrine Drive, Phoenix, AZ 85029
MLS# 7076425Listed by: MY HOME NOW REAL ESTATE - New
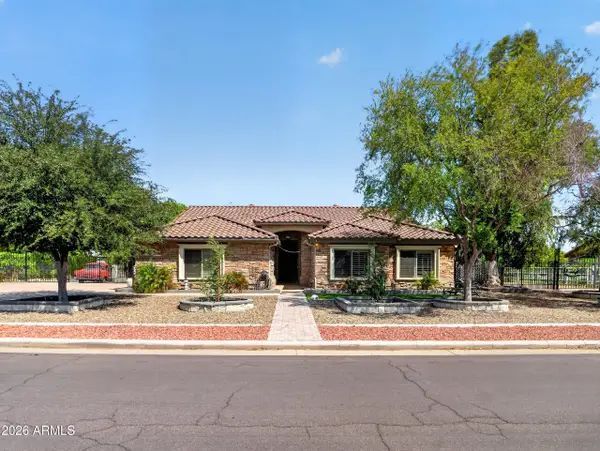 $1,100,000Active4 beds 2 baths2,466 sq. ft.
5723 N 106 Avenue N, Glendale, AZ 85307
MLS# 7076433Listed by: REALTY OF AMERICA LLC - New
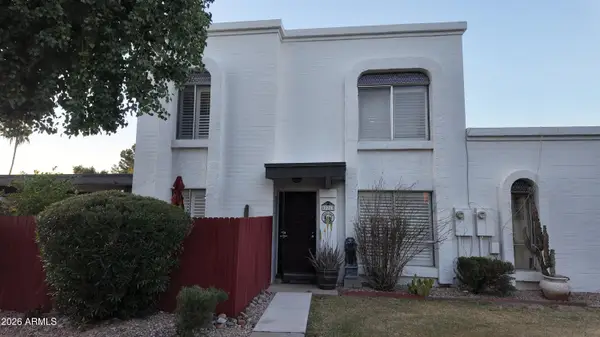 $287,500Active2 beds 2 baths1,248 sq. ft.
13213 N 3rd Way, Phoenix, AZ 85022
MLS# 7076434Listed by: LONG REALTY UNLIMITED - New
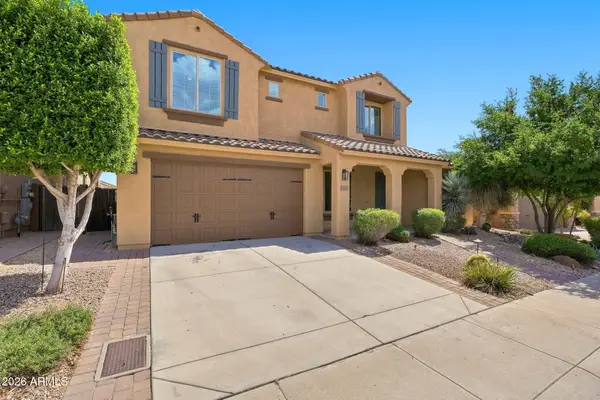 $919,000Active4 beds 3 baths3,294 sq. ft.
5645 E Desert Forest Trail, Cave Creek, AZ 85331
MLS# 7076403Listed by: COLDWELL BANKER REALTY - New
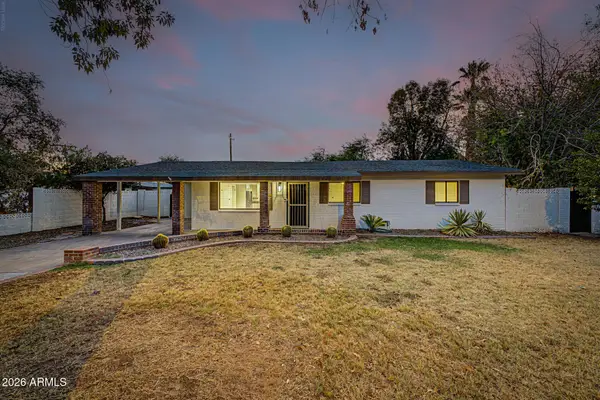 $775,000Active4 beds 2 baths1,929 sq. ft.
8744 N 6th Drive, Phoenix, AZ 85021
MLS# 7076393Listed by: REALTY ONE GROUP - New
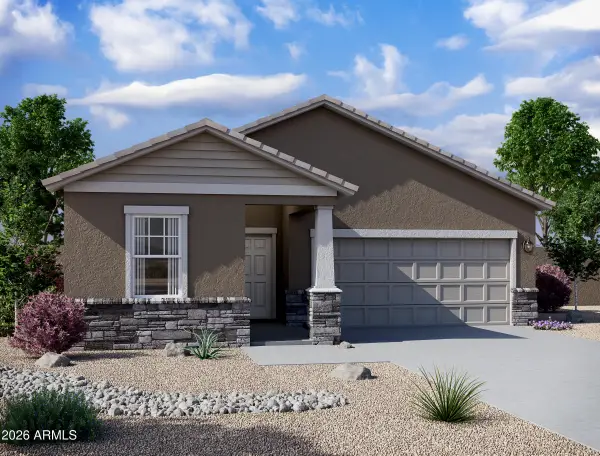 $429,990Active3 beds 2 baths1,662 sq. ft.
9519 W Gaby Road, Tolleson, AZ 85353
MLS# 7076370Listed by: COMPASS - New
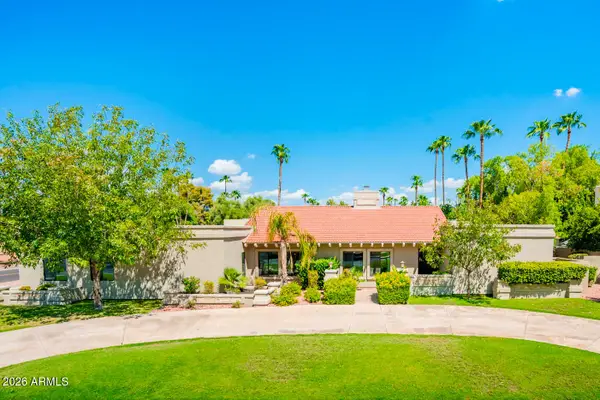 $2,200,000Active4 beds 4 baths3,717 sq. ft.
5402 E Cholla Street, Scottsdale, AZ 85254
MLS# 7076371Listed by: GRIGG'S GROUP POWERED BY THE ALTMAN BROTHERS


Protect your home and budget from life's surprises with an Assurant Home Warranty, backed by a partner that supports you through every step of homeownership. Explore Plans.
© 2026 Better Homes and Gardens Real Estate LLC. An Anywhere Real Estate company. All rights reserved. Better Homes and Gardens® Real Estate is a registered trademark owned by Meredith Operations Corporation, licensed to Better Homes and Gardens Real Estate LLC and used with permission. Better Homes and Gardens Real Estate LLC fully supports the principles of the Fair Housing Act and the Equal Opportunity Act. Listing information is deemed reliable but is not guaranteed accurate.
Each office is independently owned and operated.
Any services or products provided by third parties are not provided by, affiliated with or related to Better Homes and Gardens Real Estate LLC, or its affiliated companies.