
4051 W Reade Avenue, Phoenix, AZ 85019
Local realty services provided by:Better Homes and Gardens Real Estate BloomTree Realty
4051 W Reade Avenue,Phoenix, AZ 85019
$180,000
- 2 Beds
- 1 Baths
- 924 sq. ft.
- Townhouse
- Active
Listed by: nicole cline mccabe
Office: posh properties
MLS#:7072802
Source:ARMLS
Price summary
- Price:$180,000
- Price per sq. ft.:$194.81
- Monthly HOA dues:$146
About this home
Remodeled and move in ready, this inviting townhome combines fresh, modern finishes with comfortable living. The updated interior features luxury vinyl flooring, crisp white cabinetry, fresh paint and beautiful countertops for a clean, stylish look throughout. Enjoy added privacy and flexibility in the enclosed patio ideal for relaxing, entertaining and pets. A wonderful opportunity to own a thoughtfully updated home with contemporary finishes in a convenient Phoenix location. This is an Owner Will Carry, 7.5%-15% down, payments amortized for 30 years with a 5 year balloon payment, 5.99% interest rate.
Contact an agent
Home facts
- Year built:1972
- Subdivision & Development:HALLCRAFT VILLAS WEST
- Listing ID #:7072802
- Updated:September 05, 2026 at 03:54 PM
Rooms and interior
- Bedrooms:2
- Total bathrooms:1
- Flooring:Vinyl
- Living area:924 sq. ft.
Heating and cooling
- Cooling:Ceiling Fan(s)
- Heating:Electric
- Central air:Yes
Structure and exterior
- Year built:1972
- Building area:924 sq. ft.
- Lot area:0.03 Acres
- Lot Features:Borders Common Area, Gravel/Stone Front
- Architectural Style:Contemporary
- Construction Materials:Painted, Stucco
- Exterior Features:Storage
Schools
- High school:Alhambra High School
- Middle school:Catalina Ventura School
- Elementary school:Sevilla Elementary School-West Campus
Utilities
- Water:City Water
Finances and disclosures
- Price:$180,000
- Price per sq. ft.:$194.81
- Tax amount:$372 (2025)
Features and amenities
- Laundry features:Washer/Dryer Hook-up Only
Parking
- Parking description:Assigned
 All information should be verified by the recipient and none is guaranteed as accurate by ARMLS. Copyright 2020 Arizona Regional Multiple Listing Service, Inc. All rights reserved.
New listings near 4051 W Reade Avenue
- New
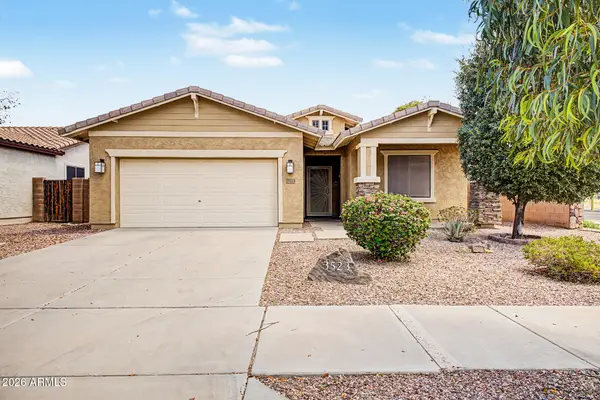 $369,999Active3 beds 2 baths1,763 sq. ft.
3523 S 81st Glen, Phoenix, AZ 85043
MLS# 7076461Listed by: THE AGENCY - New
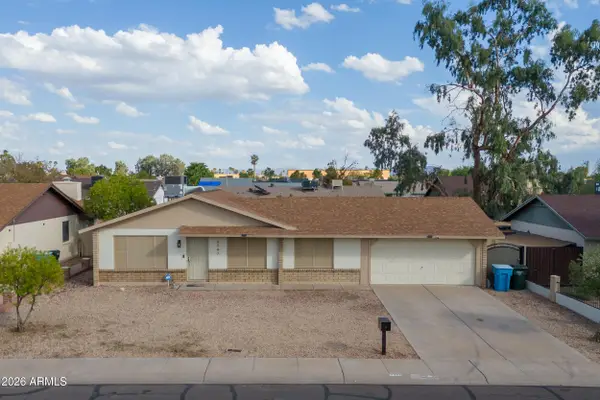 $368,000Active3 beds 2 baths1,364 sq. ft.
7747 W Flower Street, Phoenix, AZ 85033
MLS# 7076462Listed by: AVENUE HOME REALTY - New
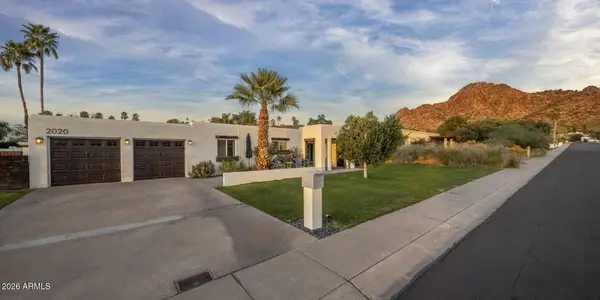 $1,300,000Active5 beds 3 baths2,905 sq. ft.
2020 E State Avenue, Phoenix, AZ 85020
MLS# 7076453Listed by: COMPASS - New
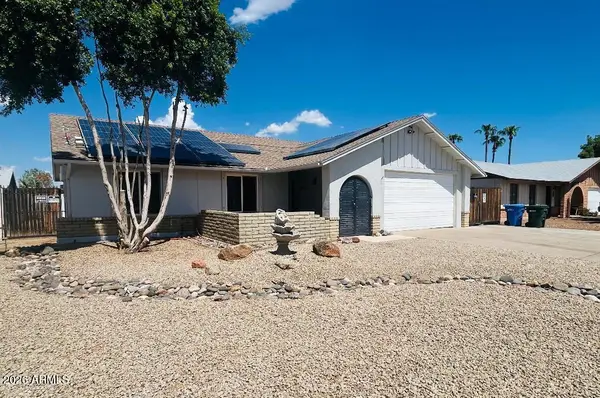 $374,999Active3 beds 2 baths1,248 sq. ft.
4136 W Corrine Drive, Phoenix, AZ 85029
MLS# 7076425Listed by: MY HOME NOW REAL ESTATE - New
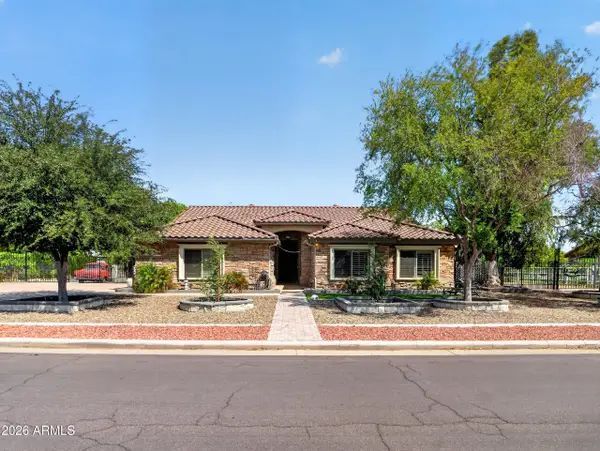 $1,100,000Active4 beds 2 baths2,466 sq. ft.
5723 N 106 Avenue N, Glendale, AZ 85307
MLS# 7076433Listed by: REALTY OF AMERICA LLC - New
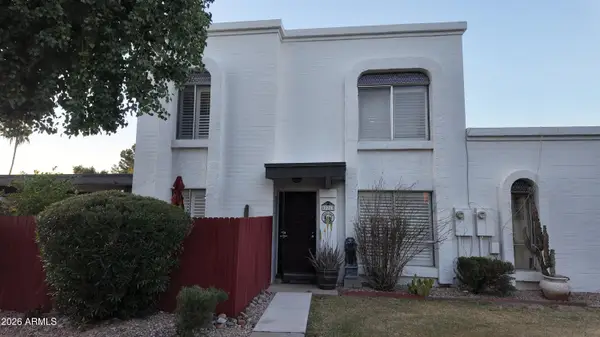 $287,500Active2 beds 2 baths1,248 sq. ft.
13213 N 3rd Way, Phoenix, AZ 85022
MLS# 7076434Listed by: LONG REALTY UNLIMITED - New
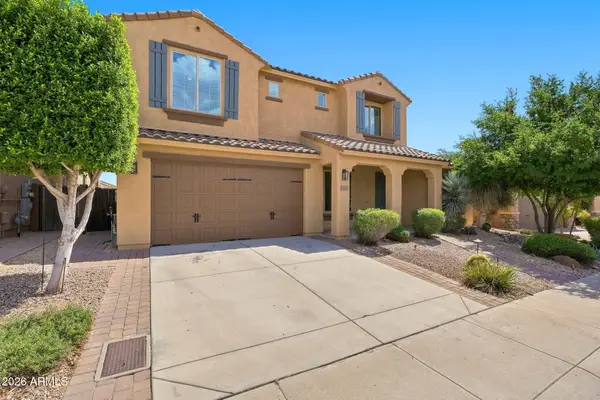 $919,000Active4 beds 3 baths3,294 sq. ft.
5645 E Desert Forest Trail, Cave Creek, AZ 85331
MLS# 7076403Listed by: COLDWELL BANKER REALTY - New
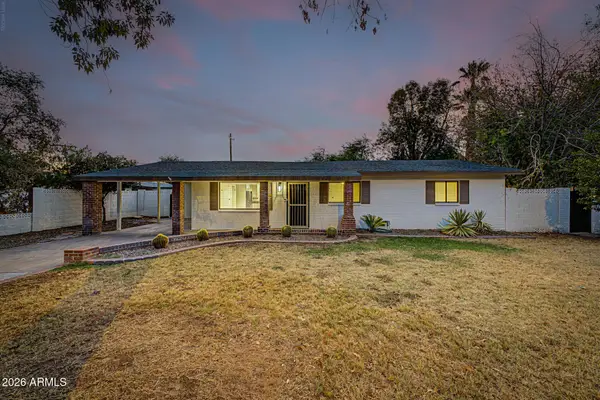 $775,000Active4 beds 2 baths1,929 sq. ft.
8744 N 6th Drive, Phoenix, AZ 85021
MLS# 7076393Listed by: REALTY ONE GROUP - New
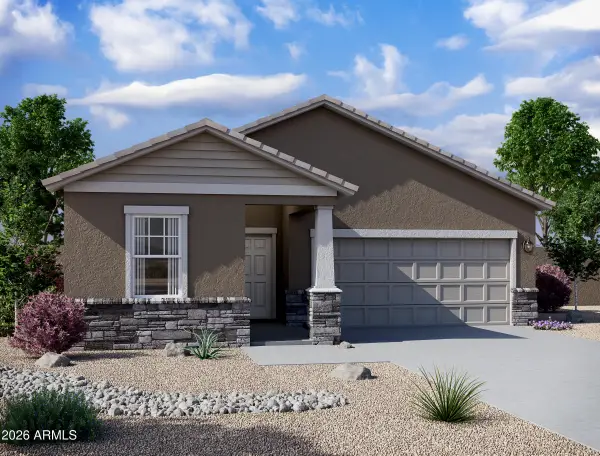 $429,990Active3 beds 2 baths1,662 sq. ft.
9519 W Gaby Road, Tolleson, AZ 85353
MLS# 7076370Listed by: COMPASS - New
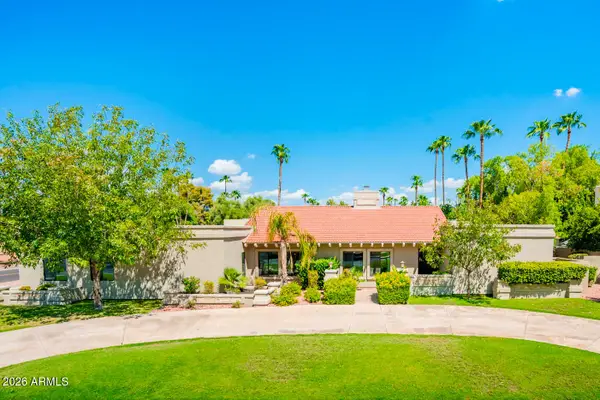 $2,200,000Active4 beds 4 baths3,717 sq. ft.
5402 E Cholla Street, Scottsdale, AZ 85254
MLS# 7076371Listed by: GRIGG'S GROUP POWERED BY THE ALTMAN BROTHERS


Protect your home and budget from life's surprises with an Assurant Home Warranty, backed by a partner that supports you through every step of homeownership. Explore Plans.
© 2026 Better Homes and Gardens Real Estate LLC. An Anywhere Real Estate company. All rights reserved. Better Homes and Gardens® Real Estate is a registered trademark owned by Meredith Operations Corporation, licensed to Better Homes and Gardens Real Estate LLC and used with permission. Better Homes and Gardens Real Estate LLC fully supports the principles of the Fair Housing Act and the Equal Opportunity Act. Listing information is deemed reliable but is not guaranteed accurate.
Each office is independently owned and operated.
Any services or products provided by third parties are not provided by, affiliated with or related to Better Homes and Gardens Real Estate LLC, or its affiliated companies.