
4640 E Michelle Drive, Phoenix, AZ 85032
Local realty services provided by:Better Homes and Gardens Real Estate BloomTree Realty
Listed by: matt s. mccormick, lauren strait
Office: realty one group
MLS#:7075581
Source:ARMLS
Price summary
- Price:$579,500
- Price per sq. ft.:$367.47
- Monthly HOA dues:$43.33
About this home
Welcome to this beautiful & updated single-story home in North PHX offering 1,577 square feet of comfortable living space with 3 bedrooms and 2 bathrooms. Thoughtfully refreshed inside and out, this move-in-ready residence combines modern upgrades with timeless appeal.
The heart of the home is the remodeled kitchen, featuring updated finishes, ample pantry & storage cabinetry, and a functional layout that makes both everyday living and entertaining a pleasure. Throughout the home, elegant tile and wood flooring provide durability, warmth, and a seamless flow from room to room. Recent improvements continue outside, where you'll find a newly resurfaced Pebble Tec pool and refreshed Cool Deck, creating the perfect backyard retreat for relaxing, entertaining, or enjoying sunny days year-round Fresh interior and exterior paint give the home a crisp, clean look and enhance its overall curb appeal.
With spacious living areas, well-appointed bedrooms, and numerous upgrades already completed, this home offers the ideal combination of style, comfort, and convenience. Whether you're hosting family gatherings by the pool or enjoying quiet evenings at home, this property is ready to be enjoyed from day one....
Contact an agent
Home facts
- Year built:1992
- Subdivision & Development:TATUM HEIGHTS LOT 1-53 TR A
- Listing ID #:7075581
- Updated:September 05, 2026 at 03:54 PM
Rooms and interior
- Bedrooms:3
- Total bathrooms:2
- Flooring:Tile
- Living area:1,577 sq. ft.
Heating and cooling
- Cooling:Ceiling Fan(s)
- Heating:Electric
- Central air:Yes
Structure and exterior
- Year built:1992
- Building area:1,577 sq. ft.
- Lot area:0.12 Acres
- Lot Features:Desert Back, Desert Front, Gravel/Stone Back, Gravel/Stone Front, North/South Exposure
- Architectural Style:Ranch
- Construction Materials:Painted, Stucco
Schools
- High school:Paradise Valley High School
- Middle school:Sunrise Middle School
- Elementary school:Whispering Wind Academy
Utilities
- Water:City Water
- Sewer:Sewer in & Connected
Finances and disclosures
- Price:$579,500
- Price per sq. ft.:$367.47
- Tax amount:$2,547 (2025)
Features and amenities
- Pool features:Play Pool
Parking
- Garage:Yes
- Garage spaces:2
 All information should be verified by the recipient and none is guaranteed as accurate by ARMLS. Copyright 2020 Arizona Regional Multiple Listing Service, Inc. All rights reserved.
New listings near 4640 E Michelle Drive
- New
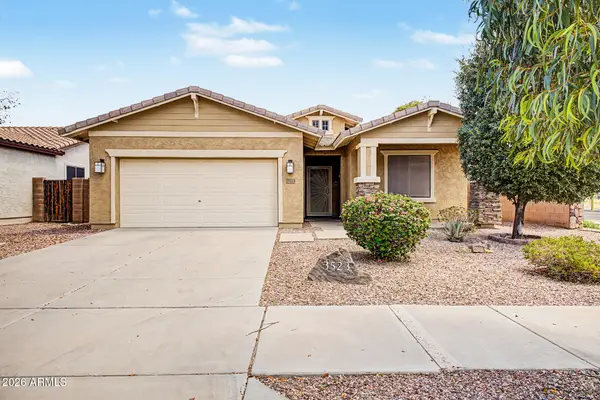 $369,999Active3 beds 2 baths1,763 sq. ft.
3523 S 81st Glen, Phoenix, AZ 85043
MLS# 7076461Listed by: THE AGENCY - New
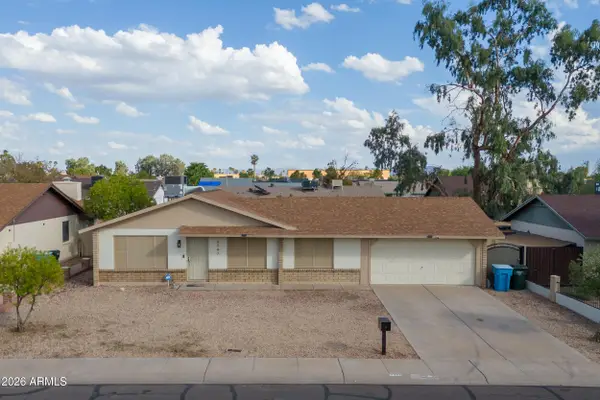 $368,000Active3 beds 2 baths1,364 sq. ft.
7747 W Flower Street, Phoenix, AZ 85033
MLS# 7076462Listed by: AVENUE HOME REALTY - New
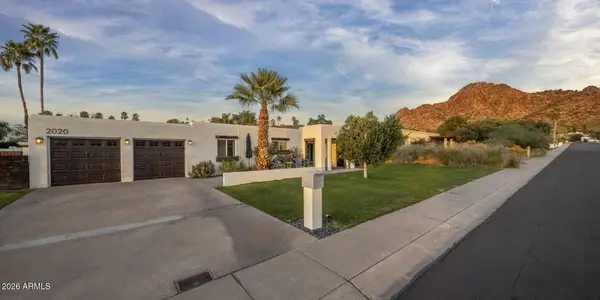 $1,300,000Active5 beds 3 baths2,905 sq. ft.
2020 E State Avenue, Phoenix, AZ 85020
MLS# 7076453Listed by: COMPASS - New
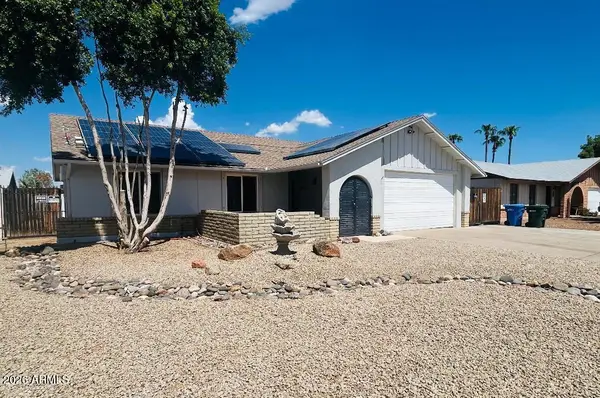 $374,999Active3 beds 2 baths1,248 sq. ft.
4136 W Corrine Drive, Phoenix, AZ 85029
MLS# 7076425Listed by: MY HOME NOW REAL ESTATE - New
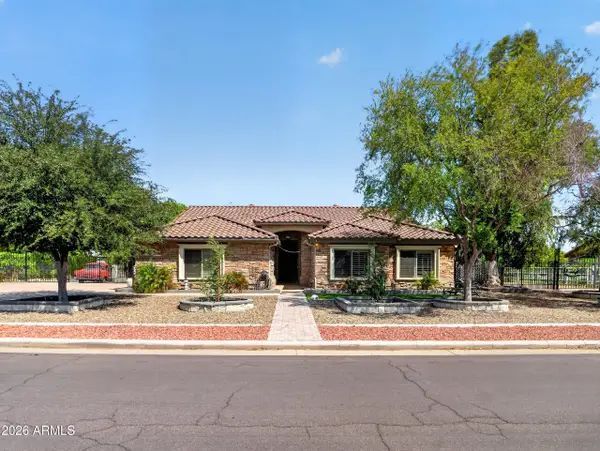 $1,100,000Active4 beds 2 baths2,466 sq. ft.
5723 N 106 Avenue N, Glendale, AZ 85307
MLS# 7076433Listed by: REALTY OF AMERICA LLC - New
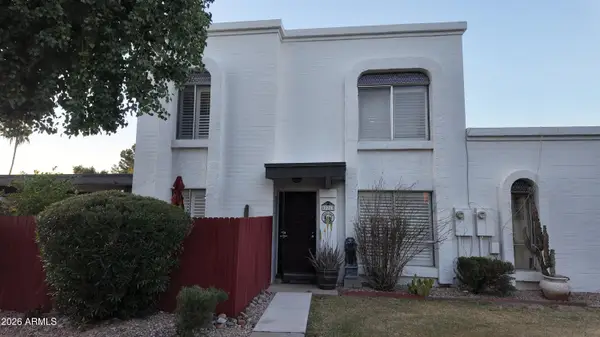 $287,500Active2 beds 2 baths1,248 sq. ft.
13213 N 3rd Way, Phoenix, AZ 85022
MLS# 7076434Listed by: LONG REALTY UNLIMITED - New
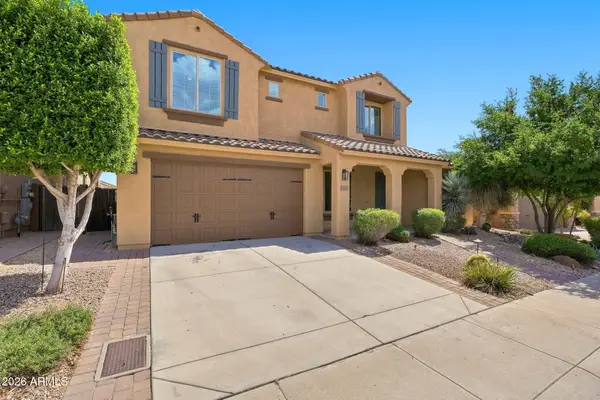 $919,000Active4 beds 3 baths3,294 sq. ft.
5645 E Desert Forest Trail, Cave Creek, AZ 85331
MLS# 7076403Listed by: COLDWELL BANKER REALTY - New
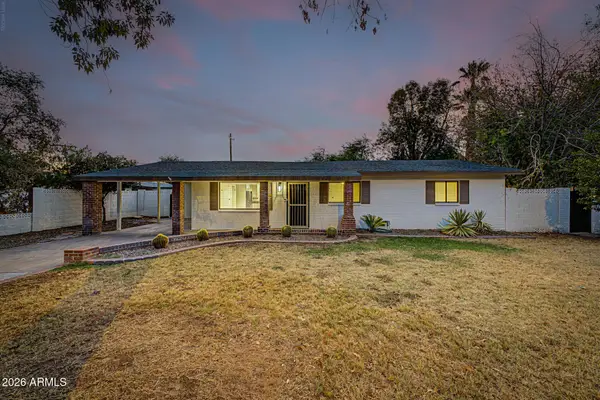 $775,000Active4 beds 2 baths1,929 sq. ft.
8744 N 6th Drive, Phoenix, AZ 85021
MLS# 7076393Listed by: REALTY ONE GROUP - New
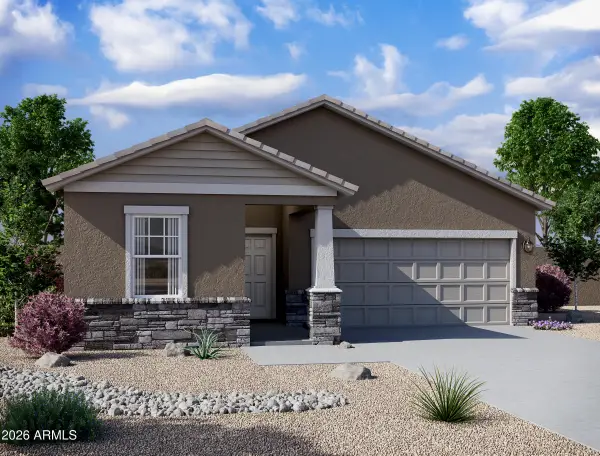 $429,990Active3 beds 2 baths1,662 sq. ft.
9519 W Gaby Road, Tolleson, AZ 85353
MLS# 7076370Listed by: COMPASS - New
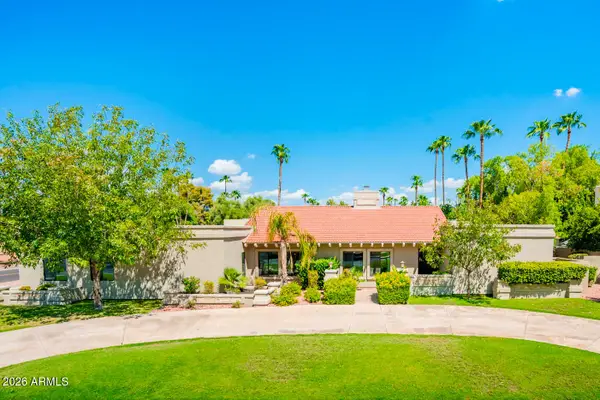 $2,200,000Active4 beds 4 baths3,717 sq. ft.
5402 E Cholla Street, Scottsdale, AZ 85254
MLS# 7076371Listed by: GRIGG'S GROUP POWERED BY THE ALTMAN BROTHERS


Protect your home and budget from life's surprises with an Assurant Home Warranty, backed by a partner that supports you through every step of homeownership. Explore Plans.
© 2026 Better Homes and Gardens Real Estate LLC. An Anywhere Real Estate company. All rights reserved. Better Homes and Gardens® Real Estate is a registered trademark owned by Meredith Operations Corporation, licensed to Better Homes and Gardens Real Estate LLC and used with permission. Better Homes and Gardens Real Estate LLC fully supports the principles of the Fair Housing Act and the Equal Opportunity Act. Listing information is deemed reliable but is not guaranteed accurate.
Each office is independently owned and operated.
Any services or products provided by third parties are not provided by, affiliated with or related to Better Homes and Gardens Real Estate LLC, or its affiliated companies.