
2131 Northwood Cir #D, Concord, CA 94520
Local realty services provided by:Better Homes and Gardens Real Estate Royal & Associates
Listed by: tara van vianen
Office: rise group real estate925-252-5193
MLS#:41140760
Source:Bay East, CCAR, bridgeMLS
Price summary
- Price:$279,000
- Price per sq. ft.:$427.91
- Monthly HOA dues:$456
About this home
Why spend time and money remodeling when you can move right in? This fully renovated, ground-floor Northwood condo offers a fresh, modern interior with every major surface thoughtfully updated. The new kitchen features gray shaker cabinetry, granite countertops, stainless steel appliances and generous storage, while the remodeled bathroom showcases a marble-look tile surround, new vanity and updated fixtures. Fresh paint, new carpet and new LVP flooring create a cohesive, comfortable home that feels brand new. The functional layout makes excellent use of the space, and the private enclosed patio provides a peaceful spot for morning coffee, outdoor dining or relaxing beneath the surrounding mature trees. Ground-floor access adds everyday convenience, while assigned covered parking, guest parking and nearby community laundry simplify daily living. Enjoy the community pool and beautifully maintained greenbelts without the upkeep. The monthly HOA fee includes water, sewer, trash, exterior maintenance and hazard insurance, helping make monthly expenses more predictable. Conveniently located near North Concord/Martinez BART, shopping, dining, parks and major commuter routes, this move-in-ready home offers an appealing opportunity to stop renting, simplify your lifestyle or add a well-located property to your portfolio....
Contact an agent
Home facts
- Year built:1979
- Subdivision & Development:NORTHWOOD
- Listing ID #:41140760
- Added:50 day(s) ago
- Updated:August 27, 2026 at 02:38 PM
Rooms and interior
- Bedrooms:1
- Total bathrooms:1
- Full bathrooms:1
- Rooms Total:3
- Flooring:Carpet, Vinyl
- Kitchen Description:Dishwasher, Free-Standing Range, Microwave, Refrigerator, Updated Kitchen
- Living area:652 sq. ft.
Heating and cooling
- Cooling:Wall/Window Unit(s)
- Heating:Forced Air
Structure and exterior
- Roof:Shingle
- Year built:1979
- Building area:652 sq. ft.
- Lot area:0.01 Acres
- Lot Features:Level
- Architectural Style:Condominium, Contemporary
- Construction Materials:Composition Shingles, Siding - Other
- Exterior Features:Level, Storage
- Levels:1 Story, 1 Story
Utilities
- Water:Public
- Sewer:Public Sewer
Finances and disclosures
- Price:$279,000
- Price per sq. ft.:$427.91
Features and amenities
- Appliances:Dishwasher, Free-Standing Range, Microwave, Refrigerator
- Laundry features:Common Area
- Amenities:Double Strapped Water Heater, Smoke Detector(s), Storage
- Pool features:Community, Fenced, In Ground
Parking
- Parking description:Carport
 Bay East 2026. CCAR 2026 bridgeMLS 2026. Information Deemed Reliable But Not Guaranteed. This information is being provided by the Bay East MLS, or CCAR MLS, or bridgeMLS. The listings presented here may or may not be listed by the Broker/Agent operating this website. This information is intended for the personal use of consumers and may not be used for any purpose other than to identify prospective properties consumers may be interested in purchasing. Data last updated at August 27, 2026
New listings near 2131 Northwood Cir #D
- Coming Soon
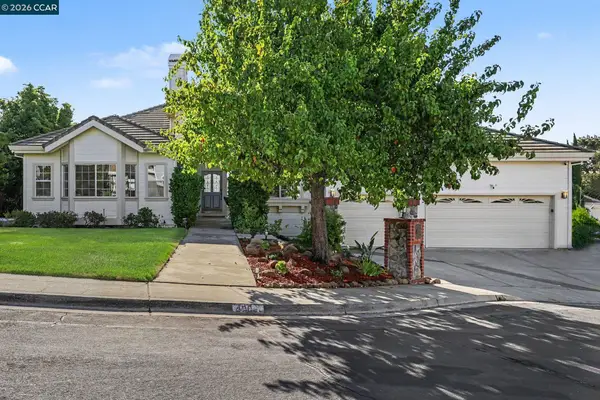 $1,695,000Coming Soon5 beds 4 baths3,625 sq. ft.
4004 Browning Dr, Concord, CA 94518
MLS# 41146303Listed by: BLOOM REAL ESTATE GROUP - Coming Soon
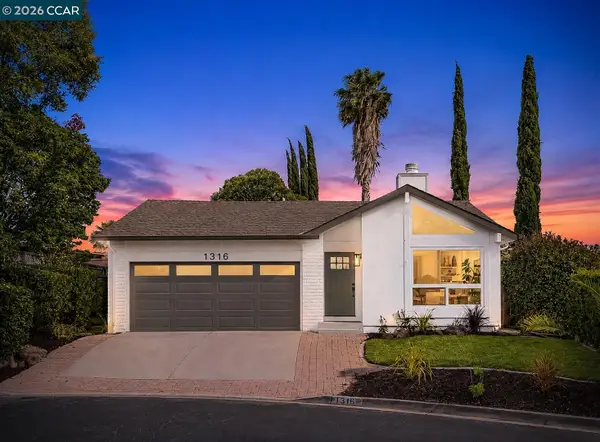 $799,000Coming Soon3 beds 2 baths1,462 sq. ft.
1316 Pineview Ln, Concord, CA 94521
MLS# 41146181Listed by: R.A.M. REALTY - Coming Soon
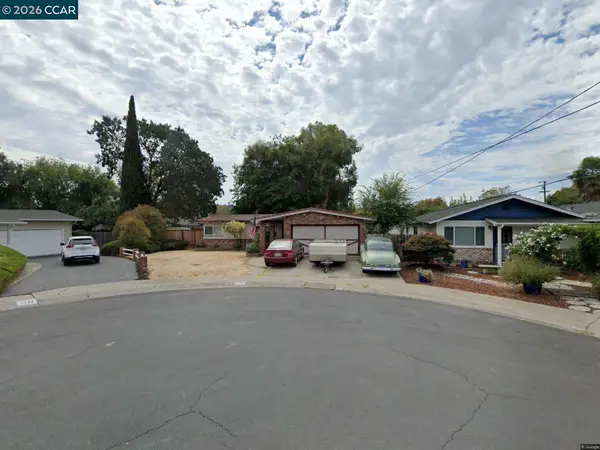 $659,000Coming Soon3 beds 1 baths1,077 sq. ft.
3120 Marvelle Lane, Concord, CA 94518
MLS# 41144478Listed by: LUXE REALTY GROUP - Coming Soon
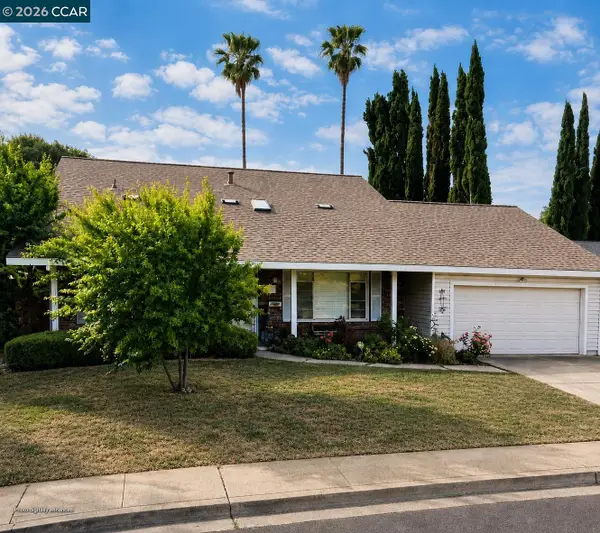 $949,000Coming Soon4 beds 2 baths2,209 sq. ft.
1780 Sargent Rd, Concord, CA 94518
MLS# 41146007Listed by: BETTER HOMES REALTY - Coming Soon
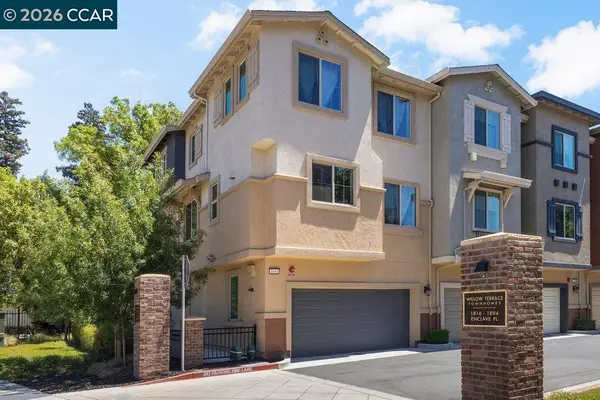 $915,000Coming Soon4 beds 3 baths1,883 sq. ft.
1894 Enclave Pl, Concord, CA 94519
MLS# 41143385Listed by: DUDUM REAL ESTATE GROUP - Coming Soon
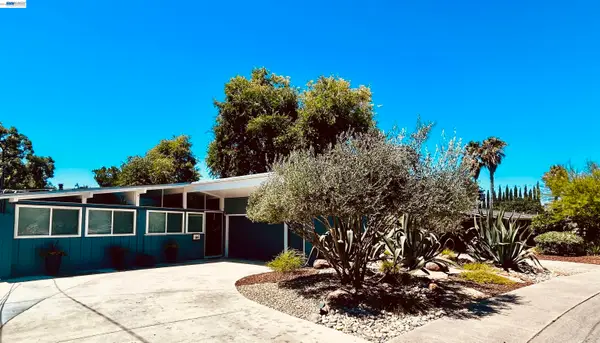 $689,000Coming Soon3 beds 2 baths1,116 sq. ft.
1992 Heaton Circle, Concord, CA 94520
MLS# 41145222Listed by: OPEN HOME PROFESSIONALS INC - Coming Soon
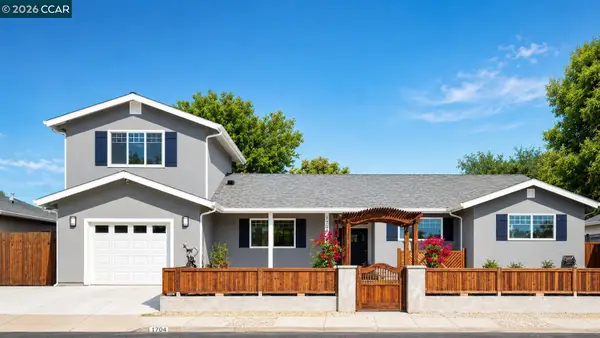 $996,000Coming Soon5 beds 2 baths2,167 sq. ft.
1704 Denkinger Rd., Concord, CA 94521
MLS# 41145278Listed by: LUXE REALTY GROUP - Coming Soon
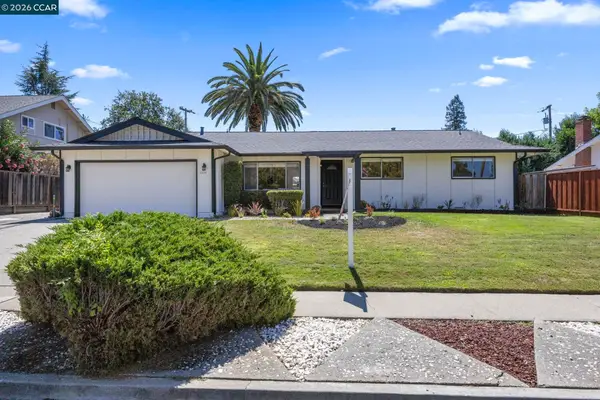 $959,000Coming Soon4 beds 2 baths1,761 sq. ft.
1320 Hookston Rd, Concord, CA 94518
MLS# 41145534Listed by: STOKLEY PROPERTIES, INC. - Coming Soon
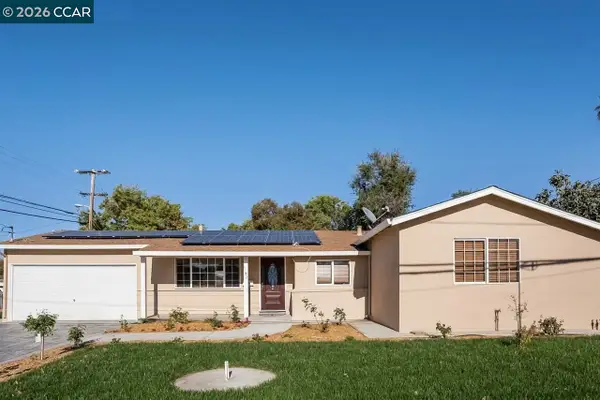 $750,000Coming Soon4 beds 2 baths1,162 sq. ft.
1192 Aspen Dr, Concord, CA 94520
MLS# 41145326Listed by: TWIN OAKS REAL ESTATE - Coming Soon
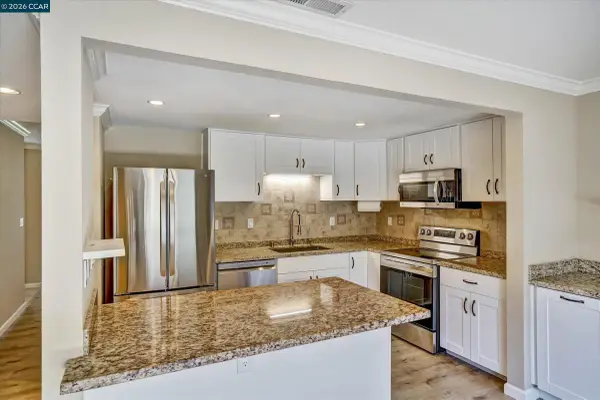 $559,950Coming Soon3 beds 3 baths1,438 sq. ft.
5333 Park Highlands Blvd #59, Concord, CA 94521
MLS# 41145783Listed by: O'BRIEN REAL ESTATE COMPANY


Protect your home and budget from life's surprises with an Assurant Home Warranty, backed by a partner that supports you through every step of homeownership. Explore Plans.
© 2026 Better Homes and Gardens Real Estate LLC. An Anywhere Real Estate company. All rights reserved. Better Homes and Gardens® Real Estate is a registered trademark owned by Meredith Operations Corporation, licensed to Better Homes and Gardens Real Estate LLC and used with permission. Better Homes and Gardens Real Estate LLC fully supports the principles of the Fair Housing Act and the Equal Opportunity Act. Listing information is deemed reliable but is not guaranteed accurate.
Each office is independently owned and operated.
Any services or products provided by third parties are not provided by, affiliated with or related to Better Homes and Gardens Real Estate LLC, or its affiliated companies.