
33253 Lake Pyramid St, Fremont, CA 94555
Local realty services provided by:Better Homes and Gardens Real Estate Champions
33253 Lake Pyramid St,Fremont, CA 94555
$1,299,950
- 3 Beds
- 2 Baths
- 1,629 sq. ft.
- Single family
- Active
Listed by: mei mei
Office: cal mba realty510-552-0580
MLS#:41142827
Source:CRMLS
Price summary
- Price:$1,299,950
- Price per sq. ft.:$798
About this home
Priced to sell! Beautiful Attached Single Family Home in North Fremont - NO HOA! Excellent award winning schools (Warwick Elementary, Thornton Middle and American High). Northeast facing, spacious 1629sqf living space with 3 bedrooms 2 bathrooms all on first floor and a huge family room / entertainment room upstairs. Plenty of sunshine from many windows and sliding doors. Brand new flat roof with 10 years workman warranty just installed! Remodeled kitchen with granite countertop. Recessed lights. Dual-pane windows. Newly installed A/C perfect for summer hot days. Newer dishwasher, washer & dryer etc all stay as is. Quiet street. Easy access to 880 and 84/Dumbarton Bridge. Peacefully located near nature and parks - Coyote Hills, Alameda Creek Trail both close-by, and neighborhood park with green lawns and playground right at the end of the street. Refrigerator, washer and dryer all stay as is. OH Sat 9/12 &Sun 9/13 1:30-4:30pm - Come and see!
Contact an agent
Home facts
- Year built:1969
- Listing ID #:41142827
- Added:53 day(s) ago
- Updated:September 16, 2026 at 10:59 AM
Rooms and interior
- Bedrooms:3
- Total bathrooms:2
- Full bathrooms:2
- Flooring:Laminate, Tile
- Living area:1,629 sq. ft.
Heating and cooling
- Cooling:Central Air
- Heating:Forced Air
- Central air:Yes
Structure and exterior
- Roof:Tile
- Year built:1969
- Building area:1,629 sq. ft.
- Lot area:0.08 Acres
- Lot Features:Back Yard, Front Yard
- Architectural Style:Contemporary
- Foundation Description:Slab
- Levels:2 Story
Finances and disclosures
- Price:$1,299,950
- Price per sq. ft.:$798
Features and amenities
- Appliances:Dryer, Washer
- Laundry features:Dryer, Washer
Parking
- Total parking spaces:2
- Parking description:Garage
- Garage:Yes
- Garage spaces:2
New listings near 33253 Lake Pyramid St
- Coming Soon
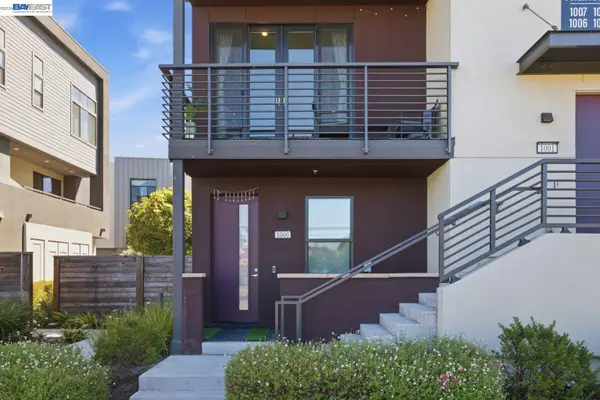 $1,300,000Coming Soon3 beds 3 baths1,798 sq. ft.
45228 Fremont Blvd #1000, Fremont, CA 94538
MLS# 41148269Listed by: REDFIN
- Coming Soon
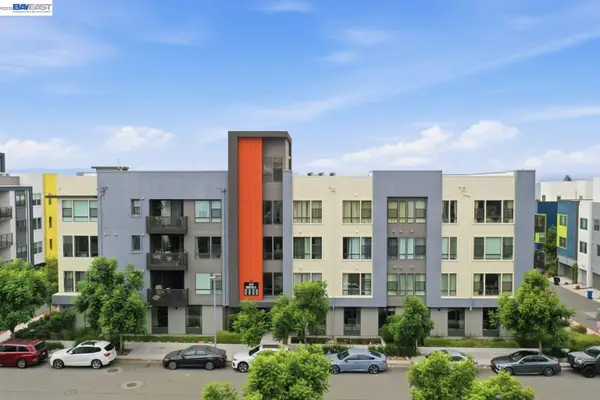 $1,060,000Coming Soon3 beds 2 baths1,528 sq. ft.
45231 Ambition St #202, Fremont, CA 94538
MLS# 41148270Listed by: REDFIN - Coming Soon
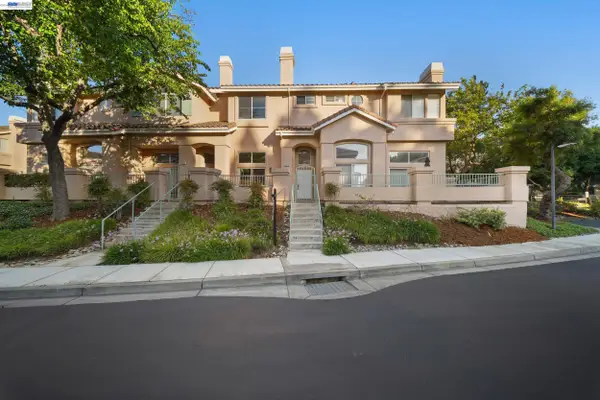 $1,050,000Coming Soon2 beds 3 baths1,395 sq. ft.
6016 Capriana Common, Fremont, CA 94555
MLS# 41147921Listed by: DOORLIGHT INC - Coming Soon
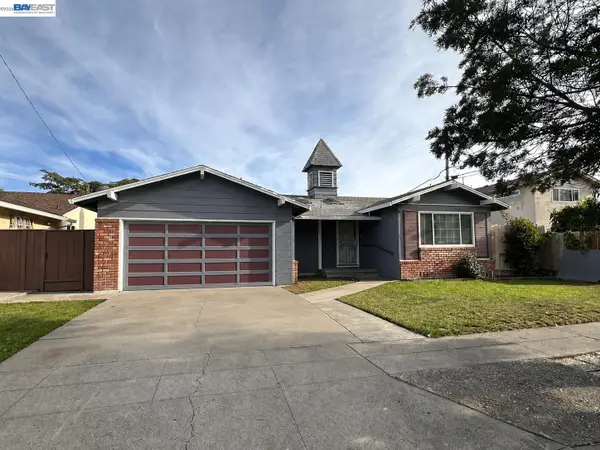 $1,398,000Coming Soon4 beds 2 baths1,601 sq. ft.
2584 Parkside Dr, Fremont, CA 94536
MLS# 41147208Listed by: KELLER WILLIAMS TRI-VALLEY - Coming Soon
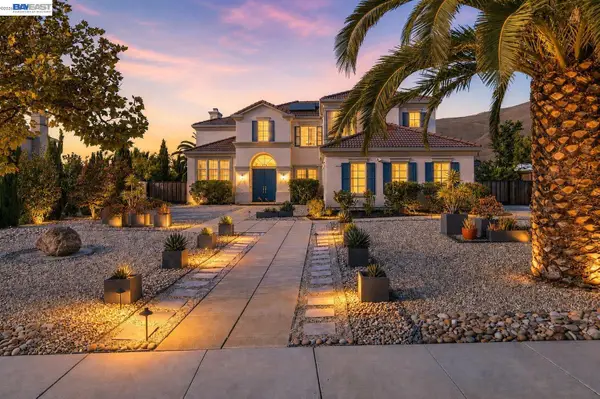 $4,898,000Coming Soon5 beds 5 baths4,082 sq. ft.
3396 Woodside Ter, Fremont, CA 94539
MLS# 41147093Listed by: GOLDEN GATE SOTHEBY'S INT'L - Coming Soon
 $2,399,000Coming Soon5 beds 4 baths2,665 sq. ft.
210 D St, Fremont, CA 94536
MLS# 41146881Listed by: LEGACY REAL ESTATE & ASSOC. - Coming Soon
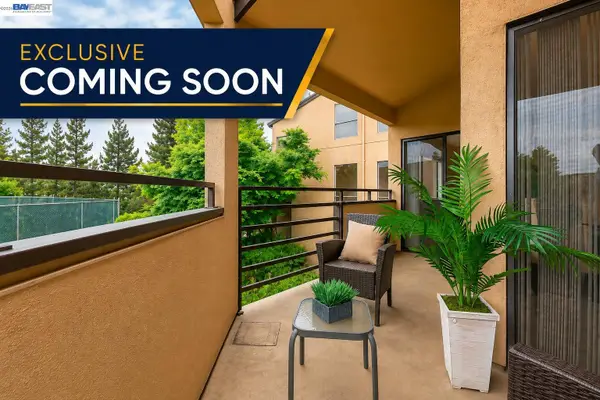 $669,800Coming Soon2 beds 2 baths1,053 sq. ft.
39109 Guardino Dr #234, Fremont, CA 94538
MLS# 41146741Listed by: LEGACY REAL ESTATE & ASSOC. - Coming Soon
 $1,050,000Coming Soon4 beds 2 baths1,700 sq. ft.
36846 Niles Blvd, Fremont, CA 94536
MLS# 41146626Listed by: KW ADVISORS - Coming Soon
 $1,599,000Coming Soon3 beds 3 baths1,689 sq. ft.
4027 Sunset Ter, Fremont, CA 94536
MLS# 41114217Listed by: KELLER WILLIAMS TRI-VALLEY - Coming Soon
 $499,000Coming Soon2 beds 2 baths840 sq. ft.
3413 Foxtail Ter, Fremont, CA 94536
MLS# 41091537Listed by: E3 REALTY & LOANS


Protect your home and budget from life's surprises with an Assurant Home Warranty, backed by a partner that supports you through every step of homeownership. Explore Plans.
© 2026 Better Homes and Gardens Real Estate LLC. An Anywhere Real Estate company. All rights reserved. Better Homes and Gardens® Real Estate is a registered trademark owned by Meredith Operations Corporation, licensed to Better Homes and Gardens Real Estate LLC and used with permission. Better Homes and Gardens Real Estate LLC fully supports the principles of the Fair Housing Act and the Equal Opportunity Act. Listing information is deemed reliable but is not guaranteed accurate.
Each office is independently owned and operated.
Any services or products provided by third parties are not provided by, affiliated with or related to Better Homes and Gardens Real Estate LLC, or its affiliated companies.