
34136 Finnigan Ter, Fremont, CA 94555
Local realty services provided by:Better Homes and Gardens Real Estate Reliance Partners
34136 Finnigan Ter,Fremont, CA 94555
$1,848,888
- 3 Beds
- 3 Baths
- 1,686 sq. ft.
- Single family
- Coming Soon
Listed by: sirisha sinha
Office: skye residentials
MLS#:41146724
Source:Bay East, CCAR, bridgeMLS
Price summary
- Price:$1,848,888
- Price per sq. ft.:$1,096.61
- Monthly HOA dues:$47
About this home
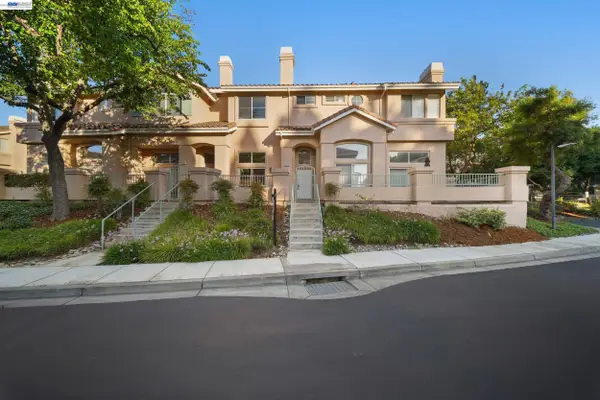
**SHOWSTOPPER home in EXCELLENT, QUIET, location**, FULLY redone with designer finishes worth $300k in interior and exterior updates! **North-West** facing, Gorgeous single-family home in highly sought after Forest Park! The remodel list is very long - BRAND NEW interior paint in process, NEW hardware, **High-end hardwood floors all through, **designer kitchen with upgraded cabinetry, slab granite countertops, **porcelain tile flooring, **glass tile mosaic backsplash, stainless steel appliances, updated bathrooms with **spa like pebble inlays and tile surround, **expensive vanities, and intricate stonework. **Frameless shower doors and rain shower ensemble in primary bath! **NEW water heater! **Slate fireplace surround, Slate flooring and wall to ceiling slate in powder room. Finished garage with NEWer Epoxy flooring, cabinetry! Custom, sheer, semi translucent window coverings! Separate living and family rooms, with one and a half story, huge, 2-tier windows and lots of light. **CORNER LOT** with extra large wraparound yard, beautifully landscaped with **river rock, **pavers and heavenly green turf. Dual pane windows and concrete tile gable roof give it an impressive, modern exterior. This home is impeccable in every way! Located in a serene, interior location within the community and close to the NEW FACEBOOK campus in Ardenwood, google shuttle stops and AWARD WINNING SCHOOLS - Forest Park elementary, Thornton Junior High and American High. Check school availability. **NEW pictures will be uploaded soon. **Home is being painted a lighter color and has a few more updates now**...
Contact an agent
Home facts
- Year built:1990
- Subdivision & Development:Forest Park
- Listing ID #:41146724
- Updated:September 08, 2026 at 01:38 PM
Rooms and interior
- Bedrooms:3
- Total bathrooms:3
- Full bathrooms:2
- Rooms Total:6
- Flooring:Hardwood Floors Throughout, Tile
- Bathrooms Description:Master Bath - Solid Surface, Shower Over Tub, Sunken Tub, Updated Baths
- Kitchen Description:220 Volt Outlet, Breakfast Nook, Dishwasher, Gas Range, Gas Range/Cooktop, Solid Surface Counter, Updated Kitchens
- Living area:1,686 sq. ft.
Heating and cooling
- Heating:Forced Air
Structure and exterior
- Roof:Tile
- Year built:1990
- Building area:1,686 sq. ft.
- Lot area:0.11 Acres
- Lot Features:Level
- Architectural Style:Cape Cod
- Construction Materials:Wood Siding
- Foundation Description:Slab
Utilities
- Water:Public
Finances and disclosures
- Price:$1,848,888
- Price per sq. ft.:$1,096.61
Features and amenities
- Appliances:Dishwasher, Gas Range, Gas Water Heater
- Laundry features:220 Volt Outlet, In Garage
- Amenities:Gas Water Heater
Parking
- Parking description:Attached, Garage Door Opener
- Garage:Yes
- Garage spaces:2
 Bay East 2026. CCAR 2026 bridgeMLS 2026. Information Deemed Reliable But Not Guaranteed. This information is being provided by the Bay East MLS, or CCAR MLS, or bridgeMLS. The listings presented here may or may not be listed by the Broker/Agent operating this website. This information is intended for the personal use of consumers and may not be used for any purpose other than to identify prospective properties consumers may be interested in purchasing. Data last updated at September 8, 2026
New listings near 34136 Finnigan Ter
- Coming Soon
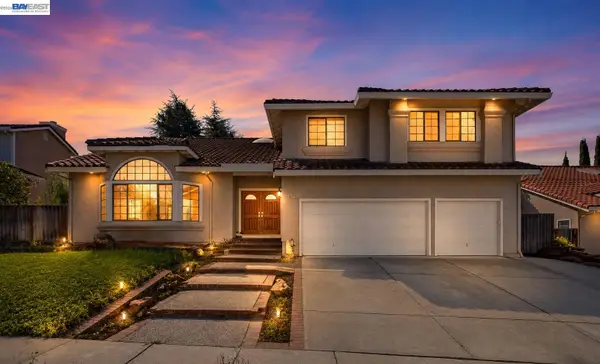 $3,598,000Coming Soon5 beds 4 baths3,735 sq. ft.
47 Palacio Ct, Fremont, CA 94539
MLS# 41147307Listed by: GOLDEN GATE SOTHEBY'S INT'L - Coming Soon
 $1,199,800Coming Soon3 beds 2 baths1,112 sq. ft.
3747 Independence Road, Fremont, CA 94538
MLS# 41147247Listed by: LEGACY REAL ESTATE & ASSOC. - Coming Soon
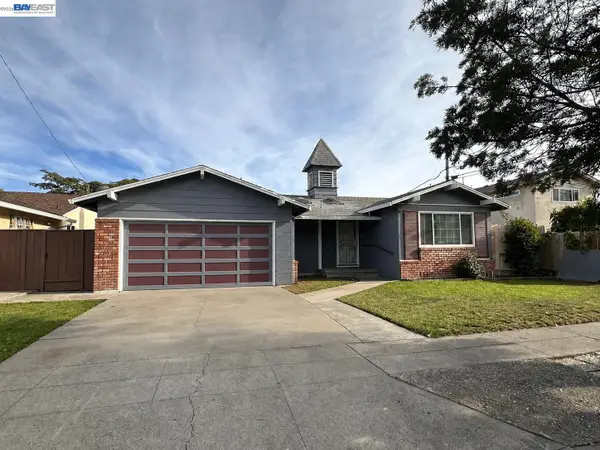 $1,398,000Coming Soon4 beds 2 baths1,601 sq. ft.
2584 Parkside Dr, Fremont, CA 94536
MLS# 41147208Listed by: KELLER WILLIAMS TRI-VALLEY - Coming Soon
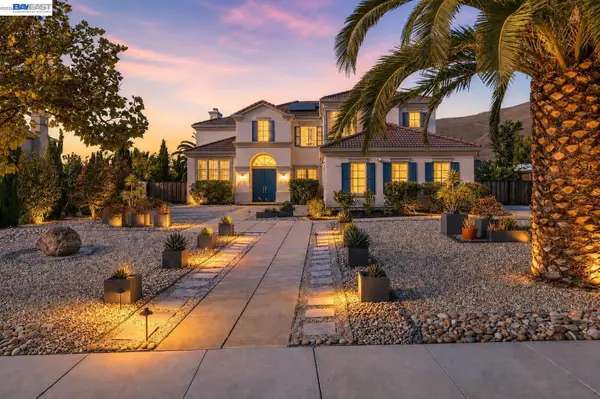 $4,898,000Coming Soon5 beds 5 baths4,082 sq. ft.
3396 Woodside Ter, Fremont, CA 94539
MLS# 41147093Listed by: GOLDEN GATE SOTHEBY'S INT'L - Coming Soon
 $2,399,000Coming Soon5 beds 4 baths2,665 sq. ft.
210 D St, Fremont, CA 94536
MLS# 41146881Listed by: LEGACY REAL ESTATE & ASSOC. - Coming Soon
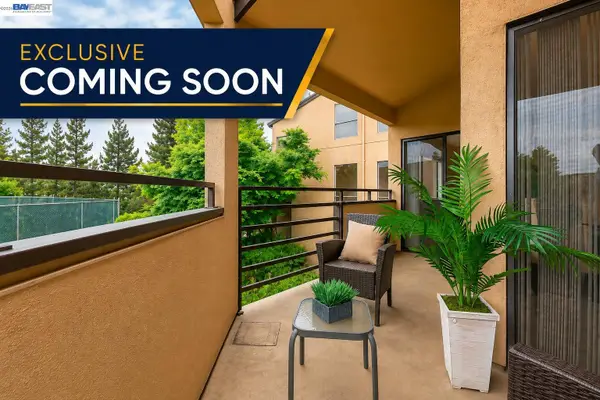 $669,800Coming Soon2 beds 2 baths1,053 sq. ft.
39109 Guardino Dr #234, Fremont, CA 94538
MLS# 41146741Listed by: LEGACY REAL ESTATE & ASSOC. - Coming Soon
 $1,050,000Coming Soon4 beds 2 baths1,700 sq. ft.
36846 Niles Blvd, Fremont, CA 94536
MLS# 41146626Listed by: KW ADVISORS - Coming Soon
 $1,549,000Coming Soon4 beds 4 baths2,564 sq. ft.
44685 Wisdom Rd, Fremont, CA 94538
MLS# 41146333Listed by: COMPASS - Coming Soon
 $1,050,000Coming Soon2 beds 3 baths1,395 sq. ft.
6016 Capriana Common, Fremont, CA 94555
MLS# 41144221Listed by: DOORLIGHT INC


Protect your home and budget from life's surprises with an Assurant Home Warranty, backed by a partner that supports you through every step of homeownership. Explore Plans.
© 2026 Better Homes and Gardens Real Estate LLC. An Anywhere Real Estate company. All rights reserved. Better Homes and Gardens® Real Estate is a registered trademark owned by Meredith Operations Corporation, licensed to Better Homes and Gardens Real Estate LLC and used with permission. Better Homes and Gardens Real Estate LLC fully supports the principles of the Fair Housing Act and the Equal Opportunity Act. Listing information is deemed reliable but is not guaranteed accurate.
Each office is independently owned and operated.
Any services or products provided by third parties are not provided by, affiliated with or related to Better Homes and Gardens Real Estate LLC, or its affiliated companies.