
37275 Dondero Way, Fremont, CA 94536
Local realty services provided by:Better Homes and Gardens Real Estate Royal & Associates
37275 Dondero Way,Fremont, CA 94536
$1,299,888
- 3 Beds
- 2 Baths
- 1,143 sq. ft.
- Single family
- Coming Soon
Listed by: jia shi
Office: coldwell banker realty510-608-7600
MLS#:41143592
Source:Bay East, CCAR, bridgeMLS
Price summary
- Price:$1,299,888
- Price per sq. ft.:$1,137.26
About this home
NorthEast facing 3Bed/2Bath SFH exudes warmth and elegance, boasting exquisite craftsmanship and attention to detail throughout. The brand-new kitchen features modern appliances, sleek countertops, and ample storage space, perfect for culinary adventures. The open layout seamlessly connects the kitchen to the living area, ideal for entertaining guests or relaxing with family. Newly remodeled bathrooms offer luxurious amenities, including custom showers and elegant vanities. Fresh paint, new flooring, and stylish lighting fixtures enhance every corner of the house, creating a sense of tranquility and comfort. Step outside into your private oasis, where the oversized lot provides endless possibilities for outdoor enjoyment, from hosting barbecues to gardening. Conveniently located near amenities and major freeways, including 880, 680, and 84, commuting is a breeze. Top-rated schools like Cabrillo Elementary and Washington High School are nearby, ensuring quality education. With its prime location, stunning upgrades, and potential for future expansion, this home embodies the best of California living. Don't miss this rare gem!...
Contact an agent
Home facts
- Year built:1952
- Subdivision & Development:CENTERVILLE
- Listing ID #:41143592
- Updated:September 01, 2026 at 02:41 PM
Rooms and interior
- Bedrooms:3
- Total bathrooms:2
- Full bathrooms:2
- Rooms Total:4
- Flooring:Tile, Vinyl
- Kitchen Description:Dishwasher, Gas Range, Microwave, Pantry, Refrigerator, Updated Kitchen
- Living area:1,143 sq. ft.
Heating and cooling
- Cooling:Central Air
- Heating:Forced Air
- Central air:Yes
Structure and exterior
- Roof:Shingle
- Year built:1952
- Building area:1,143 sq. ft.
- Lot area:0.13 Acres
- Architectural Style:Contemporary, Single Family Residence
- Construction Materials:Composition Shingles, Stucco
- Exterior Features:Back Yard, Front Yard
- Levels:1 Story, 1 Story
Utilities
- Water:Public
- Sewer:Public Sewer
Finances and disclosures
- Price:$1,299,888
- Price per sq. ft.:$1,137.26
Features and amenities
- Appliances:Dishwasher, Dryer, Gas Range, Microwave, Refrigerator, Washer
- Laundry features:Dryer, In Unit, Washer
- Amenities:Carbon Monoxide Detector(s)
Parking
- Parking description:Attached, Garage Door Opener, Off Street, Parking Spaces
- Garage:Yes
- Garage spaces:1
 Bay East 2026. CCAR 2026 bridgeMLS 2026. Information Deemed Reliable But Not Guaranteed. This information is being provided by the Bay East MLS, or CCAR MLS, or bridgeMLS. The listings presented here may or may not be listed by the Broker/Agent operating this website. This information is intended for the personal use of consumers and may not be used for any purpose other than to identify prospective properties consumers may be interested in purchasing. Data last updated at September 1, 2026
New listings near 37275 Dondero Way
- Coming Soon
 $2,399,000Coming Soon5 beds 4 baths2,665 sq. ft.
210 D St, Fremont, CA 94536
MLS# 41146881Listed by: LEGACY REAL ESTATE & ASSOC. - Coming Soon
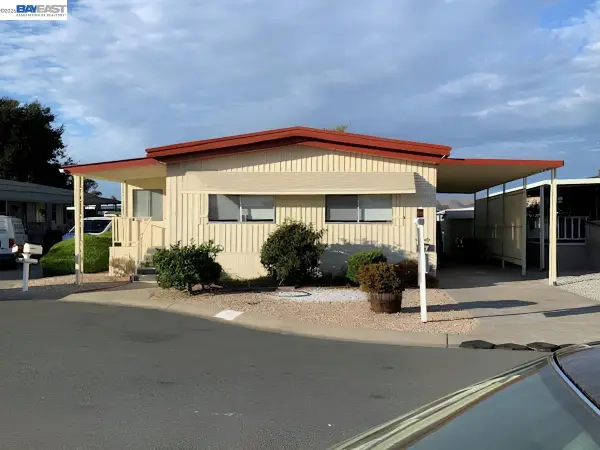 $199,888Coming Soon2 beds 2 baths1,128 sq. ft.
4141 Deep Creek #77, Fremont, CA 94555
MLS# 41146865Listed by: REALTY EXPERTS - Coming Soon
 $2,399,999Coming Soon5 beds 3 baths2,669 sq. ft.
791 Saltillo Pl, Fremont, CA 94536
MLS# 41146796Listed by: FLAT RATE REALTY - Coming Soon
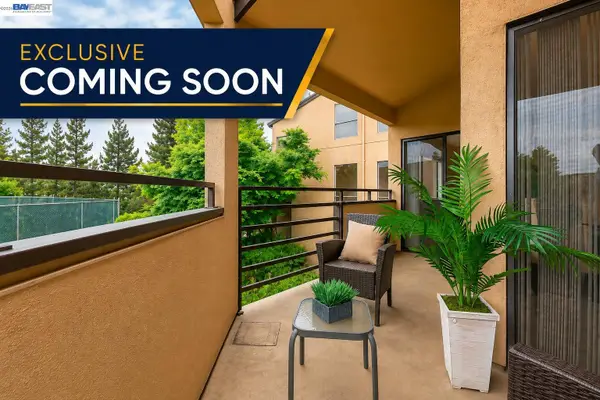 $669,800Coming Soon2 beds 2 baths1,053 sq. ft.
39109 Guardino Dr #234, Fremont, CA 94538
MLS# 41146741Listed by: LEGACY REAL ESTATE & ASSOC. - Coming Soon
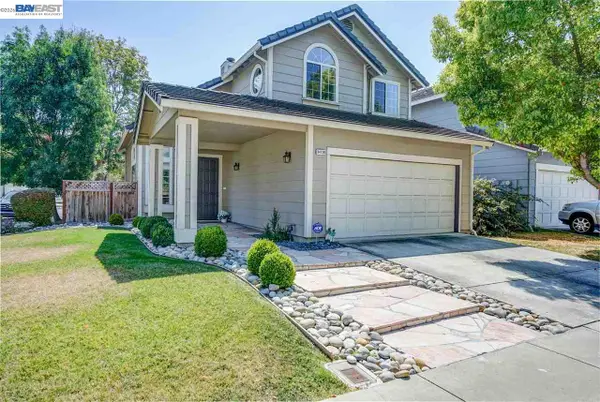 $1,848,888Coming Soon3 beds 3 baths1,686 sq. ft.
34136 Finnigan Ter, Fremont, CA 94555
MLS# 41146724Listed by: SKYE RESIDENTIALS - Coming Soon
 $1,050,000Coming Soon4 beds 2 baths1,700 sq. ft.
36846 Niles Blvd, Fremont, CA 94536
MLS# 41146626Listed by: KW ADVISORS - Coming Soon
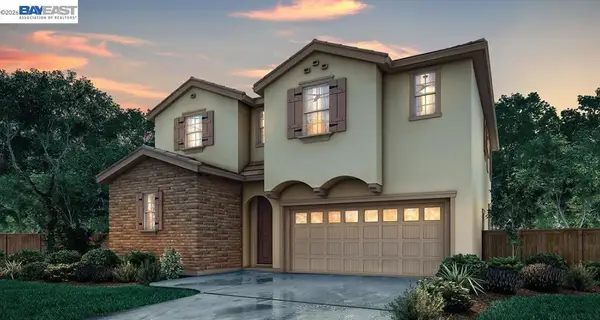 $1,928,000Coming Soon3 beds 4 baths2,260 sq. ft.
47503 Wolfskill Falls Ter, Fremont, CA 94539
MLS# 41146383Listed by: BQ GROUP - Coming Soon
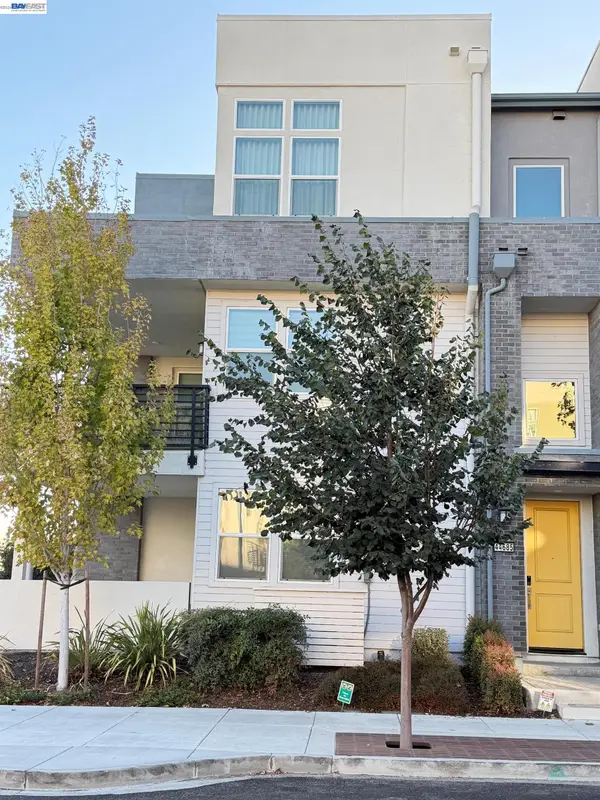 $1,549,000Coming Soon4 beds 4 baths2,564 sq. ft.
44685 Wisdom Rd, Fremont, CA 94538
MLS# 41146333Listed by: COMPASS - Coming Soon
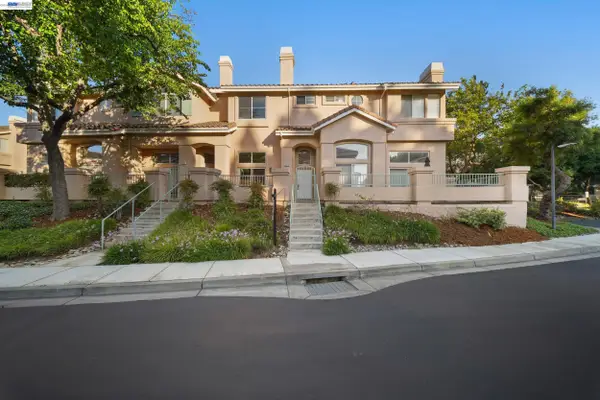 $1,050,000Coming Soon2 beds 3 baths1,395 sq. ft.
6016 Capriana Common, Fremont, CA 94555
MLS# 41144221Listed by: DOORLIGHT INC


Protect your home and budget from life's surprises with an Assurant Home Warranty, backed by a partner that supports you through every step of homeownership. Explore Plans.
© 2026 Better Homes and Gardens Real Estate LLC. An Anywhere Real Estate company. All rights reserved. Better Homes and Gardens® Real Estate is a registered trademark owned by Meredith Operations Corporation, licensed to Better Homes and Gardens Real Estate LLC and used with permission. Better Homes and Gardens Real Estate LLC fully supports the principles of the Fair Housing Act and the Equal Opportunity Act. Listing information is deemed reliable but is not guaranteed accurate.
Each office is independently owned and operated.
Any services or products provided by third parties are not provided by, affiliated with or related to Better Homes and Gardens Real Estate LLC, or its affiliated companies.