
41441 Paseo Padre Pkwy, Fremont, CA 94539
Local realty services provided by:Better Homes and Gardens Real Estate Reliance Partners
Listed by: tim s. wangOff: 510-744-3500
Office: legacy real estate & assoc.
MLS#:41147760
Source:Bay East, CCAR, bridgeMLS
Price summary
- Price:$1,799,800
- Price per sq. ft.:$1,255.09
About this home
Welcome to this beautifully updated single-story home in Fremont’s highly sought-after Mission San Jose area! The inviting floor plan features formal living and dining rooms, a cozy family room with fireplace, and an updated kitchen with granite countertops, abundant cabinetry, and stainless steel appliances. Enjoy generously sized bedrooms, refreshed bathrooms, hardwood and luxury vinyl flooring, LED recessed lighting, dual-pane windows, sun tunnels, and fresh interior and exterior paint. A standout approx. 260 sq. ft. sunroom provides versatile bonus living space, while the approx. 7,200 sq. ft. lot features a beautifully landscaped front yard with fresh lawn and an inviting backyard perfect for relaxing, entertaining, and gatherings. An attached spacious 2-car garage with utility sink completes the home. Conveniently located near Mission attendance-area schools, Lake Elizabeth/Central Park, shopping, dining, hiking trails, and I-680/I-880.
Contact an agent
Home facts
- Year built:1959
- Subdivision & Development:Mission Valley
- Listing ID #:41147760
- Added:5 day(s) ago
- Updated:September 15, 2026 at 01:46 PM
Rooms and interior
- Bedrooms:3
- Total bathrooms:2
- Full bathrooms:2
- Rooms Total:7
- Flooring:Hardwood, Tile, Vinyl
- Bathrooms Description:Master Bath - Stall Shower, Shower Over Tub, Tile, Updated Baths
- Kitchen Description:Dishwasher, Gas Range, Gas Range/Cooktop, Microwave, Solid Surface Counter, Updated Kitchens
- Living area:1,434 sq. ft.
Heating and cooling
- Heating:Central
Structure and exterior
- Roof:Composition Shingles
- Year built:1959
- Building area:1,434 sq. ft.
- Lot area:0.17 Acres
- Lot Features:Private
- Architectural Style:Ranch
- Construction Materials:Stucco
Utilities
- Water:Public
Finances and disclosures
- Price:$1,799,800
- Price per sq. ft.:$1,255.09
Features and amenities
- Appliances:Dishwasher, Gas Range, Microwave
- Laundry features:Hookups Only, In Garage
Parking
- Parking description:Attached
- Garage:Yes
- Garage spaces:2
 Bay East 2026. CCAR 2026 bridgeMLS 2026. Information Deemed Reliable But Not Guaranteed. This information is being provided by the Bay East MLS, or CCAR MLS, or bridgeMLS. The listings presented here may or may not be listed by the Broker/Agent operating this website. This information is intended for the personal use of consumers and may not be used for any purpose other than to identify prospective properties consumers may be interested in purchasing. Data last updated at September 15, 2026
New listings near 41441 Paseo Padre Pkwy
- Coming Soon
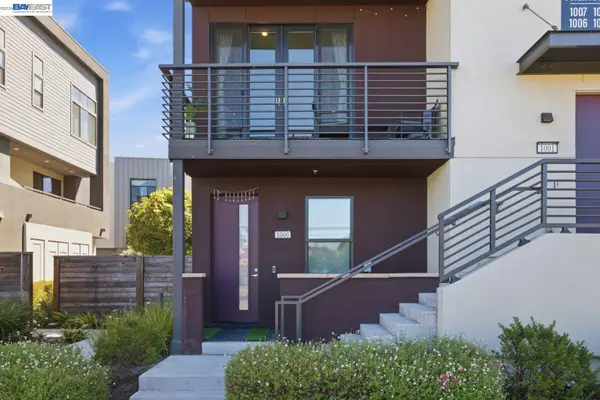 $1,300,000Coming Soon3 beds 3 baths1,798 sq. ft.
45228 Fremont Blvd #1000, Fremont, CA 94538
MLS# 41148269Listed by: REDFIN - Coming Soon
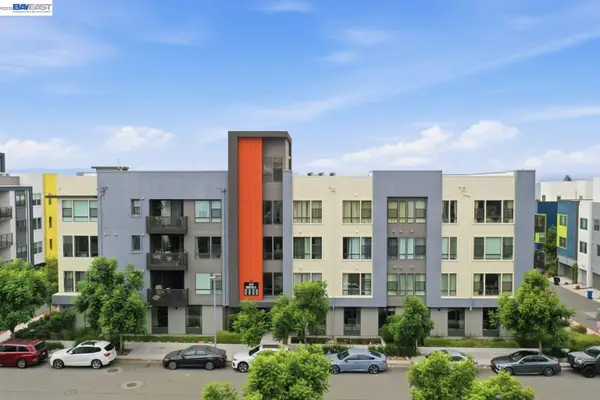 $1,060,000Coming Soon3 beds 2 baths1,528 sq. ft.
45231 Ambition St #202, Fremont, CA 94538
MLS# 41148270Listed by: REDFIN - Coming Soon
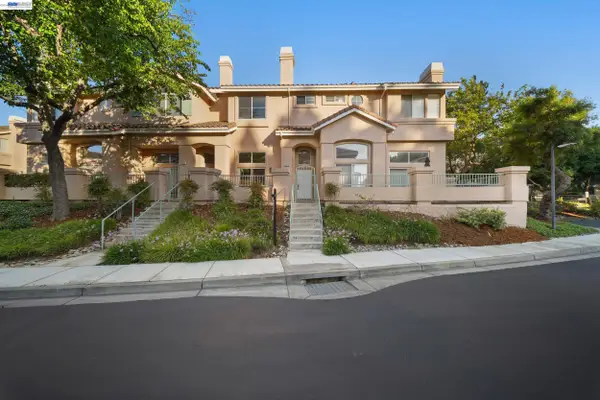 $1,050,000Coming Soon2 beds 3 baths1,395 sq. ft.
6016 Capriana Common, Fremont, CA 94555
MLS# 41147921Listed by: DOORLIGHT INC - Coming Soon
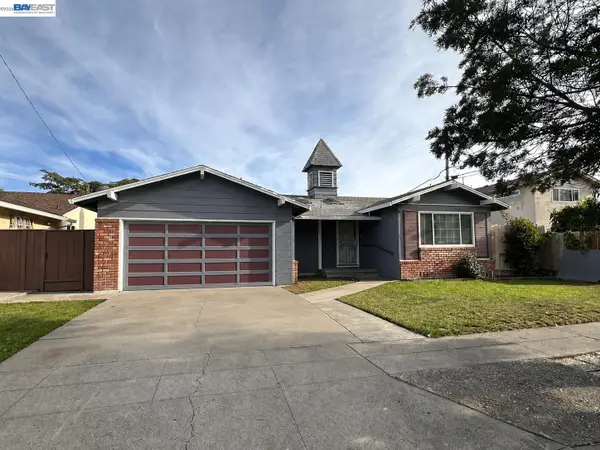 $1,398,000Coming Soon4 beds 2 baths1,601 sq. ft.
2584 Parkside Dr, Fremont, CA 94536
MLS# 41147208Listed by: KELLER WILLIAMS TRI-VALLEY - Coming Soon
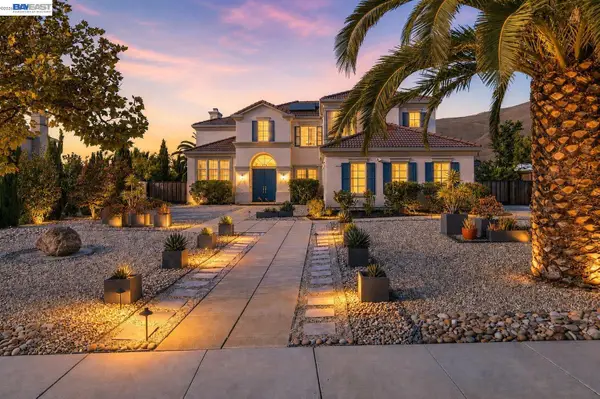 $4,898,000Coming Soon5 beds 5 baths4,082 sq. ft.
3396 Woodside Ter, Fremont, CA 94539
MLS# 41147093Listed by: GOLDEN GATE SOTHEBY'S INT'L - Coming Soon
 $2,399,000Coming Soon5 beds 4 baths2,665 sq. ft.
210 D St, Fremont, CA 94536
MLS# 41146881Listed by: LEGACY REAL ESTATE & ASSOC. - Coming Soon
 $669,800Coming Soon2 beds 2 baths1,053 sq. ft.
39109 Guardino Dr #234, Fremont, CA 94538
MLS# 41146741Listed by: LEGACY REAL ESTATE & ASSOC. - Coming Soon
 $1,050,000Coming Soon4 beds 2 baths1,700 sq. ft.
36846 Niles Blvd, Fremont, CA 94536
MLS# 41146626Listed by: KW ADVISORS - Coming Soon
 $1,599,000Coming Soon3 beds 3 baths1,689 sq. ft.
4027 Sunset Ter, Fremont, CA 94536
MLS# 41114217Listed by: KELLER WILLIAMS TRI-VALLEY - Coming Soon
 $499,000Coming Soon2 beds 2 baths840 sq. ft.
3413 Foxtail Ter, Fremont, CA 94536
MLS# 41091537Listed by: E3 REALTY & LOANS


Protect your home and budget from life's surprises with an Assurant Home Warranty, backed by a partner that supports you through every step of homeownership. Explore Plans.
© 2026 Better Homes and Gardens Real Estate LLC. An Anywhere Real Estate company. All rights reserved. Better Homes and Gardens® Real Estate is a registered trademark owned by Meredith Operations Corporation, licensed to Better Homes and Gardens Real Estate LLC and used with permission. Better Homes and Gardens Real Estate LLC fully supports the principles of the Fair Housing Act and the Equal Opportunity Act. Listing information is deemed reliable but is not guaranteed accurate.
Each office is independently owned and operated.
Any services or products provided by third parties are not provided by, affiliated with or related to Better Homes and Gardens Real Estate LLC, or its affiliated companies.