
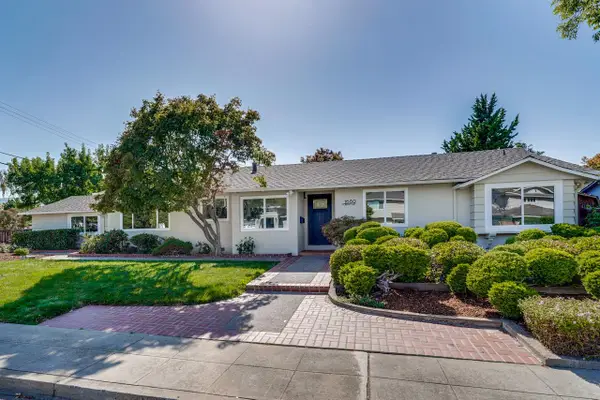
350 Circuit Way, Mountain View, CA 94043
Local realty services provided by:Better Homes and Gardens Real Estate Clarity
Listed by: jane konovalova
Office: jetset homes650-422-2526
MLS#:ML82054282
Source:CRMLS
Price summary
- Price:$1,798,000
- Price per sq. ft.:$954.35
About this home
Welcome to 350 Circuit Way, a beautifully upgraded modern home in the heart of Mountain View. Featuring 4 bedrooms, 3.5 bathrooms, and 1,884 square feet of thoughtfully designed living space, this home blends comfort, style, and convenience. The home offers two master suites, including a first-floor suite with an upgraded walk-in closet organizer, perfect for guests or added privacy. The owners suite features a spa-inspired bath with eStone Glacier White countertops, upgraded sinks, and a frameless glass shower enclosure. The chefs kitchen showcases Level 3 leathered granite/quartz countertops, full-height backsplash, Oregon Pine cabinetry with decorative hardware, a farmhouse-style stainless steel apron-front sink, and stainless steel appliances with a gas range. Additional highlights include upgraded flooring, Craftsman-style stair railing, and a two-tone paint palette. The open layout is elevated by 9-foot ceilings, dual-zone HVAC, keyless entry, recessed LED lighting, two private balconies, and an attached two-car garage with EV charger pre-wiring. Located near parks, shopping, dining, major commute routes, and Silicon Valley employers, 350 Circuit Way offers a thoughtfully upgraded home designed for modern living....
Contact an agent
Home facts
- Year built:2018
- Listing ID #:ML82054282
- Added:33 day(s) ago
- Updated:August 17, 2026 at 01:24 PM
Rooms and interior
- Bedrooms:4
- Total bathrooms:4
- Full bathrooms:3
- Half bathrooms:1
- Flooring:Laminate, Tile
- Living area:1,884 sq. ft.
Heating and cooling
- Cooling:Central Air
- Central air:Yes
Structure and exterior
- Roof:Composition
- Year built:2018
- Building area:1,884 sq. ft.
- Foundation Description:Slab
Utilities
- Water:Public
- Sewer:Public Sewer
Finances and disclosures
- Price:$1,798,000
- Price per sq. ft.:$954.35
Features and amenities
- Amenities:Walk In Closets
Parking
- Total parking spaces:2
- Garage:Yes
- Garage spaces:2
New listings near 350 Circuit Way
- New
 $2,498,000Active3 beds 3 baths1,760 sq. ft.
104 Freedom Lane, Mountain View, CA 94040
MLS# ML82057979Listed by: KELLER WILLIAMS THRIVE - New
 $1,732,890Active3 beds 3 baths1,502 sq. ft.
2120 Latham Street, MOUNTAIN VIEW, CA 94040
MLS# 82057964Listed by: TAYLOR MORRISON SERVICES INC
- New
 $529,900Active3 beds 2 baths1,569 sq. ft.
433 Sylvan Avenue #68, Mountain View, CA 94041
MLS# ML82057719Listed by: ADVANTAGE HOMES - New
 $4,325,000Active5 beds 5 baths3,067 sq. ft.
711 Farley Street, Mountain View, CA 94043
MLS# ML82057732Listed by: ASPIRE HOMES - New
 $479,000Active3 beds 2 baths1,456 sq. ft.
433 Sylvan Avenue #141, Mountain View, CA 94041
MLS# ML82057738Listed by: ALLIANCE MANUFACTURED HOMES INC - New
 $468,888Active1 beds 1 baths810 sq. ft.
1945 Mount Vernon Court #11, Mountain View, CA 94040
MLS# ML82057675Listed by: INTEMPUS REALTY - New
 $895,000Active3 beds 2 baths1,056 sq. ft.
101 Middlefield Road #5, MOUNTAIN VIEW, CA 94043
MLS# 82057590Listed by: INTERO REAL ESTATE SERVICES - New
 $1,499,000Active3 beds 3 baths1,725 sq. ft.
213 Ortega Avenue, Mountain View, CA 94040
MLS# 82057569Listed by: CANOPY REALTY - New
 $1,498,000Active3 beds 3 baths1,533 sq. ft.
425 Poppy Place, MOUNTAIN VIEW, CA 94043
MLS# 82057541Listed by: CHRISTIE'S INTERNATIONAL REAL ESTATE SERENO - New
 $3,498,000Active4 beds 3 baths1,794 sq. ft.
1680 Fordham Way, MOUNTAIN VIEW, CA 94040
MLS# 82057309Listed by: ACTION PROPERTIES INC


Protect your home and budget from life's surprises with an Assurant Home Warranty, backed by a partner that supports you through every step of homeownership. Explore Plans.
© 2026 Better Homes and Gardens Real Estate LLC. An Anywhere Real Estate company. All rights reserved. Better Homes and Gardens® Real Estate is a registered trademark owned by Meredith Operations Corporation, licensed to Better Homes and Gardens Real Estate LLC and used with permission. Better Homes and Gardens Real Estate LLC fully supports the principles of the Fair Housing Act and the Equal Opportunity Act. Listing information is deemed reliable but is not guaranteed accurate.
Each office is independently owned and operated.
Any services or products provided by third parties are not provided by, affiliated with or related to Better Homes and Gardens Real Estate LLC, or its affiliated companies.