
806 Emily Drive, Mountain View, CA 94043
Local realty services provided by:Better Homes and Gardens Real Estate Clarity
806 Emily Drive,Mountain View, CA 94043
$3,100,000
- 4 Beds
- 3 Baths
- 2,017 sq. ft.
- Single family
- Active
Upcoming open houses
- Fri, Aug 1405:00 pm - 07:00 pm
- Sat, Aug 1501:00 pm - 04:00 pm
- Sun, Aug 1601:00 pm - 04:00 pm
Listed by: nick roe
Office: real brokerage technologies
MLS#:82052179
Source:MLSListings
Price summary
- Price:$3,100,000
- Price per sq. ft.:$1,536.94
About this home
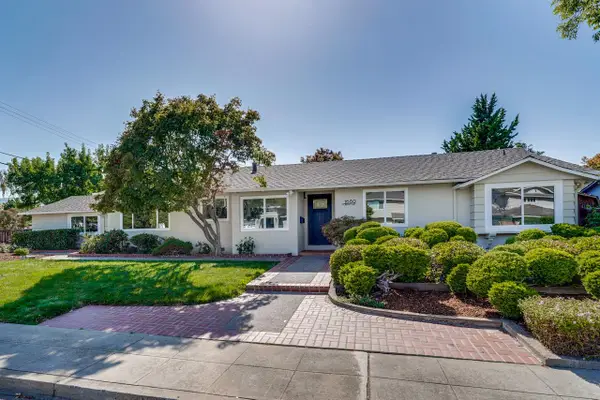
Welcome to 806 Emily Dr, a beautifully rebuilt 4-bedroom, 3-bath contemporary home completed in 2026 with permits, offering 2,017 sq ft of thoughtfully designed living space on a generous 6,500 sq ft lot in one of Mountain Views most desirable neighborhoods. The open-concept layout is filled with natural light, featuring soaring raked ceilings, skylights, and two 12-ft bifold glass doors that create seamless indoor-outdoor living, perfect for enjoying the Bay Area lifestyle. The chefs kitchen is both functional and striking, anchored by a porcelain waterfall island, premium appliance suite, and sleek European-style cabinetry, all complemented by smooth wall finishes and designer lighting. Smart home features include TP-Link Matter switches, a smart video lock, Ring system, and in-wall surround sound. Bathrooms are finished with imported Spanish tile and modern fixtures. The expansive lot offers space to entertain, relax, or expand, while the location provides exceptional convenience just minutes to Open Ai New campus, Google, Microsoft, LinkedIn, major commute routes, and vibrant downtown Mountain View, with Castro Street dining, cafes, and nightlife nearby....
Contact an agent
Home facts
- Year built:1954
- Listing ID #:82052179
- Added:49 day(s) ago
- Updated:August 14, 2026 at 01:45 AM
Rooms and interior
- Bedrooms:4
- Total bathrooms:3
- Full bathrooms:3
- Flooring:Hardwood
- Dining Description:Dining Area, Formal Dining Room, Skylight(s)
- Bathrooms Description:Bidet, Full on Ground Floor, Half on Ground Floor, Marble, Tile, Updated Bath
- Kitchen Description:Dishwasher, Microwave
- Bedroom Description:More than One Bedroom on Ground Floor, Walk-In Closet
- Living area:2,017 sq. ft.
Heating and cooling
- Cooling:Central Air
- Heating:Central Forced Air, Electric
Structure and exterior
- Roof:Composition
- Year built:1954
- Building area:2,017 sq. ft.
- Lot area:0.15 Acres
- Architectural Style:Contemporary, Luxury, Modern/High-tech
- Foundation Description:Concrete Perimeter, Pillar/Post/Pier
Utilities
- Water:City/Public
- Sewer:Sewer - Public
Finances and disclosures
- Price:$3,100,000
- Price per sq. ft.:$1,536.94
Features and amenities
- Laundry features:Electricity Hookup (220V)
- Amenities:High Ceiling, Vaulted Ceiling
- Smart home:Yes
Parking
- Parking description:2 Car Garage, Attached
 The information being provided by Mlslistings Inc is for the consumer's personal, non-commercial use and may not be used for any purpose other than to identify prospective properties consumer may be interested in purchasing. Any information relating to real estate for sale referenced on this web site comes from the Internet Data Exchange (IDX) program of the Mlslistings Inc. Better Homes and Gardens Real Estate Clarity is not a Multiple Listing Service (MLS), nor does it offer MLS access. This website is a service of Better Homes and Gardens Real Estate Clarity, a broker participant of Mlslistings Inc. This web site may reference real estate listing(s) held by a brokerage firm other than the broker and/or agent who owns this web site.
The accuracy of all information, regardless of source, including but not limited to open house information, square footages and lot sizes, is deemed reliable but not guaranteed and should be personally verified through personal inspection by and/or with the appropriate professionals. The data contained herein is copyrighted by Mlslistings Inc and is protected by all applicable copyright laws. Any unauthorized dissemination of this information is in violation of copyright laws and is strictly prohibited.
Properties in listings may have been sold or may no longer be available.
Copyright 2026 Mlslistings Inc. All rights reserved.
The information being provided by Mlslistings Inc is for the consumer's personal, non-commercial use and may not be used for any purpose other than to identify prospective properties consumer may be interested in purchasing. Any information relating to real estate for sale referenced on this web site comes from the Internet Data Exchange (IDX) program of the Mlslistings Inc. Better Homes and Gardens Real Estate Clarity is not a Multiple Listing Service (MLS), nor does it offer MLS access. This website is a service of Better Homes and Gardens Real Estate Clarity, a broker participant of Mlslistings Inc. This web site may reference real estate listing(s) held by a brokerage firm other than the broker and/or agent who owns this web site.
The accuracy of all information, regardless of source, including but not limited to open house information, square footages and lot sizes, is deemed reliable but not guaranteed and should be personally verified through personal inspection by and/or with the appropriate professionals. The data contained herein is copyrighted by Mlslistings Inc and is protected by all applicable copyright laws. Any unauthorized dissemination of this information is in violation of copyright laws and is strictly prohibited.
Properties in listings may have been sold or may no longer be available.
Copyright 2026 Mlslistings Inc. All rights reserved.New listings near 806 Emily Drive
- Open Sat, 1 to 4pmNew
 $895,000Active3 beds 2 baths1,056 sq. ft.
101 Middlefield Road #5, MOUNTAIN VIEW, CA 94043
MLS# 82057590Listed by: INTERO REAL ESTATE SERVICES - Open Fri, 6 to 8:30pmNew
 $1,499,000Active3 beds 2 baths1,725 sq. ft.
213 Ortega Avenue, Mountain View, CA 94040
MLS# 82057569Listed by: CANOPY REALTY - Open Sat, 2 to 4pmNew
 $1,498,000Active3 beds 3 baths1,533 sq. ft.
425 Poppy Place, MOUNTAIN VIEW, CA 94043
MLS# 82057541Listed by: CHRISTIE'S INTERNATIONAL REAL ESTATE SERENO - Open Fri, 9:30am to 1pmNew
 $3,498,000Active4 beds 3 baths1,794 sq. ft.
1680 Fordham Way, MOUNTAIN VIEW, CA 94040
MLS# 82057309Listed by: ACTION PROPERTIES INC - Open Sat, 1 to 4pmNew
 $3,350,000Active5 beds 2 baths2,009 sq. ft.
941 Eichler Drive, MOUNTAIN VIEW, CA 94040
MLS# 82057419Listed by: ATRIA REAL ESTATE - New
 $2,988,000Active2 beds 3 baths2,253 sq. ft.
1137 Mercy Street, Mountain View, CA 94041
MLS# ML82057400Listed by: DELEON REALTY - New
 $1,240,000Active2 beds 3 baths1,410 sq. ft.
168 Granada Drive, Mountain View, CA 94043
MLS# ML82056623Listed by: COMPASS - New
 $2,550,000Active4 beds 2 baths2,000 sq. ft.
402 Sylvan Avenue, Mountain View, CA 94041
MLS# ML82057030Listed by: KW BAY AREA ESTATES - New
 $1,250,000Active3 beds 2 baths1,414 sq. ft.
928 Wright Avenue #1103, Mountain View, CA 94043
MLS# ML82056919Listed by: INTERO REAL ESTATE SERVICES  $1,999,000Pending3 beds 1 baths1,041 sq. ft.
102 Dalma Drive, Mountain View, CA 94041
MLS# 41144185Listed by: NEXTHOME MOUNT DIABLO ESTATES


Protect your home and budget from life's surprises with an Assurant Home Warranty, backed by a partner that supports you through every step of homeownership. Explore Plans.
© 2026 Better Homes and Gardens Real Estate LLC. An Anywhere Real Estate company. All rights reserved. Better Homes and Gardens® Real Estate is a registered trademark owned by Meredith Operations Corporation, licensed to Better Homes and Gardens Real Estate LLC and used with permission. Better Homes and Gardens Real Estate LLC fully supports the principles of the Fair Housing Act and the Equal Opportunity Act. Listing information is deemed reliable but is not guaranteed accurate.
Each office is independently owned and operated.
Any services or products provided by third parties are not provided by, affiliated with or related to Better Homes and Gardens Real Estate LLC, or its affiliated companies.