
2636 Cole St, Oakland, CA 94601
Local realty services provided by:Better Homes and Gardens Real Estate Champions
Listed by: nicole harden
Office: realm real estate925-788-1720
MLS#:41131661
Source:CRMLS
Price summary
- Price:$605,000
- Price per sq. ft.:$363.8
About this home
Maxwell Park Opportunity! Renovation financing options, including FHA 203(k) loans for qualified buyers, may help make this home more accessible than you think. This charming 3-bedroom, 2-bath Craftsman offers a rare opportunity to create value and customize a home in one of Oakland's most desirable established neighborhoods. Featuring original character, hardwood floors, period details, and a functional floor plan, this property is ready for its next chapter. The unfinished lower level includes an existing bathroom and offers potential for additional living space, a home office, guest suite, gym, or possible ADU conversion (buyer to verify). Conveniently located near Maxwell Park amenities, shopping, dining, parks, schools, BART, and major commuter routes including I-580, I-880, and Highway 13. Whether you're an owner-occupant looking to build equity or a buyer seeking a home with significant upside potential, this property offers an exceptional opportunity to bring your vision to life in a sought-after Oakland neighborhood. Bring your imagination and unlock the possibilities....
Contact an agent
Home facts
- Year built:1922
- Subdivision & Development:MAXWELL PARK
- Listing ID #:41131661
- Added:139 day(s) ago
- Updated:September 07, 2026 at 08:07 AM
Rooms and interior
- Bedrooms:4
- Total bathrooms:2
- Full bathrooms:1
- Half bathrooms:1
- Flooring:Carpet, Tile, Wood
- Basement:Yes
- Living area:1,663 sq. ft.
Heating and cooling
- Heating:Floor Furnace
Structure and exterior
- Year built:1922
- Building area:1,663 sq. ft.
- Lot area:0.13 Acres
- Lot Features:Back Yard, Front Yard
- Architectural Style:Bungalow
- Construction Materials:Stucco
- Levels:1 Story
Finances and disclosures
- Price:$605,000
- Price per sq. ft.:$363.8
Parking
- Total parking spaces:1
- Parking description:Garage
- Garage:Yes
- Garage spaces:1
New listings near 2636 Cole St
- Coming Soon
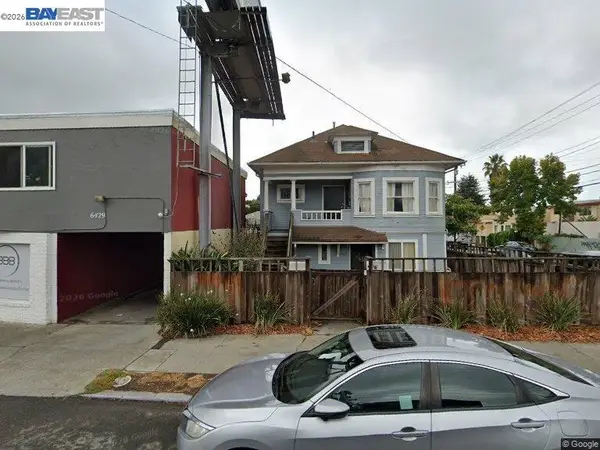 $730,000Coming Soon3 beds 2 baths1,257 sq. ft.
6433 Shattuck Ave., Oakland, CA 94609
MLS# 41147345Listed by: KELLER WILLIAMS REALTY
- Coming Soon
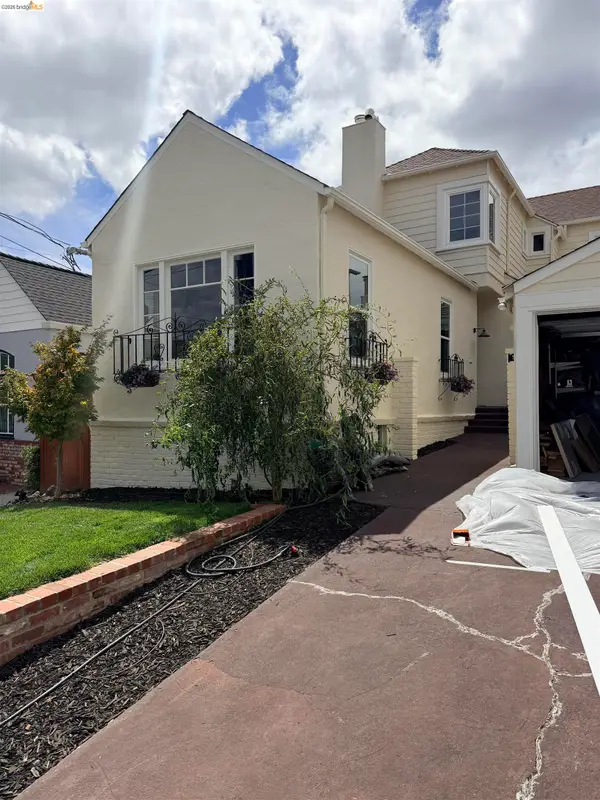 $899,000Coming Soon3 beds 2 baths2,137 sq. ft.
5327 Brann St, Oakland, CA 94619
MLS# 41147334Listed by: EXP REALTY OF CALIFORNIA - Coming Soon
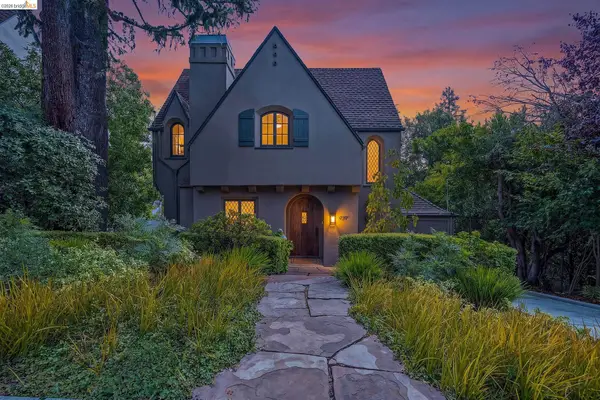 $1,789,000Coming Soon4 beds 3 baths2,261 sq. ft.
939 Hillcroft Circle, Oakland, CA 94610
MLS# 41147318Listed by: CUSH REAL ESTATE - Coming Soon
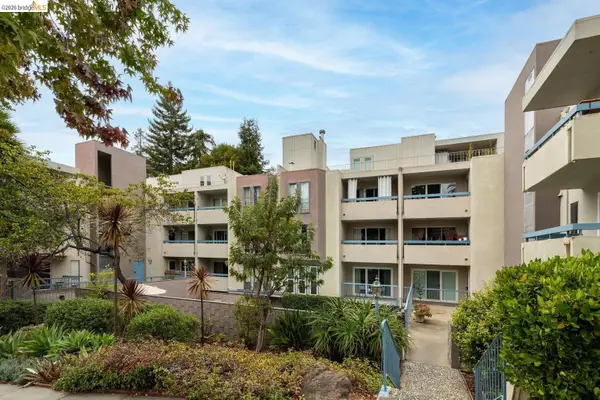 $268,000Coming Soon1 beds 1 baths662 sq. ft.
385 Jayne Ave #109, Oakland, CA 94610
MLS# 41147283Listed by: SEXTON GROUP, R.E. - Coming Soon
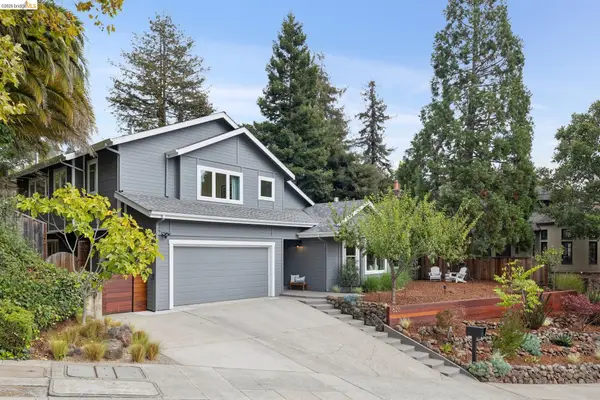 $1,698,000Coming Soon5 beds 4 baths3,058 sq. ft.
626 Caldwell Rd, Oakland, CA 94611
MLS# 41147254Listed by: THE GRUBB COMPANY - Coming Soon
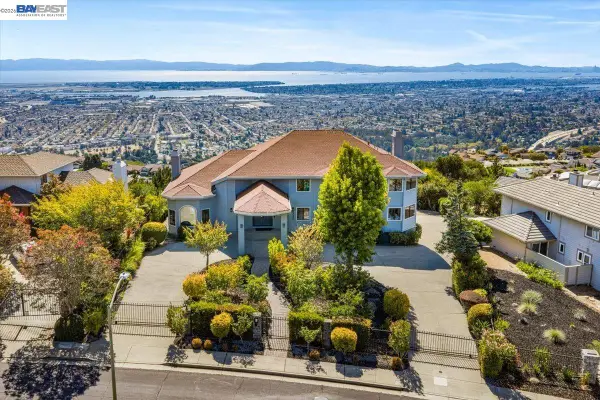 $3,498,888Coming Soon6 beds 5 baths6,544 sq. ft.
13331 Campus Dr, Oakland, CA 94619
MLS# 41147258Listed by: COMPASS - Coming Soon
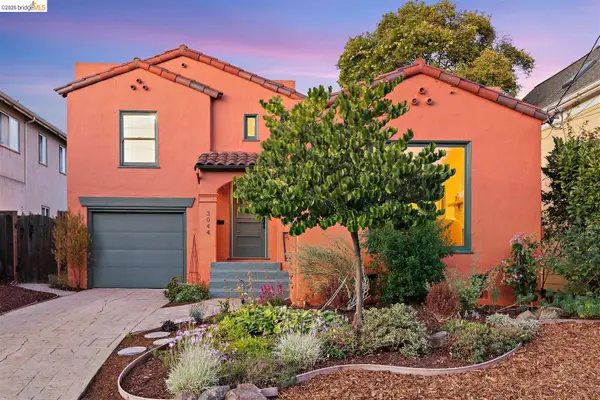 $699,000Coming Soon2 beds 1 baths1,175 sq. ft.
3044 Dakota St, Oakland, CA 94602
MLS# 41147269Listed by: RED OAK REALTY - Coming Soon
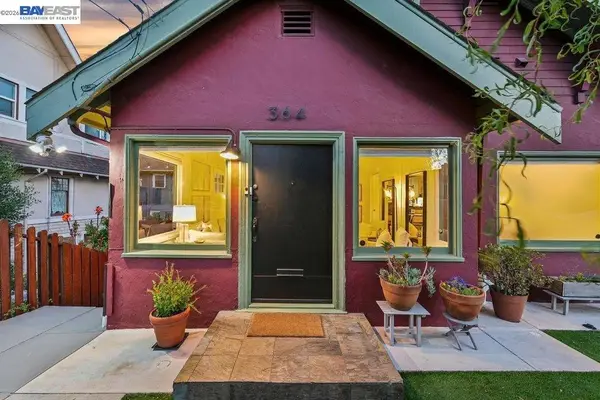 $1,098,000Coming Soon4 beds 3 baths2,176 sq. ft.
364 Lester Ave, Oakland, CA 94606
MLS# 41147220Listed by: CORCORAN ICON PROPERTIES - Coming Soon
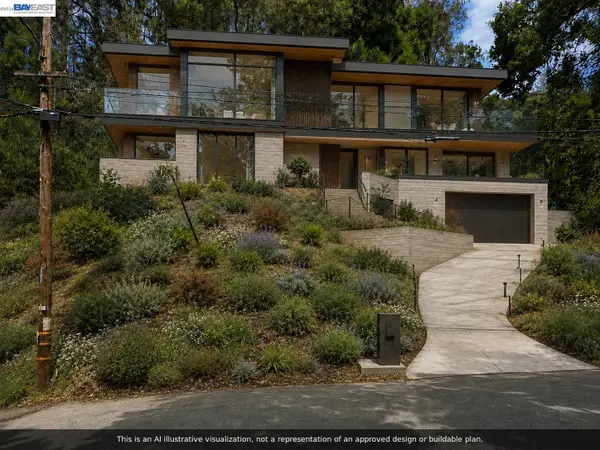 $89,000Coming Soon0.23 Acres
0 Gouldin Rd, Oakland, CA 94611
MLS# 41147087Listed by: COMPASS - Coming Soon
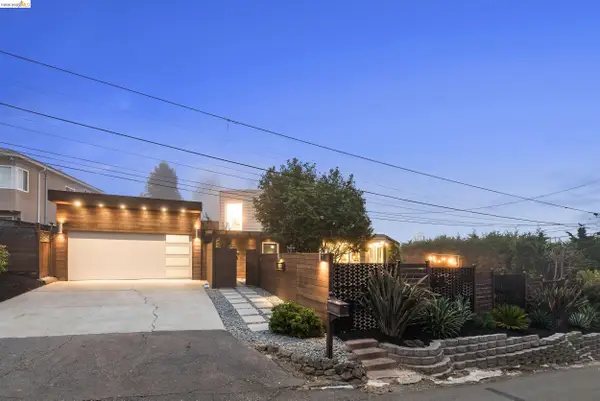 $2,398,000Coming Soon4 beds 4 baths2,659 sq. ft.
5800 Saint Paul Ct, Oakland, CA 94618
MLS# 41147123Listed by: CORCORAN ICON PROPERTIES


Protect your home and budget from life's surprises with an Assurant Home Warranty, backed by a partner that supports you through every step of homeownership. Explore Plans.
© 2026 Better Homes and Gardens Real Estate LLC. An Anywhere Real Estate company. All rights reserved. Better Homes and Gardens® Real Estate is a registered trademark owned by Meredith Operations Corporation, licensed to Better Homes and Gardens Real Estate LLC and used with permission. Better Homes and Gardens Real Estate LLC fully supports the principles of the Fair Housing Act and the Equal Opportunity Act. Listing information is deemed reliable but is not guaranteed accurate.
Each office is independently owned and operated.
Any services or products provided by third parties are not provided by, affiliated with or related to Better Homes and Gardens Real Estate LLC, or its affiliated companies.