
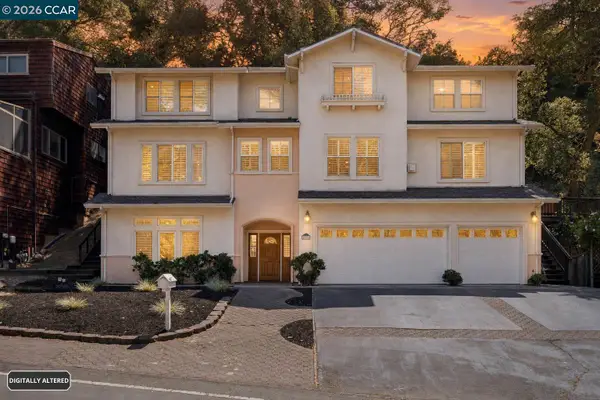
626 Caldwell Rd, Oakland, CA 94611
Local realty services provided by:Better Homes and Gardens Real Estate Royal & Associates
Listed by: kacey bridgman
Office: the grubb company510-339-0400
MLS#:41147254
Source:Bay East, CCAR, bridgeMLS
Price summary
- Price:$1,698,000
- Price per sq. ft.:$555.26
About this home
This is what happens when a renovation is done for living, not for selling. Reimagined from top to bottom as a passion project for its owners, 626 Caldwell Road is the kind of house you finish, settle into and enjoy for years. It was never renovated with resale in mind—which is precisely what makes the opportunity to own it now so unusual. The materials and finishes weren’t chosen to appeal to everyone; they were chosen because they were beautiful. The happy side effect? Your design game may improve simply by osmosis. Level entry opens to light-filled, open-concept living, dining and kitchen spaces with hardwood floors and level-out access to a flat backyard. The vaulted living room gets its point of view from an artisan plaster fireplace surround, while the kitchen pairs high-end appliances with under-cabinet lighting and a pot filler. The fireplace quietly waits its turn to make cool, dark winter days some of the best of the year. When the East Bay turns warm, A/C is ready too. Five bedrooms and four baths include two main-level ensuite bedrooms. The primary bath brings the style with terrazzo tile and a ceiling-mounted rain shower. Upstairs, a vaulted family room is big enough for movie nights, game days—or a second party happening while the adults downstairs pretend not to notice. An additional bedroom and full bath give guests, an older child or home office some welcome separation. Outside: sunny deck, flagstone dining patio, flat lawn, hot tub and terraced gardens. The two-car garage has moonlighted as a gym, while solar and an EV charger are already on duty. Then there’s the neighborhood. Lake Temescal is practically in your backyard, where mornings bring stroller-pushing boot campers and summer weekends might mean puppy classes, Tai Chi or a day at the lake. A 300+ home listserv offers everything from bumper crops of persimmons to outgrown bunk beds. Neighbors know one another and look out for the place they call home, with community security cameras, nightly patrol and underground power lines. And Halloween? The neighborhood goes all in—the kind of night adults anticipate almost as much as the kids. You may come for the house. Don’t be surprised if the neighborhood is what makes you never want to leave....
Contact an agent
Home facts
- Year built:1993
- Subdivision & Development:GLEN ARMS
- Listing ID #:41147254
- Updated:September 06, 2026 at 02:44 PM
Rooms and interior
- Bedrooms:5
- Total bathrooms:4
- Full bathrooms:4
- Rooms Total:5
- Flooring:Carpet, Hardwood, Tile
- Kitchen Description:Dishwasher, Free-Standing Range, Refrigerator, Updated Kitchen
- Basement Description:Crawl Space
- Living area:3,058 sq. ft.
Heating and cooling
- Cooling:Ceiling Fan(s), Central Air, Heat Pump
- Heating:Forced Air, Heat Pump-Air
- Central air:Yes
Structure and exterior
- Roof:Shingle
- Year built:1993
- Building area:3,058 sq. ft.
- Lot area:0.21 Acres
- Lot Features:Back Yard, Level, Sloped Up
- Architectural Style:Contemporary, Single Family Residence
- Construction Materials:Stucco, Wood Siding
- Exterior Features:Back Yard, Front Yard, Garden, Garden/Play, Landscaped, Level, Sloped Up, Terraced Up
- Foundation Description:Concrete Perimeter, Slab
- Levels:2 Story
Utilities
- Water:Public
- Sewer:Public Sewer
Finances and disclosures
- Price:$1,698,000
- Price per sq. ft.:$555.26
Features and amenities
- Appliances:Dishwasher, Free-Standing Range, Gas Water Heater, Refrigerator, Tankless Water Heater
- Laundry features:Hookups Only, Inside, Laundry Closet
- Amenities:Carbon Monoxide Detector(s), Double Strapped Water Heater, Smoke Detector(s)
Parking
- Parking description:Attached, Electric Vehicle Charging Station(s), Garage Door Opener, Int Access From Garage
- Garage:Yes
- Garage spaces:2
 Bay East 2026. CCAR 2026 bridgeMLS 2026. Information Deemed Reliable But Not Guaranteed. This information is being provided by the Bay East MLS, or CCAR MLS, or bridgeMLS. The listings presented here may or may not be listed by the Broker/Agent operating this website. This information is intended for the personal use of consumers and may not be used for any purpose other than to identify prospective properties consumers may be interested in purchasing. Data last updated at September 6, 2026
New listings near 626 Caldwell Rd
- Coming Soon
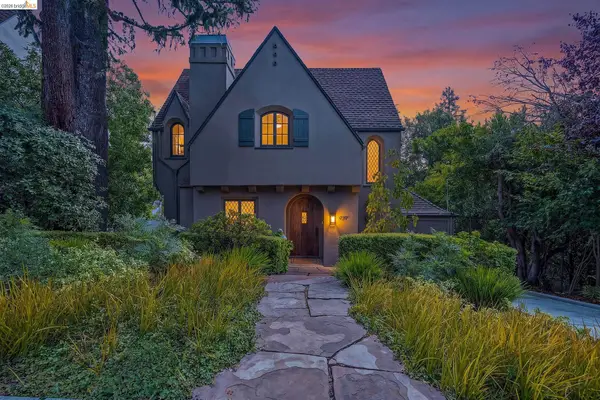 $1,789,000Coming Soon4 beds 3 baths2,261 sq. ft.
939 Hillcroft Circle, Oakland, CA 94610
MLS# 41147318Listed by: CUSH REAL ESTATE - Coming Soon
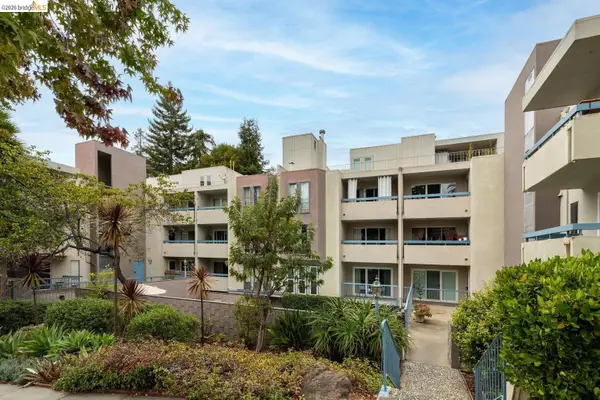 $268,000Coming Soon1 beds 1 baths662 sq. ft.
385 Jayne Ave #109, Oakland, CA 94610
MLS# 41147283Listed by: SEXTON GROUP, R.E. - Coming Soon
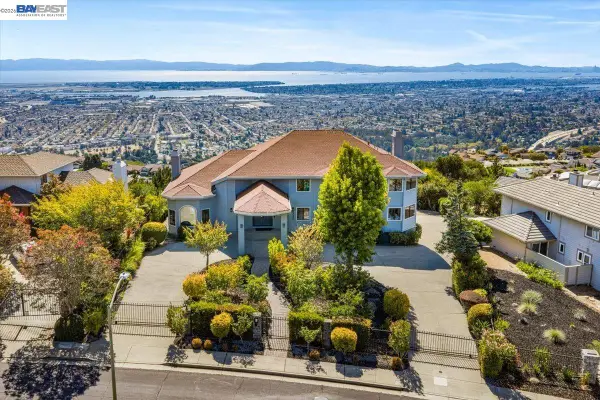 $3,498,888Coming Soon6 beds 5 baths6,544 sq. ft.
13331 Campus Dr, Oakland, CA 94619
MLS# 41147258Listed by: COMPASS - Coming Soon
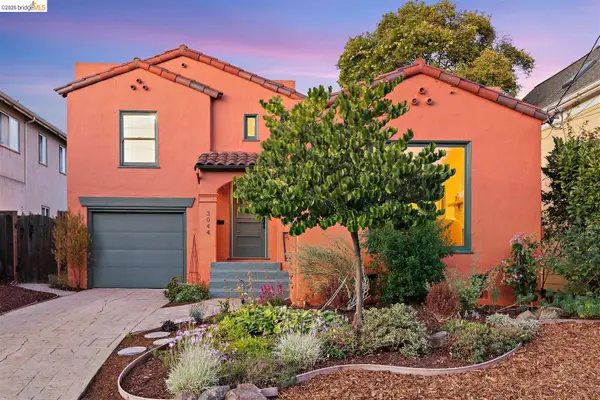 $699,000Coming Soon2 beds 1 baths1,175 sq. ft.
3044 Dakota St, Oakland, CA 94602
MLS# 41147269Listed by: RED OAK REALTY - Coming Soon
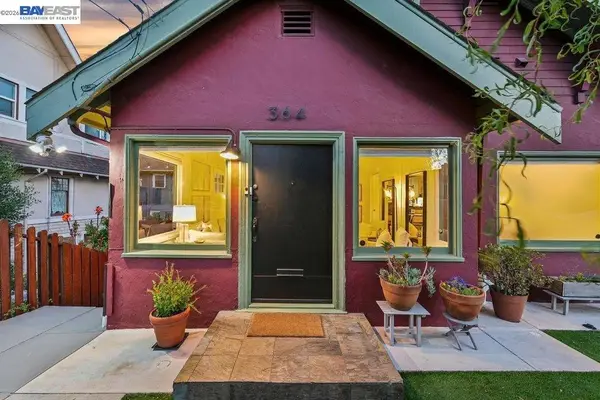 $1,098,000Coming Soon4 beds 3 baths2,176 sq. ft.
364 Lester Ave, Oakland, CA 94606
MLS# 41147220Listed by: CORCORAN ICON PROPERTIES - Coming Soon
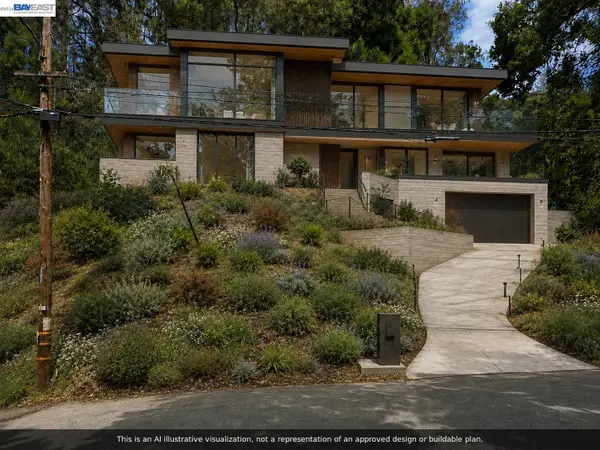 $89,000Coming Soon0.23 Acres
0 Gouldin Rd, Oakland, CA 94611
MLS# 41147087Listed by: COMPASS - Coming Soon
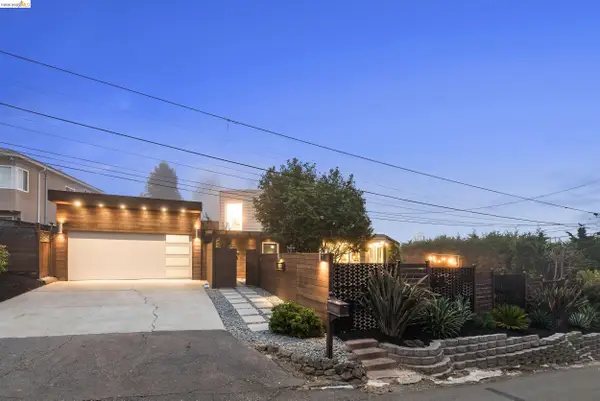 $2,398,000Coming Soon4 beds 4 baths2,659 sq. ft.
5800 Saint Paul Ct, Oakland, CA 94618
MLS# 41147123Listed by: CORCORAN ICON PROPERTIES - Coming Soon
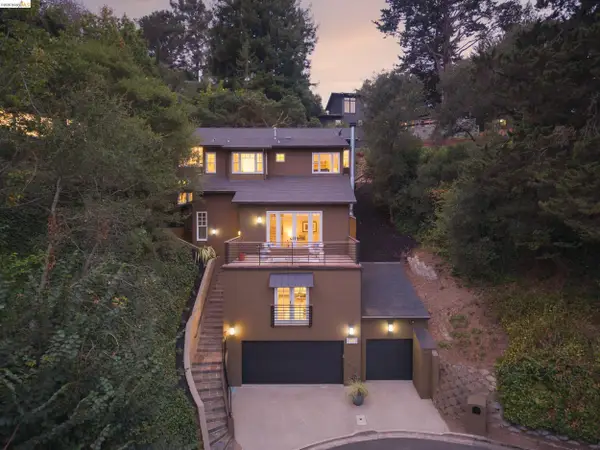 $2,495,000Coming Soon6 beds 5 baths4,673 sq. ft.
695 Florence, Oakland, CA 94618
MLS# 41147132Listed by: CORCORAN ICON PROPERTIES - Coming Soon
 $1,495,000Coming Soon5 beds 4 baths2,867 sq. ft.
5535 Moraga Ave, Oakland, CA 94611
MLS# 41146932Listed by: DUDUM REAL ESTATE GROUP


Protect your home and budget from life's surprises with an Assurant Home Warranty, backed by a partner that supports you through every step of homeownership. Explore Plans.
© 2026 Better Homes and Gardens Real Estate LLC. An Anywhere Real Estate company. All rights reserved. Better Homes and Gardens® Real Estate is a registered trademark owned by Meredith Operations Corporation, licensed to Better Homes and Gardens Real Estate LLC and used with permission. Better Homes and Gardens Real Estate LLC fully supports the principles of the Fair Housing Act and the Equal Opportunity Act. Listing information is deemed reliable but is not guaranteed accurate.
Each office is independently owned and operated.
Any services or products provided by third parties are not provided by, affiliated with or related to Better Homes and Gardens Real Estate LLC, or its affiliated companies.