
3019 Florida St, Oakland, CA 94602
Local realty services provided by:Better Homes and Gardens Real Estate Clarity
3019 Florida St,Oakland, CA 94602
$599,000
- - Beds
- - Baths
- 2,544 sq. ft.
- Multi-family
- Active
Listed by: mark hicks
Office: the seabrooke group
MLS#:41112066
Source:MLSListings
Price summary
- Price:$599,000
- Price per sq. ft.:$235.46
About this home
Great opportunity for this excellent duplex situated between the dynamic Diamond and Laurel districts. Bright and spacious, each unit features a 2-bedroom, 1-bathroom layout, with the same design for both front and back units. Live in one and rent out the other, or rent out both. It has a well-maintained exterior but needs some cosmetic updates. It features a newer roof, a long driveway with two 2-car garages at the back, and is walking distance to schools and shops, including gourmet restaurants, charming coffee shops, and vibrant shopping areas. Hiking, biking trails, and local regional parks are around. Minutes away from I-580, SR 13.
Contact an agent
Home facts
- Year built:1946
- Listing ID #:41112066
- Added:837 day(s) ago
- Updated:September 06, 2026 at 04:21 PM
Rooms and interior
- Flooring:Hardwood, Tile, Vinyl
- Living area:2,544 sq. ft.
Heating and cooling
- Heating:Wall Furnace
Structure and exterior
- Roof:Composition
- Year built:1946
- Building area:2,544 sq. ft.
- Lot area:0.09 Acres
- Lot Features:Regular
- Construction Materials:Composition Shingles, Stucco
Finances and disclosures
- Price:$599,000
- Price per sq. ft.:$235.46
Features and amenities
- Laundry features:In Laundry Room
Parking
- Parking description:Detached Garage, Off Street Parking
 The information being provided by Mlslistings Inc is for the consumer's personal, non-commercial use and may not be used for any purpose other than to identify prospective properties consumer may be interested in purchasing. Any information relating to real estate for sale referenced on this web site comes from the Internet Data Exchange (IDX) program of the Mlslistings Inc. Better Homes and Gardens Real Estate Clarity is not a Multiple Listing Service (MLS), nor does it offer MLS access. This website is a service of Better Homes and Gardens Real Estate Clarity, a broker participant of Mlslistings Inc. This web site may reference real estate listing(s) held by a brokerage firm other than the broker and/or agent who owns this web site.
The accuracy of all information, regardless of source, including but not limited to open house information, square footages and lot sizes, is deemed reliable but not guaranteed and should be personally verified through personal inspection by and/or with the appropriate professionals. The data contained herein is copyrighted by Mlslistings Inc and is protected by all applicable copyright laws. Any unauthorized dissemination of this information is in violation of copyright laws and is strictly prohibited.
Properties in listings may have been sold or may no longer be available.
Copyright 2026 Mlslistings Inc. All rights reserved.
The information being provided by Mlslistings Inc is for the consumer's personal, non-commercial use and may not be used for any purpose other than to identify prospective properties consumer may be interested in purchasing. Any information relating to real estate for sale referenced on this web site comes from the Internet Data Exchange (IDX) program of the Mlslistings Inc. Better Homes and Gardens Real Estate Clarity is not a Multiple Listing Service (MLS), nor does it offer MLS access. This website is a service of Better Homes and Gardens Real Estate Clarity, a broker participant of Mlslistings Inc. This web site may reference real estate listing(s) held by a brokerage firm other than the broker and/or agent who owns this web site.
The accuracy of all information, regardless of source, including but not limited to open house information, square footages and lot sizes, is deemed reliable but not guaranteed and should be personally verified through personal inspection by and/or with the appropriate professionals. The data contained herein is copyrighted by Mlslistings Inc and is protected by all applicable copyright laws. Any unauthorized dissemination of this information is in violation of copyright laws and is strictly prohibited.
Properties in listings may have been sold or may no longer be available.
Copyright 2026 Mlslistings Inc. All rights reserved.New listings near 3019 Florida St
- Coming Soon
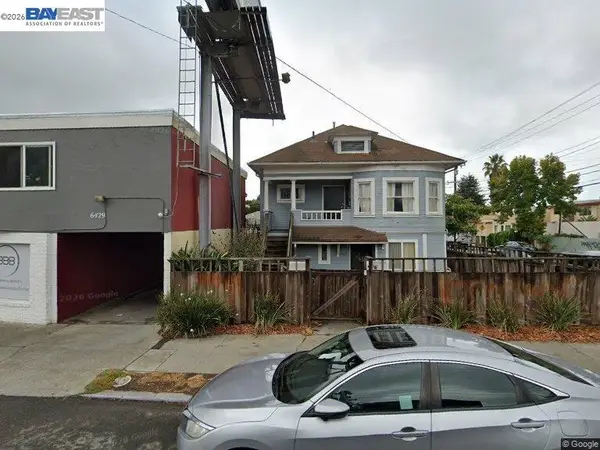 $730,000Coming Soon3 beds 2 baths1,257 sq. ft.
6433 Shattuck Ave., Oakland, CA 94609
MLS# 41147345Listed by: KELLER WILLIAMS REALTY - Coming Soon
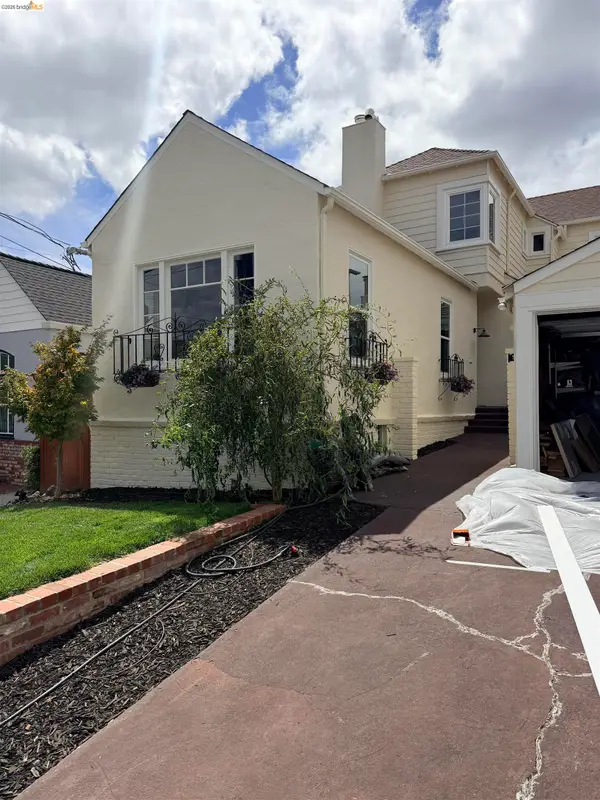 $899,000Coming Soon3 beds 2 baths2,137 sq. ft.
5327 Brann St, Oakland, CA 94619
MLS# 41147334Listed by: EXP REALTY OF CALIFORNIA - Coming Soon
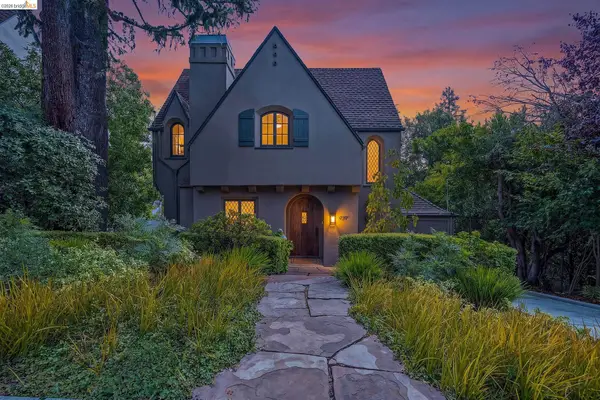 $1,789,000Coming Soon4 beds 3 baths2,261 sq. ft.
939 Hillcroft Circle, Oakland, CA 94610
MLS# 41147318Listed by: CUSH REAL ESTATE - Coming Soon
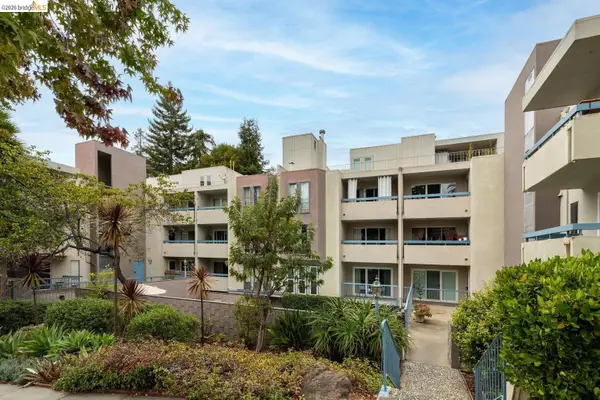 $268,000Coming Soon1 beds 1 baths662 sq. ft.
385 Jayne Ave #109, Oakland, CA 94610
MLS# 41147283Listed by: SEXTON GROUP, R.E. - Coming Soon
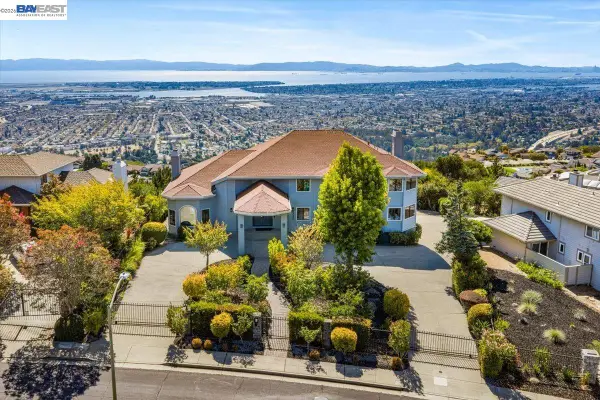 $3,498,888Coming Soon6 beds 5 baths6,544 sq. ft.
13331 Campus Dr, Oakland, CA 94619
MLS# 41147258Listed by: COMPASS - Coming Soon
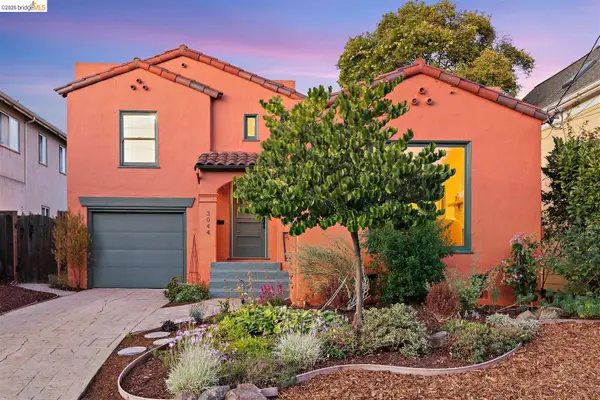 $699,000Coming Soon2 beds 1 baths1,175 sq. ft.
3044 Dakota St, Oakland, CA 94602
MLS# 41147269Listed by: RED OAK REALTY - Coming Soon
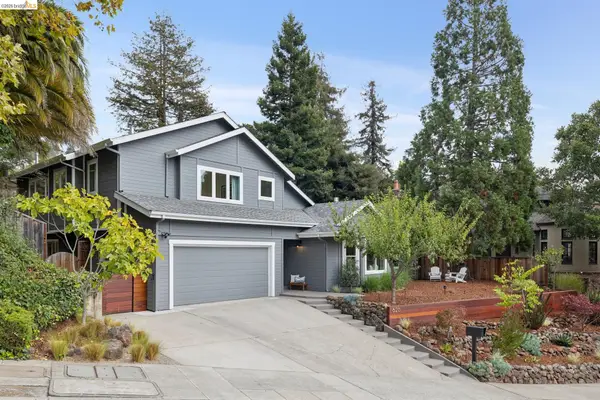 $1,698,000Coming Soon5 beds 4 baths3,058 sq. ft.
626 Caldwell Rd, Oakland, CA 94611
MLS# 41147254Listed by: THE GRUBB COMPANY - Coming Soon
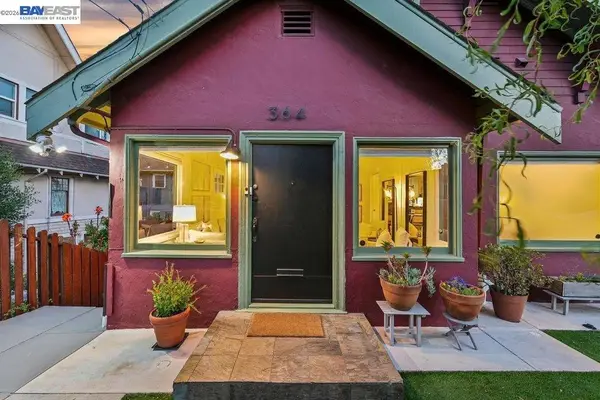 $1,098,000Coming Soon4 beds 3 baths2,176 sq. ft.
364 Lester Ave, Oakland, CA 94606
MLS# 41147220Listed by: CORCORAN ICON PROPERTIES - Coming Soon
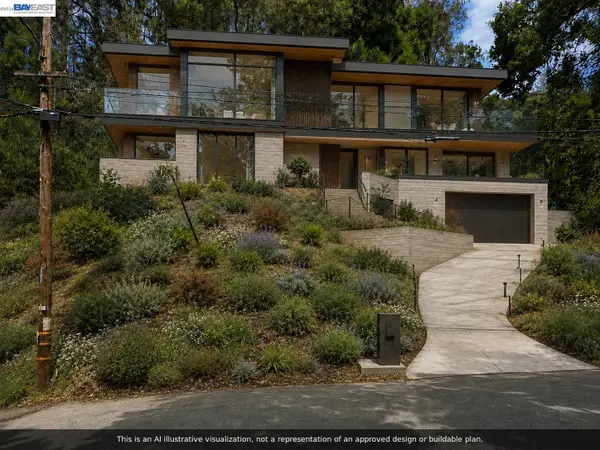 $89,000Coming Soon0.23 Acres
0 Gouldin Rd, Oakland, CA 94611
MLS# 41147087Listed by: COMPASS - Coming Soon
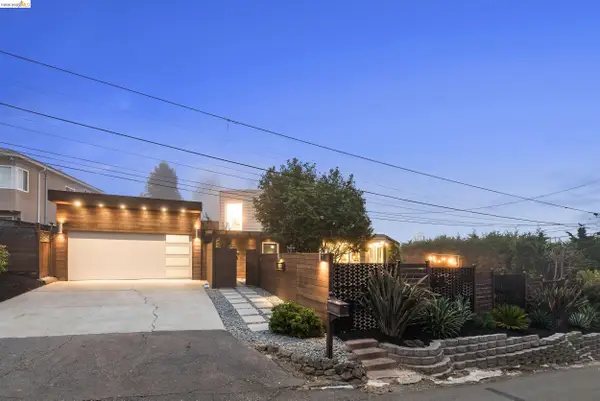 $2,398,000Coming Soon4 beds 4 baths2,659 sq. ft.
5800 Saint Paul Ct, Oakland, CA 94618
MLS# 41147123Listed by: CORCORAN ICON PROPERTIES


Protect your home and budget from life's surprises with an Assurant Home Warranty, backed by a partner that supports you through every step of homeownership. Explore Plans.
© 2026 Better Homes and Gardens Real Estate LLC. An Anywhere Real Estate company. All rights reserved. Better Homes and Gardens® Real Estate is a registered trademark owned by Meredith Operations Corporation, licensed to Better Homes and Gardens Real Estate LLC and used with permission. Better Homes and Gardens Real Estate LLC fully supports the principles of the Fair Housing Act and the Equal Opportunity Act. Listing information is deemed reliable but is not guaranteed accurate.
Each office is independently owned and operated.
Any services or products provided by third parties are not provided by, affiliated with or related to Better Homes and Gardens Real Estate LLC, or its affiliated companies.