
26 Fern Way, Orinda, CA 94563
Local realty services provided by:Better Homes and Gardens Real Estate Royal & Associates
26 Fern Way,Orinda, CA 94563
$1,395,000
- 4 Beds
- 2 Baths
- 1,844 sq. ft.
- Single family
- Active
Listed by: jacob adams
Office: dudum real estate group925-937-4000
MLS#:41141242
Source:Bay East, CCAR, bridgeMLS
Price summary
- Price:$1,395,000
- Price per sq. ft.:$756.51
About this home
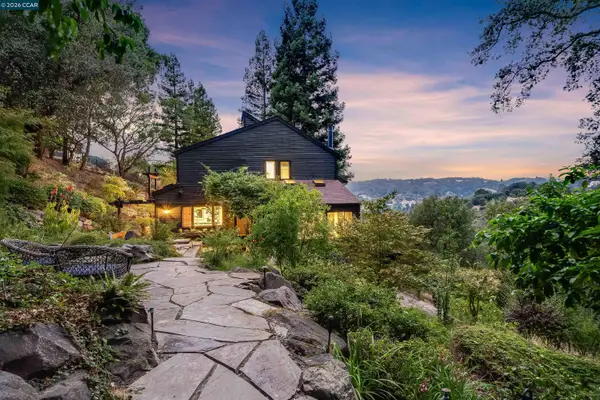
A-Frame Escape in the Orinda Hills - Set on a 0.55-acre wooded lot in the Orinda hills, this chalet-style A-frame is close to downtown Orinda and BART, with a private setting that feels far removed from it all. Open beam ceilings and walls of windows bring natural light into the living and dining areas and frame views of the surrounding hills and trees. A balcony off the living room offers a quiet spot to start or end the day, and a terraced patio built into the hillside adds another spot to relax or entertain outdoors. The main level offers two bedrooms and a full hall bath, with two more bedrooms and a full hall bath upstairs, along with a loft overlooking the living room below. Both bathrooms have been renovated. Additional features include hardwood floors and an attached two-car garage. A unique home in a setting that's hard to find this close to town.
Contact an agent
Home facts
- Year built:1968
- Subdivision & Development:None
- Listing ID #:41141242
- Added:45 day(s) ago
- Updated:August 25, 2026 at 02:34 PM
Rooms and interior
- Bedrooms:4
- Total bathrooms:2
- Full bathrooms:2
- Rooms Total:7
- Flooring:Hardwood, Tile
- Kitchen Description:Dishwasher, Gas Range, Oven/Range, Refrigerator
- Living area:1,844 sq. ft.
Heating and cooling
- Heating:Central
Structure and exterior
- Roof:Shingle
- Year built:1968
- Building area:1,844 sq. ft.
- Lot area:0.55 Acres
- Lot Features:Sloped Down, Sloped Up
- Architectural Style:A-Frame, Single Family Residence
- Construction Materials:Wood Siding
- Exterior Features:Sloped Down, Sloped Up, Terraced Down
- Levels:2 Story
Utilities
- Water:Public
- Sewer:Public Sewer
Finances and disclosures
- Price:$1,395,000
- Price per sq. ft.:$756.51
Features and amenities
- Appliances:Dishwasher, Dryer, Gas Range, Oven, Refrigerator, Washer
- Laundry features:Dryer, Laundry Closet, Washer
- Amenities:Carbon Monoxide Detector(s), Double Strapped Water Heater, Smoke Detector(s)
Parking
- Parking description:Attached
- Garage:Yes
- Garage spaces:2
 Bay East 2026. CCAR 2026 bridgeMLS 2026. Information Deemed Reliable But Not Guaranteed. This information is being provided by the Bay East MLS, or CCAR MLS, or bridgeMLS. The listings presented here may or may not be listed by the Broker/Agent operating this website. This information is intended for the personal use of consumers and may not be used for any purpose other than to identify prospective properties consumers may be interested in purchasing. Data last updated at August 25, 2026
New listings near 26 Fern Way
- New
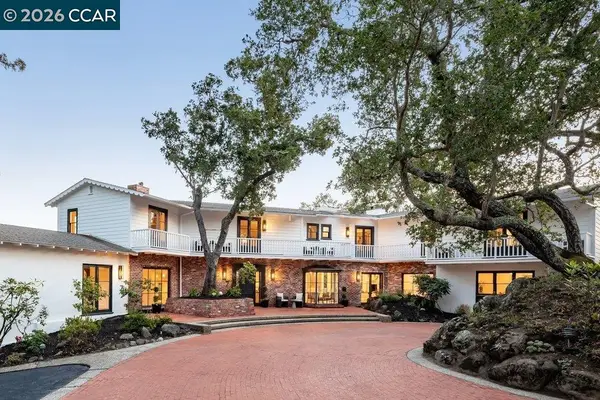 $4,295,000Active5 beds 7 baths5,525 sq. ft.
17 Dias Dorados, Orinda, CA 94563
MLS# 41146000Listed by: GOLDEN GATE SOTHEBY'S INT'L RE - New
 $1,998,000Active4 beds 3 baths2,552 sq. ft.
516 Moraga Way, Orinda, CA 94563
MLS# 41142812Listed by: RINETTI & CO., REALTORS - New
 $3,295,000Active4 beds 4 baths4,453 sq. ft.
16 Valley View Ln, Orinda, CA 94563
MLS# 41145598Listed by: VILLAGE ASSOCIATES REAL ESTATE - New
 $1,100,000Active4 beds 2 baths1,851 sq. ft.
266 Orchard Rd, Orinda, CA 94563
MLS# 41145567Listed by: CHRISTIE'S INTL RE SERENO - New
 $1,850,000Active4 beds 3 baths3,457 sq. ft.
21 Camino Del Diablo, Orinda, CA 94563
MLS# 41145290Listed by: VILLAGE ASSOCIATES REAL ESTATE - New
 $1,695,000Active3 beds 3 baths2,303 sq. ft.
112 Camino Sobrante, Orinda, CA 94563
MLS# 41145292Listed by: VILLAGE ASSOCIATES REAL ESTATE - New
 $1,895,000Active4 beds 3 baths2,500 sq. ft.
87 Claremont Ave, Orinda, CA 94563
MLS# 41145166Listed by: GOLDEN GATE SOTHEBY'S INT'L RE - New
 $1,248,000Active3 beds 3 baths2,048 sq. ft.
285 Camino Pablo, Orinda, CA 94563
MLS# 41145110Listed by: VANGUARD PROPERTIES - New
 $2,795,000Active4 beds 3 baths2,972 sq. ft.
10 Hillcrest Dr, Orinda, CA 94563
MLS# 41145069Listed by: VILLAGE ASSOCIATES REAL ESTATE - New
 $3,576,000Active5 beds 4 baths4,361 sq. ft.
124 Camino Sobrante, Orinda, CA 94563
MLS# 41145089Listed by: COMPASS


Protect your home and budget from life's surprises with an Assurant Home Warranty, backed by a partner that supports you through every step of homeownership. Explore Plans.
© 2026 Better Homes and Gardens Real Estate LLC. An Anywhere Real Estate company. All rights reserved. Better Homes and Gardens® Real Estate is a registered trademark owned by Meredith Operations Corporation, licensed to Better Homes and Gardens Real Estate LLC and used with permission. Better Homes and Gardens Real Estate LLC fully supports the principles of the Fair Housing Act and the Equal Opportunity Act. Listing information is deemed reliable but is not guaranteed accurate.
Each office is independently owned and operated.
Any services or products provided by third parties are not provided by, affiliated with or related to Better Homes and Gardens Real Estate LLC, or its affiliated companies.