
67 Lincoln Ave, Piedmont, CA 94611
Local realty services provided by:Better Homes and Gardens Real Estate Reliance Partners
67 Lincoln Ave,Piedmont, CA 94611
$3,495,000
- 5 Beds
- 4 Baths
- 3,841 sq. ft.
- Single family
- Active
Upcoming open houses
- Sun, Aug 1602:00 pm - 04:30 pm
- Sun, Aug 2302:00 pm - 04:30 pm
Listed by: sarah abel
Office: compass
MLS#:41143980
Source:MLSListings
Price summary
- Price:$3,495,000
- Price per sq. ft.:$909.92
About this home
This exceptional Central Piedmont Cape Cod blends timeless character with modern comfort and a flexible floor plan. Featuring 5+ bedrooms and four bathrooms, the home welcomes you in with a charming front porch, beautiful period details, and gleaming hardwood floors. The main level offers gracious living and dining rooms, an updated kitchen, and a coveted primary suite with a newly renovated bath, providing the ease of single-level living. Upstairs are three additional bedrooms, a full bath, and a spacious bonus room—perfect for a home office, playroom, or art studio. The lower level includes a large multipurpose room, kitchenette, full bath, and separate entrance, ideal for extended family, guests, an au pair, or potential ADU-style living. An attached two-car garage, beautifully landscaped gardens, and a manageable yard complete the picture. Ideally located just blocks from parks, playgrounds, and Mulberry's Market, with easy access to Piedmont's acclaimed K–12 public schools.
Contact an agent
Home facts
- Year built:1915
- Listing ID #:41143980
- Added:1 day(s) ago
- Updated:August 14, 2026 at 12:48 AM
Rooms and interior
- Bedrooms:5
- Total bathrooms:4
- Full bathrooms:4
- Flooring:Hardwood, Tile
- Dining Description:Dining Area, Formal Dining Room
- Bathrooms Description:Double Sinks, Tile, Tub, Updated Bath
- Kitchen Description:Built-in Oven, Built-in Oven/Range Combo, Dishwasher, Pantry, Refrigerator, Self Clean Oven
- Living area:3,841 sq. ft.
Heating and cooling
- Cooling:No Cooling
- Heating:Central Forced Air
Structure and exterior
- Roof:Composition
- Year built:1915
- Building area:3,841 sq. ft.
- Lot area:0.15 Acres
- Lot Features:Corner
- Architectural Style:Cape Cod
- Construction Materials:Wood Shingles
- Exterior Features:Automatic Sprinkler(s), Patio, Sprinklers - Front
- Levels:3 Story, 3 or More Stories
Utilities
- Water:Gas Water Heater, Water Filter
Finances and disclosures
- Price:$3,495,000
- Price per sq. ft.:$909.92
Features and amenities
- Laundry features:220 Volt Outlet, Dryer, In Closet, Washer
- Amenities:Security Alarm - Owned
Parking
- Parking description:2 Car Garage, Access - Interior, Attached, Covered Parking, Garage, Gate / Door Opener
 The information being provided by Mlslistings Inc is for the consumer's personal, non-commercial use and may not be used for any purpose other than to identify prospective properties consumer may be interested in purchasing. Any information relating to real estate for sale referenced on this web site comes from the Internet Data Exchange (IDX) program of the Mlslistings Inc. Better Homes and Gardens Real Estate Reliance Partners is not a Multiple Listing Service (MLS), nor does it offer MLS access. This website is a service of Better Homes and Gardens Real Estate Reliance Partners, a broker participant of Mlslistings Inc. This web site may reference real estate listing(s) held by a brokerage firm other than the broker and/or agent who owns this web site.
The accuracy of all information, regardless of source, including but not limited to open house information, square footages and lot sizes, is deemed reliable but not guaranteed and should be personally verified through personal inspection by and/or with the appropriate professionals. The data contained herein is copyrighted by Mlslistings Inc and is protected by all applicable copyright laws. Any unauthorized dissemination of this information is in violation of copyright laws and is strictly prohibited.
Properties in listings may have been sold or may no longer be available.
Copyright 2026 Mlslistings Inc. All rights reserved.
The information being provided by Mlslistings Inc is for the consumer's personal, non-commercial use and may not be used for any purpose other than to identify prospective properties consumer may be interested in purchasing. Any information relating to real estate for sale referenced on this web site comes from the Internet Data Exchange (IDX) program of the Mlslistings Inc. Better Homes and Gardens Real Estate Reliance Partners is not a Multiple Listing Service (MLS), nor does it offer MLS access. This website is a service of Better Homes and Gardens Real Estate Reliance Partners, a broker participant of Mlslistings Inc. This web site may reference real estate listing(s) held by a brokerage firm other than the broker and/or agent who owns this web site.
The accuracy of all information, regardless of source, including but not limited to open house information, square footages and lot sizes, is deemed reliable but not guaranteed and should be personally verified through personal inspection by and/or with the appropriate professionals. The data contained herein is copyrighted by Mlslistings Inc and is protected by all applicable copyright laws. Any unauthorized dissemination of this information is in violation of copyright laws and is strictly prohibited.
Properties in listings may have been sold or may no longer be available.
Copyright 2026 Mlslistings Inc. All rights reserved.New listings near 67 Lincoln Ave
- Open Sun, 2 to 4:30pmNew
 $2,495,000Active5 beds 5 baths3,691 sq. ft.
150 Scenic Ave, PIEDMONT, CA 94611
MLS# 41144389Listed by: COMPASS - New
 $1,995,000Active4 beds 3 baths2,558 sq. ft.
24 Somerset Rd, Piedmont, CA 94611
MLS# 41144392Listed by: VANGUARD PROPERTIES - New
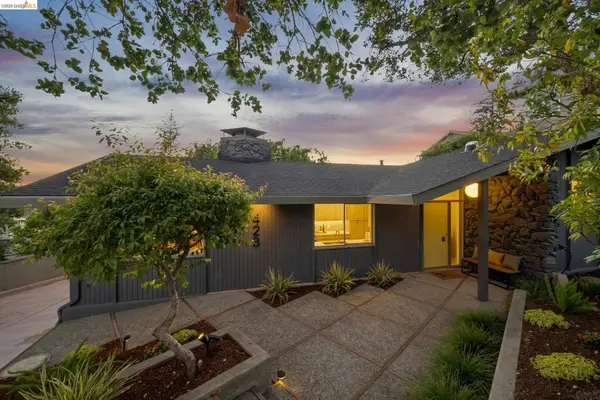 $1,995,000Active4 beds 3 baths2,319 sq. ft.
423 Pacific Ave, Piedmont, CA 94611
MLS# 41143361Listed by: COMPASS - New
 $1,995,000Active4 beds 3 baths2,352 sq. ft.
136 Arbor Dr, Piedmont, CA 94610
MLS# 41143996Listed by: COMPASS - Open Sat, 2 to 4:30pmNew
 $2,188,000Active4 beds 3 baths2,756 sq. ft.
1061 Annerley Rd, PIEDMONT, CA 94610
MLS# 41143758Listed by: THE GRUBB COMPANY - New
 $1,795,000Active3 beds 2 baths1,973 sq. ft.
6 Greenbank Avenue, Piedmont, CA 94611
MLS# 41142652Listed by: COMPASS - New
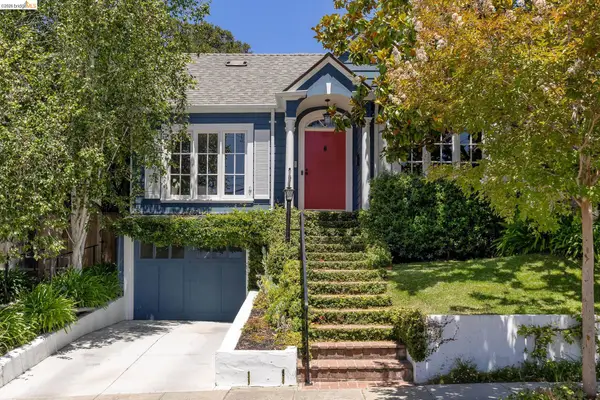 $1,950,000Active3 beds 2 baths1,626 sq. ft.
73 Oakmont Ave, Piedmont, CA 94610
MLS# 41142725Listed by: THE GRUBB COMPANY  $1,695,000Pending3 beds 2 baths2,027 sq. ft.
21 Lorita Ave, Piedmont, CA 94611
MLS# 41143683Listed by: COMPASS- New
 $1,095,000Active2 beds 1 baths1,114 sq. ft.
220 Moraga Ave, Piedmont, CA 94611
MLS# 41143684Listed by: COMPASS


Protect your home and budget from life's surprises with an Assurant Home Warranty, backed by a partner that supports you through every step of homeownership. Explore Plans.
© 2026 Better Homes and Gardens Real Estate LLC. An Anywhere Real Estate company. All rights reserved. Better Homes and Gardens® Real Estate is a registered trademark owned by Meredith Operations Corporation, licensed to Better Homes and Gardens Real Estate LLC and used with permission. Better Homes and Gardens Real Estate LLC fully supports the principles of the Fair Housing Act and the Equal Opportunity Act. Listing information is deemed reliable but is not guaranteed accurate.
Each office is independently owned and operated.
Any services or products provided by third parties are not provided by, affiliated with or related to Better Homes and Gardens Real Estate LLC, or its affiliated companies.