
1223 Marionola Way, Pinole, CA 94564
Local realty services provided by:Better Homes and Gardens Real Estate Royal & Associates
1223 Marionola Way,Pinole, CA 94564
$478,000
- 3 Beds
- 2 Baths
- 1,228 sq. ft.
- Townhouse
- Active
Listed by: shelby seeley
Office: rick fuller inc.925-238-0160
MLS#:41136764
Source:Bay East, CCAR, bridgeMLS
Price summary
- Price:$478,000
- Price per sq. ft.:$389.25
- Monthly HOA dues:$318
About this home
Welcome home to this beautifully updated 3-bedroom, 1.5-bath corner-unit townhome where natural light, modern finishes, and everyday convenience come together effortlessly. With windows on multiple sides and an open two-story layout, every room feels bright, airy, and welcoming. Thoughtfully updated throughout, this move-in-ready home features luxury vinyl plank flooring, fresh designer paint, plush new carpet upstairs, and a stylish kitchen complete with granite countertops, sleek black appliances, and plenty of cabinet space. Every detail has been refreshed so you can spend less time updating and more time enjoying your new home. Step outside to your private fenced patio—perfect for morning coffee, weekend barbecues, entertaining friends, or simply unwinding after a long day. Additional conveniences include in-unit laundry, extra exterior storage, and an assigned carport located just steps from your front door. The community offers a sparkling pool and playground, creating the perfect setting to enjoy warm California days. Ideally situated near parks, highly rated schools, shopping, restaurants, and everyday conveniences, with quick access to BART and I-80 for an easy commute. Whether you're a first-time buyer, downsizing, or looking for a low-maintenance lifestyle, this turnkey home offers the perfect blend of comfort, style, and value. Homes this updated—and this inviting—don't stay on the market for long....
Contact an agent
Home facts
- Year built:1972
- Listing ID #:41136764
- Added:52 day(s) ago
- Updated:July 11, 2026 at 06:34 PM
Rooms and interior
- Bedrooms:3
- Total bathrooms:2
- Full bathrooms:1
- Rooms Total:6
- Flooring:Carpet, Laminate
- Kitchen Description:Dishwasher, Free-Standing Range, Gas Range, Microwave, Refrigerator, Updated Kitchen
- Living area:1,228 sq. ft.
Heating and cooling
- Cooling:Central Air
- Heating:Central, Natural Gas
- Central air:Yes
Structure and exterior
- Year built:1972
- Building area:1,228 sq. ft.
- Lot area:0.02 Acres
- Lot Features:Corner Lot
- Architectural Style:Contemporary, Townhouse
- Construction Materials:Wood Siding
- Exterior Features:Corner Lot
- Levels:2 Story
Utilities
- Water:Public
- Sewer:Public Sewer
Finances and disclosures
- Price:$478,000
- Price per sq. ft.:$389.25
Features and amenities
- Appliances:Dishwasher, Dryer, Free-Standing Range, Gas Range, Microwave, Refrigerator, Washer
- Laundry features:Dryer, Laundry Closet, Washer
- Amenities:Carbon Monoxide Detector(s), Smoke Detector(s), Storage
- Pool features:Community, Fenced, In Ground
Parking
- Parking description:Carport
 Bay East 2026. CCAR 2026 bridgeMLS 2026. Information Deemed Reliable But Not Guaranteed. This information is being provided by the Bay East MLS, or CCAR MLS, or bridgeMLS. The listings presented here may or may not be listed by the Broker/Agent operating this website. This information is intended for the personal use of consumers and may not be used for any purpose other than to identify prospective properties consumers may be interested in purchasing. Data last updated at July 11, 2026
New listings near 1223 Marionola Way
- New
 $749,000Active3 beds 2 baths1,807 sq. ft.
2334 Ramona St, Pinole, CA 94564
MLS# 41141299Listed by: EXP REALTY OF NORTHERN CA, INC - New
 $710,000Active3 beds 2 baths1,532 sq. ft.
650 Marlesta Rd, Pinole, CA 94564
MLS# 41140667Listed by: THE GRUBB COMPANY - New
 $695,000Active3 beds 2 baths1,103 sq. ft.
2979 Higuera Ave, Pinole, CA 94564
MLS# 41136401Listed by: LUXE REALTY GROUP - New
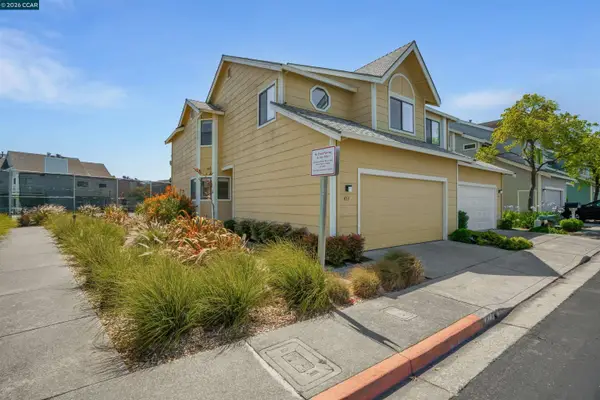 $579,000Active3 beds 3 baths1,395 sq. ft.
413 Dohrmann Ln, Pinole, CA 94564
MLS# 41140350Listed by: LPT REALTY - New
 $829,000Active3 beds 3 baths1,833 sq. ft.
2420 Tomar Ct, Pinole, CA 94564
MLS# 41140306Listed by: LEBON REAL ESTATE INC. - New
 $759,000Active3 beds 2 baths1,581 sq. ft.
2309 Julia Ct, Pinole, CA 94564
MLS# 41140216Listed by: RE/MAX REGENCY 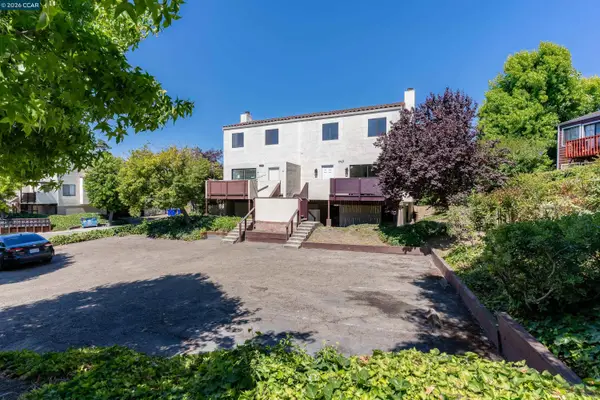 $499,950Active3 beds 3 baths1,422 sq. ft.
1707 Dalessi Dr, Pinole, CA 94564
MLS# 41139808Listed by: SECURITY PACIFIC REAL ESTATE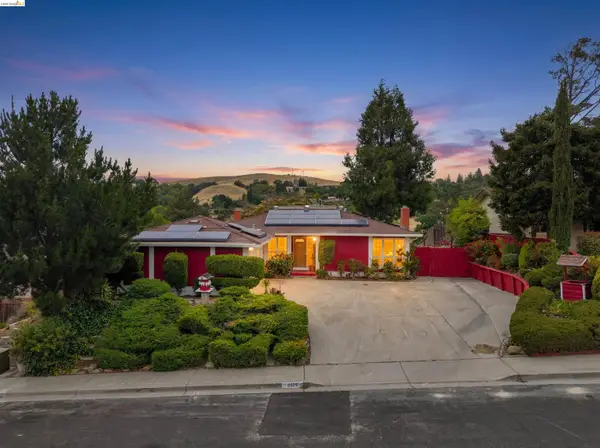 $720,000Active3 beds 2 baths1,681 sq. ft.
2625 Alhambra Way, Pinole, CA 94564
MLS# 41139432Listed by: EXP REALTY OF CALIFORNIA $875,000Active4 beds 4 baths2,299 sq. ft.
313 Felice Circle, Pinole, CA 94564
MLS# 41138536Listed by: TWIN OAKS REAL ESTATE INC.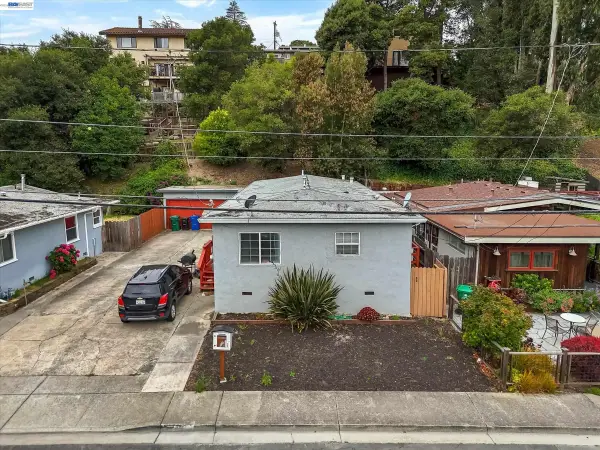 $785,000Active4 beds -- baths1,410 sq. ft.
512 Tennent Ave, Pinole, CA 94564
MLS# 41139109Listed by: WATKINS REAL ESTATE


Protect your home and budget from life's surprises with an Assurant Home Warranty, backed by a partner that supports you through every step of homeownership. Explore Plans.
© 2026 Better Homes and Gardens Real Estate LLC. An Anywhere Real Estate company. All rights reserved. Better Homes and Gardens® Real Estate is a registered trademark owned by Meredith Operations Corporation, licensed to Better Homes and Gardens Real Estate LLC and used with permission. Better Homes and Gardens Real Estate LLC fully supports the principles of the Fair Housing Act and the Equal Opportunity Act. Listing information is deemed reliable but is not guaranteed accurate.
Each office is independently owned and operated.
Any services or products provided by third parties are not provided by, affiliated with or related to Better Homes and Gardens Real Estate LLC, or its affiliated companies.