
11674 W 76th Lane, Arvada, CO 80005
Local realty services provided by:Better Homes and Gardens Real Estate Kenney & Company
11674 W 76th Lane,Arvada, CO 80005
$850,000
- 4 Beds
- 4 Baths
- - sq. ft.
- Single family
- Coming Soon
Listed by: empowerhome team
Office: keller williams dtc
MLS#:7680686
Source:ML
Price summary
- Price:$850,000
About this home
COMING SOON** Open House August 12th 4-6pm***Charm, updates, generous space, amazing views, and quality construction define this newly updated ranch-style home in the heart of Central Arvada. Exceptional curb appeal with a cheerful yellow exterior, black shutters, and a wraparound front porch invites you to enjoy summer evenings on this upscale street of custom homes.
Inside, natural oak hardwood flooring extends through much of the main level. The gourmet kitchen features cherry cabinetry, stainless steel appliances, granite island and countertops, and excellent workspace for cooking and entertaining. The great room offers tall ceilings and a wall of windows showcasing incredible Front Range Mountain views—on clear days, enjoy sightlines all the way to Pikes Peak. The primary suite captures the same stunning views and includes a spacious walk-in closet and a luxurious 5-piece spa-style bath, creating a private retreat. A second main-level bedroom with ensuite bath (currently used as an optional office/guest room) adds flexibility. A formal dining room, bright breakfast nook, and main-level laundry complete the main floor.
The walkout lower level provides exceptional livability with a large family room, two additional bedrooms, a full bath, and a generous storage room—ideal for guests, hobbies, or multi-generational living. Outdoor living shines with a large deck overlooking forever mountain views and a backyard designed for relaxation and entertaining. The setting is especially appealing for train enthusiasts, offering unique viewing opportunities in the distance. There is also a three-car garage. Additional highlights include quality construction, thoughtful updates, and a highly desirable Central Arvada location close to parks, trails, shopping, dining, and commuter routes. This home blends comfort, function, and breathtaking scenery in one exceptional package. This one wins the beauty contest at a competitive price. Welcome home...
Contact an agent
Home facts
- Year built:2003
- Subdivision & Development:FoxHaven Farms Flg 1
- Listing ID #:7680686
Rooms and interior
- Bedrooms:4
- Total bathrooms:4
- Full bathrooms:2
- Half bathrooms:1
- Flooring:Carpet, Laminate, Tile, Wood
- Bathrooms Description:Five Piece Bath
- Kitchen Description:Cooktop, Dishwasher, Disposal, Eat-in Kitchen, Kitchen Island, Microwave, Oven, Pantry
- Basement:Yes
- Basement Description:Daylight, Exterior Entry, Finished, Full, Interior Entry, Walk-Out Access
Heating and cooling
- Cooling:Central Air
- Heating:Forced Air
- Central air:Yes
Structure and exterior
- Roof:Composition
- Year built:2003
- Lot Features:Cul-De-Sac, Greenbelt, Landscaped
- Architectural Style:Traditional
- Construction Materials:Stone, Wood Siding
- Exterior Features:Balcony, Covered, Deck, Front Porch, Lighting, Patio, Private Yard, Rain Gutters
- Levels:1 Story
Schools
- High school:Ralston Valley
- Middle school:Oberon
- Elementary school:Sierra
Utilities
- Water:Public
- Sewer:Public Sewer
Finances and disclosures
- Price:$850,000
- Tax amount:$6,250 (2025)
Features and amenities
- Laundry features:Dryer, Washer
- Amenities:Window Coverings
Parking
- Total parking spaces:3
- Parking description:Concrete Driveway
- Garage:Yes
- Garage spaces:3
 Based on information submitted to the MLS GRID as of August 8, 2026 04:52 AM. All data is obtained from various sources and may not have been verified by broker or MLS GRID. Supplied Open House information is subject to change without notice. All information should be independently reviewed and verified for accuracy. Properties may or may not be listed by the office/agent presenting the information.
New listings near 11674 W 76th Lane
- Coming Soon
 $425,000Coming Soon3 beds 2 baths
6550 Benton Street, Arvada, CO 80003
MLS# 1529135Listed by: KELLER WILLIAMS DTC - New
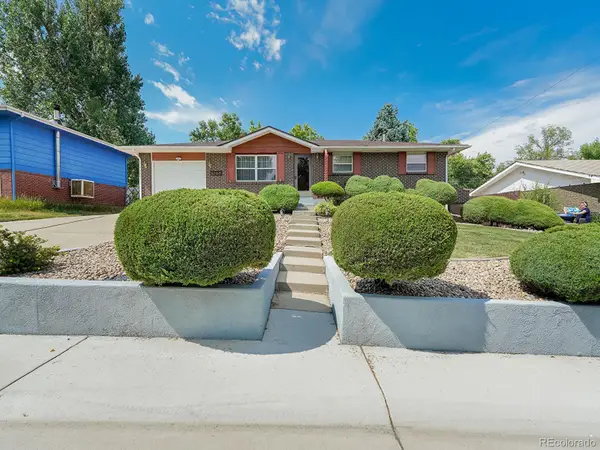 $660,000Active4 beds 3 baths2,260 sq. ft.
6769 W 70th Avenue, Arvada, CO 80003
MLS# 4920761Listed by: RESIDENT REALTY SOUTH METRO - New
 $620,000Active3 beds 2 baths3,006 sq. ft.
6172 Terry Court, Golden, CO 80403
MLS# 5447161Listed by: RE/MAX PROFESSIONALS - Coming Soon
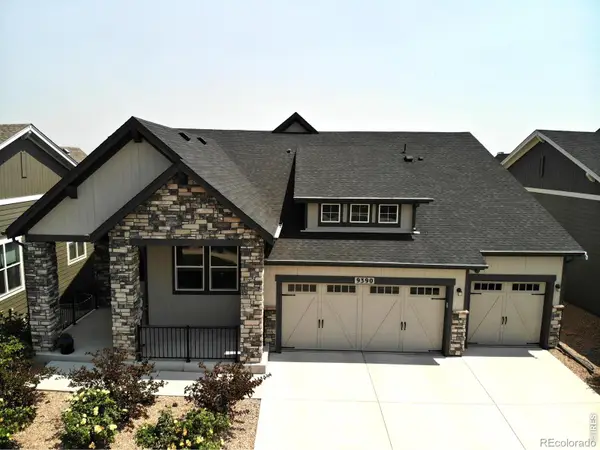 $989,900Coming Soon3 beds 3 baths
9390 Crestone Street, Arvada, CO 80007
MLS# IR1066062Listed by: MDB REALTY - Coming Soon
 $487,000Coming Soon2 beds 2 baths
6293 Kilmer Loop #101, Golden, CO 80403
MLS# 3498577Listed by: YOUR CASTLE REAL ESTATE INC - New
 $550,000Active2 beds 2 baths1,186 sq. ft.
5182 Zinnia Street, Arvada, CO 80002
MLS# 6547630Listed by: SIGNATURE REAL ESTATE CORP. - New
 $500,000Active4 beds 3 baths2,838 sq. ft.
5036 W 68th Avenue #1, Westminster, CO 80030
MLS# 9977918Listed by: MB BELLISSIMO HOMES - Coming SoonOpen Sat, 2 to 4pm
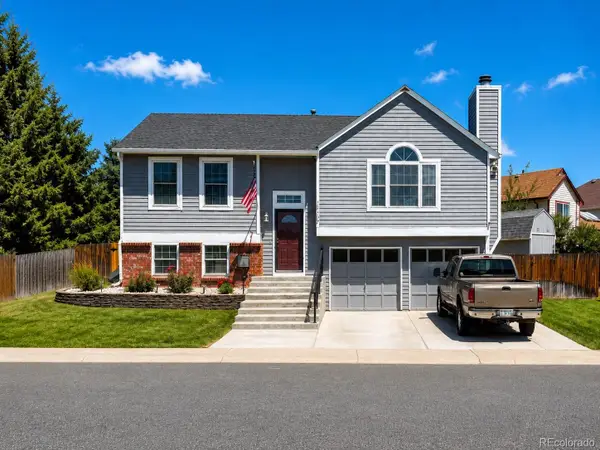 $650,000Coming Soon3 beds 2 baths
13189 W 62nd Drive, Arvada, CO 80004
MLS# 7058469Listed by: REAL BROKER, LLC DBA REAL - New
 $455,000Active2 beds 3 baths1,350 sq. ft.
15446 W 64th Loop #D, Arvada, CO 80007
MLS# 9678634Listed by: SEVEN6 REAL ESTATE


Protect your home and budget from life's surprises with an Assurant Home Warranty, backed by a partner that supports you through every step of homeownership. Explore Plans.
© 2026 Better Homes and Gardens Real Estate LLC. An Anywhere Real Estate company. All rights reserved. Better Homes and Gardens® Real Estate is a registered trademark owned by Meredith Operations Corporation, licensed to Better Homes and Gardens Real Estate LLC and used with permission. Better Homes and Gardens Real Estate LLC fully supports the principles of the Fair Housing Act and the Equal Opportunity Act. Listing information is deemed reliable but is not guaranteed accurate.
Each office is independently owned and operated.
Any services or products provided by third parties are not provided by, affiliated with or related to Better Homes and Gardens Real Estate LLC, or its affiliated companies.