
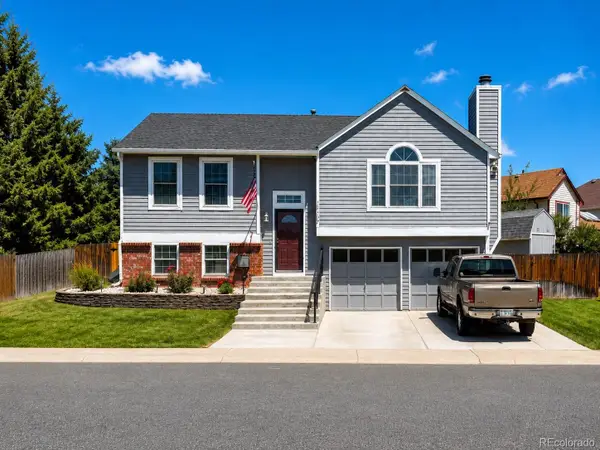
5182 Zinnia Street, Arvada, CO 80002
Local realty services provided by:Better Homes and Gardens Real Estate Kenney & Company
Listed by: brandon zagar
Office: signature real estate corp.
MLS#:6547630
Source:ML
Price summary
- Price:$550,000
- Price per sq. ft.:$463.74
About this home
Welcome home to 5182 Zinnia Street—a place where comfort, convenience, and Colorado adventure come together. This inviting 2-bedroom, 1.5-bath single-family home offers the perfect space to relax, entertain, and create lasting memories. With a spacious 2-car garage and a thoughtfully designed layout, it's an ideal fit for first-time buyers, those looking to simplify, or anyone searching for a place that truly feels like home.
Imagine starting your mornings with a cup of coffee before heading out for a hike at nearby North Table Mountain, spending sunny afternoons with friends at New Terrain Brewing Company, or taking a quick drive into the mountains for a weekend escape. When the workweek calls, easy highway access makes commuting to downtown Denver simple, giving you more time to enjoy everything Colorado has to offer.
Located in a highly regarded school district and surrounded by outdoor recreation, local dining, and everyday conveniences, this home offers more than just a great location—it offers a lifestyle. Whether you're hosting friends, relaxing after a day of adventure, or putting down roots in a welcoming community, 5182 Zinnia Street is ready to be the backdrop for your next chapter....
Contact an agent
Home facts
- Year built:1963
- Subdivision & Development:Blue Hills Estates
- Listing ID #:6547630
Rooms and interior
- Bedrooms:2
- Total bathrooms:2
- Full bathrooms:1
- Half bathrooms:1
- Flooring:Carpet, Tile, Wood
- Kitchen Description:Dishwasher, Disposal, Kitchen Island, Microwave, Range, Refrigerator
- Living area:1,186 sq. ft.
Heating and cooling
- Cooling:Central Air
- Heating:Forced Air
- Central air:Yes
Structure and exterior
- Roof:Composition
- Year built:1963
- Building area:1,186 sq. ft.
- Lot area:0.2 Acres
- Construction Materials:Brick, Frame
- Levels:1 Story
Schools
- High school:Arvada West
- Middle school:Drake
- Elementary school:Fairmount
Utilities
- Water:Public
- Sewer:Public Sewer
Finances and disclosures
- Price:$550,000
- Price per sq. ft.:$463.74
- Tax amount:$3,469 (2025)
Features and amenities
- Laundry features:Dryer, In Unit, Washer
- Amenities:Double Pane Windows
Parking
- Total parking spaces:2
- Garage:Yes
- Garage spaces:2
 Based on information submitted to the MLS GRID as of August 7, 2026 10:42 PM. All data is obtained from various sources and may not have been verified by broker or MLS GRID. Supplied Open House information is subject to change without notice. All information should be independently reviewed and verified for accuracy. Properties may or may not be listed by the office/agent presenting the information.
New listings near 5182 Zinnia Street
- Coming Soon
 $487,000Coming Soon2 beds 2 baths
6293 Kilmer Loop #101, Golden, CO 80403
MLS# 3498577Listed by: YOUR CASTLE REAL ESTATE INC - Coming Soon
 $850,000Coming Soon4 beds 4 baths
11674 W 76th Lane, Arvada, CO 80005
MLS# 7680686Listed by: KELLER WILLIAMS DTC - New
 $500,000Active4 beds 3 baths2,838 sq. ft.
5036 W 68th Avenue #1, Westminster, CO 80030
MLS# 9977918Listed by: MB BELLISSIMO HOMES - Coming SoonOpen Sat, 2 to 4pm
 $650,000Coming Soon3 beds 2 baths
13189 W 62nd Drive, Arvada, CO 80004
MLS# 7058469Listed by: REAL BROKER, LLC DBA REAL - New
 $455,000Active2 beds 3 baths1,350 sq. ft.
15446 W 64th Loop #D, Arvada, CO 80007
MLS# 9678634Listed by: SEVEN6 REAL ESTATE - Open Sat, 10am to 12pmNew
 $599,999Active3 beds 2 baths1,648 sq. ft.
11831 W 70th Place, Arvada, CO 80004
MLS# IR1066005Listed by: MILEHIMODERN - BOULDER - Coming Soon
 $400,000Coming Soon2 beds 3 baths
19629 W 93rd Drive #B, Arvada, CO 80007
MLS# 1590642Listed by: REAL BROKER, LLC DBA REAL - Open Sat, 11am to 1pmNew
 $780,000Active4 beds 4 baths2,679 sq. ft.
7075 Eldridge Court, Arvada, CO 80004
MLS# 4388368Listed by: KELLER WILLIAMS PREFERRED REALTY - Open Sun, 1am to 3pmNew
 $775,000Active4 beds 4 baths3,524 sq. ft.
6808 Lupine Way, Arvada, CO 80007
MLS# 8573867Listed by: KHAYA REAL ESTATE LLC


Protect your home and budget from life's surprises with an Assurant Home Warranty, backed by a partner that supports you through every step of homeownership. Explore Plans.
© 2026 Better Homes and Gardens Real Estate LLC. An Anywhere Real Estate company. All rights reserved. Better Homes and Gardens® Real Estate is a registered trademark owned by Meredith Operations Corporation, licensed to Better Homes and Gardens Real Estate LLC and used with permission. Better Homes and Gardens Real Estate LLC fully supports the principles of the Fair Housing Act and the Equal Opportunity Act. Listing information is deemed reliable but is not guaranteed accurate.
Each office is independently owned and operated.
Any services or products provided by third parties are not provided by, affiliated with or related to Better Homes and Gardens Real Estate LLC, or its affiliated companies.