
7085 Welch Court, Arvada, CO 80004
Local realty services provided by:Better Homes and Gardens Real Estate Kenney & Company
7085 Welch Court,Arvada, CO 80004
$549,900
- 3 Beds
- 2 Baths
- 2,040 sq. ft.
- Single family
- Active
Listed by: lori anderst
Office: brokers guild real estate
MLS#:7514881
Source:ML
Price summary
- Price:$549,900
- Price per sq. ft.:$269.56
About this home
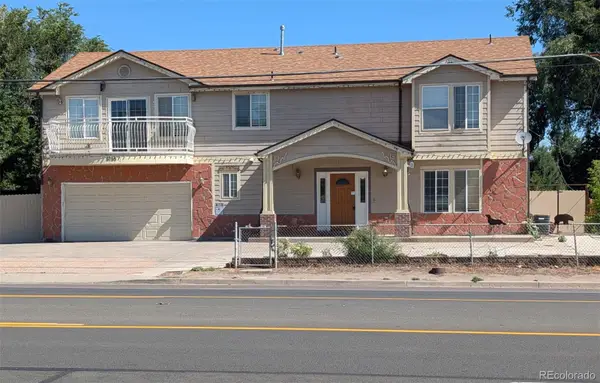
This classic Arvada ranch provides a fresh start with new carpeting, paint, engineered hardwood flooring, a spacious family room with built-ins (including a 50” television), lovely recently remodeled basement featuring a full bath and bedroom as well as a spacious family room and walk-in closet. The property offers three bedrooms, two full bathrooms, air conditioning, a whole-house humidifier, a large two-car garage, and elegant finishes throughout.
Situated near numerous amenities and trails, this property offers an ideal setting for a comfortable and enjoyable lifestyle.
Contact an agent
Home facts
- Year built:1971
- Listing ID #:7514881
Rooms and interior
- Bedrooms:3
- Total bathrooms:2
- Full bathrooms:2
- Flooring:Carpet, Tile, Wood
- Kitchen Description:Dishwasher, Disposal, Microwave, Oven, Refrigerator
- Basement:Yes
- Basement Description:Finished
- Living area:2,040 sq. ft.
Heating and cooling
- Cooling:Central Air
- Heating:Forced Air
- Central air:Yes
Structure and exterior
- Roof:Composition
- Year built:1971
- Building area:2,040 sq. ft.
- Lot area:0.19 Acres
- Lot Features:Level, Sprinklers In Front, Sprinklers In Rear
- Architectural Style:Traditional
- Construction Materials:Frame
- Exterior Features:Deck
- Levels:1 Story
Schools
- High school:Arvada West
- Middle school:Oberon
- Elementary school:Stott
Utilities
- Water:Public
- Sewer:Public Sewer
Finances and disclosures
- Price:$549,900
- Price per sq. ft.:$269.56
- Tax amount:$3,578 (2025)
Features and amenities
- Laundry features:Dryer, In Unit, Washer
- Amenities:Carbon Monoxide Detector(s), Humidifier, Radon Detector, Smoke Detector(s), Video Doorbell
Parking
- Total parking spaces:2
- Garage:Yes
- Garage spaces:2
 Based on information submitted to the MLS GRID as of July 23, 2026 08:39 PM. All data is obtained from various sources and may not have been verified by broker or MLS GRID. Supplied Open House information is subject to change without notice. All information should be independently reviewed and verified for accuracy. Properties may or may not be listed by the office/agent presenting the information.
New listings near 7085 Welch Court
- Open Sat, 11am to 1pmNew
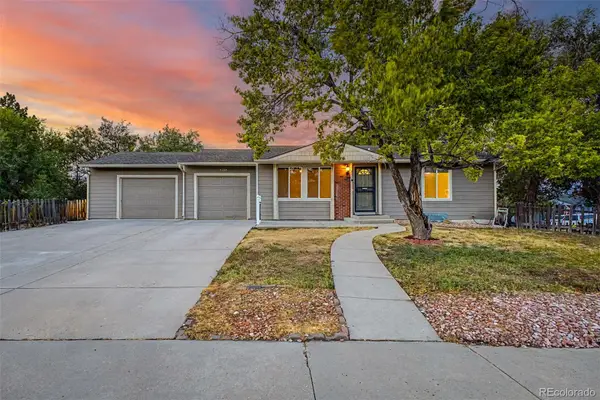 $539,900Active3 beds 2 baths1,951 sq. ft.
6225 W 66th Avenue, Arvada, CO 80003
MLS# 3736613Listed by: KELLER WILLIAMS TRILOGY - New
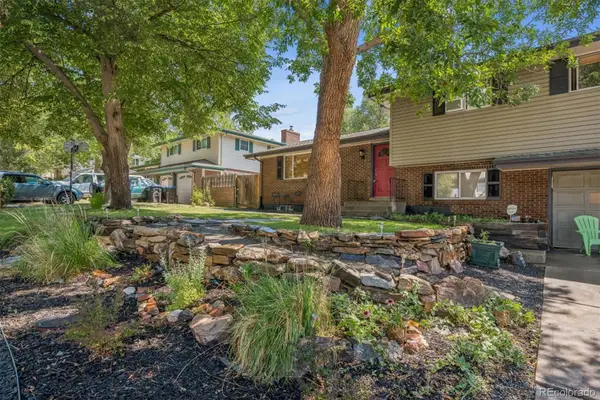 $490,000Active3 beds 3 baths2,028 sq. ft.
6612 Welch Court, Arvada, CO 80004
MLS# 5909010Listed by: JW REALTY - Coming SoonOpen Sat, 11am to 1pm
 $770,000Coming Soon4 beds 4 baths
8162 Dudley Circle, Arvada, CO 80005
MLS# 6274342Listed by: THRIVE REAL ESTATE GROUP - New
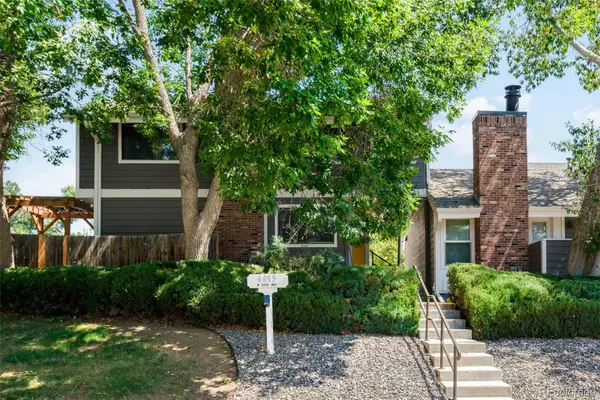 $369,900Active3 beds 3 baths1,440 sq. ft.
6615 W 84th Way #98, Arvada, CO 80003
MLS# 9068437Listed by: RE/MAX ALLIANCE - OLDE TOWN - New
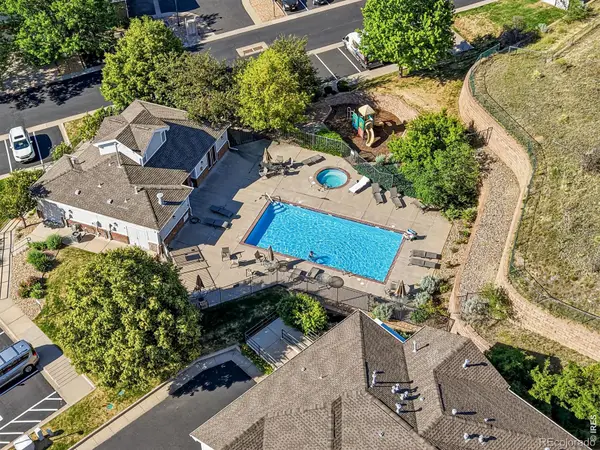 $330,000Active1 beds 1 baths915 sq. ft.
5536 Lewis Court #104, Arvada, CO 80002
MLS# IR1064909Listed by: COMPASS-DENVER - New
 $650,000Active5 beds 3 baths3,010 sq. ft.
6799 W 52nd Avenue, Arvada, CO 80002
MLS# 5068327Listed by: BROKERS GUILD REAL ESTATE - New
 $555,000Active4 beds 3 baths2,267 sq. ft.
5793 W 75th Avenue, Arvada, CO 80003
MLS# 4094146Listed by: REAL BROKER, LLC DBA REAL - Open Sat, 11am to 1pmNew
 $350,000Active2 beds 3 baths1,755 sq. ft.
8085 Holland Court #D, Arvada, CO 80005
MLS# 4293641Listed by: COLDWELL BANKER REALTY 18 - New
 $647,000Active0.48 Acres
9200 Grandview Avenue, Arvada, CO 80002
MLS# 5105131Listed by: RE/MAX ALLIANCE - OLDE TOWN - New
 $250,000Active2 beds 1 baths1,011 sq. ft.
8695 Yukon Street #O, Arvada, CO 80005
MLS# 5469126Listed by: COLDWELL BANKER REALTY 24


Protect your home and budget from life's surprises with an Assurant Home Warranty, backed by a partner that supports you through every step of homeownership. Explore Plans.
© 2026 Better Homes and Gardens Real Estate LLC. An Anywhere Real Estate company. All rights reserved. Better Homes and Gardens® Real Estate is a registered trademark owned by Meredith Operations Corporation, licensed to Better Homes and Gardens Real Estate LLC and used with permission. Better Homes and Gardens Real Estate LLC fully supports the principles of the Fair Housing Act and the Equal Opportunity Act. Listing information is deemed reliable but is not guaranteed accurate.
Each office is independently owned and operated.
Any services or products provided by third parties are not provided by, affiliated with or related to Better Homes and Gardens Real Estate LLC, or its affiliated companies.