
8341 Gardenia Street, Arvada, CO 80005
Local realty services provided by:Better Homes and Gardens Real Estate Kenney & Company
8341 Gardenia Street,Arvada, CO 80005
$775,000
- 3 Beds
- 4 Baths
- 3,380 sq. ft.
- Single family
- Active
Upcoming open houses
- Sat, May 3011:00 am - 02:00 pm
- Sun, May 3111:00 am - 02:00 pm
Listed by: jennifer hurley
Office: exit realty dtc, cherry creek, pikes peak.
MLS#:2015390
Source:ML
Price summary
- Price:$775,000
- Price per sq. ft.:$229.29
- Monthly HOA dues:$100.33
About this home
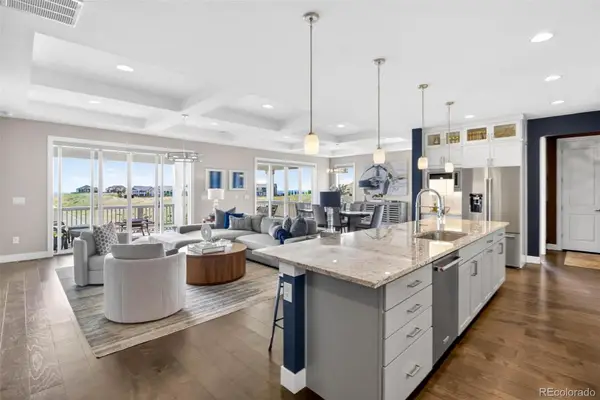
Rare opportunity to own a stunning ranch-style home in the highly desirable Village of Five Parks neighborhood in Arvada! From the moment you walk through the front door, you’ll be impressed by the amazing open floor plan, soaring vaulted ceilings, and abundance of natural light throughout. This beautifully maintained home offers 3 bedrooms, 3.5 bathrooms, and 3,380 finished square feet designed for both comfortable living and effortless entertaining. The gourmet kitchen features a large island, spacious nook, and opens seamlessly into the expansive family room and dining area, creating the perfect gathering space. The spacious primary suite on the main level includes a large walk-in closet with beautiful custom cabinetry and a deluxe ensuite bath. A second mini primary suite on the main floor also features a full bathroom and walk-in closet, making it ideal for guests or multi-generational living. A large main floor study provides the perfect home office or flex space. The fully finished basement offers an incredibly open and spacious layout that is perfect for entertaining, game nights, or a home theater setup. An additional bedroom and full bathroom are located downstairs. Step outside to the beautifully landscaped backyard featuring a low-maintenance design with extensive flagstone patio space and an electric awning for added shade and comfort. This home is truly one of a kind in the neighborhood and is definitely priced to sell. The Village of Five Parks community speaks for itself, offering beautiful parks, walking trails, a fantastic pool, clubhouse, and fitness center. Enjoy the convenience of being within walking distance to restaurants, coffee shops, and shopping, with easy access to both Denver and Boulder. Don’t miss this incredible opportunity!...
Contact an agent
Home facts
- Year built:2013
- Listing ID #:2015390
Rooms and interior
- Bedrooms:3
- Total bathrooms:4
- Full bathrooms:1
- Half bathrooms:1
- Flooring:Carpet, Laminate
- Bathrooms Description:Five Piece Bath
- Kitchen Description:Convection Oven, Dishwasher, Disposal, Eat-in Kitchen, Kitchen Island, Microwave, Oven, Refrigerator
- Basement:Yes
- Basement Description:Cellar, Finished, Full
- Living area:3,380 sq. ft.
Heating and cooling
- Cooling:Central Air
- Heating:Forced Air, Natural Gas
- Central air:Yes
Structure and exterior
- Roof:Composition
- Year built:2013
- Building area:3,380 sq. ft.
- Lot area:0.11 Acres
- Lot Features:Sprinklers In Front, Sprinklers In Rear
- Architectural Style:Urban Contemporary
- Construction Materials:Cement Siding, Frame
- Exterior Features:Private Yard
- Levels:1 Story
Schools
- High school:Ralston Valley
- Middle school:Wayne Carle
- Elementary school:Meiklejohn
Utilities
- Water:Public
- Sewer:Public Sewer
Finances and disclosures
- Price:$775,000
- Price per sq. ft.:$229.29
- Tax amount:$6,487 (2025)
Features and amenities
- Amenities:Double Pane Windows, Humidifier, Smoke Detector(s), Sump Pump, Window Coverings
Parking
- Total parking spaces:2
- Parking description:Dry Walled, Insulated Garage
- Garage:Yes
- Garage spaces:2
 Based on information submitted to the MLS GRID as of May 30, 2026 03:49 AM. All data is obtained from various sources and may not have been verified by broker or MLS GRID. Supplied Open House information is subject to change without notice. All information should be independently reviewed and verified for accuracy. Properties may or may not be listed by the office/agent presenting the information.
New listings near 8341 Gardenia Street
- Coming Soon
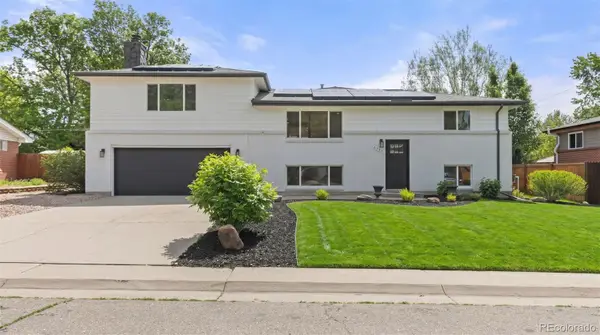 $650,000Coming Soon4 beds 3 baths
6542 Iris Street, Arvada, CO 80004
MLS# 6184798Listed by: 8Z REAL ESTATE - New
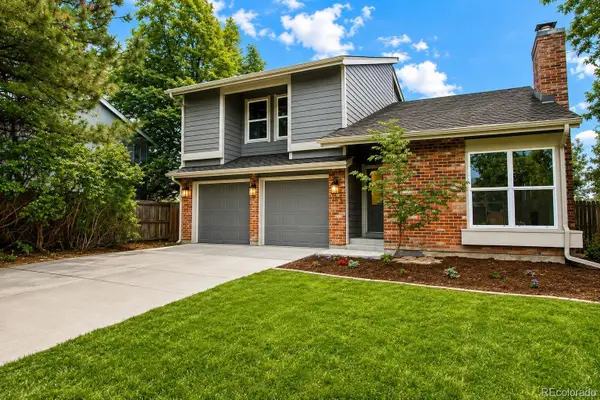 $740,000Active3 beds 3 baths3,079 sq. ft.
8755 W 80th Drive, Arvada, CO 80005
MLS# 3006086Listed by: JDI INVESTMENTS - New
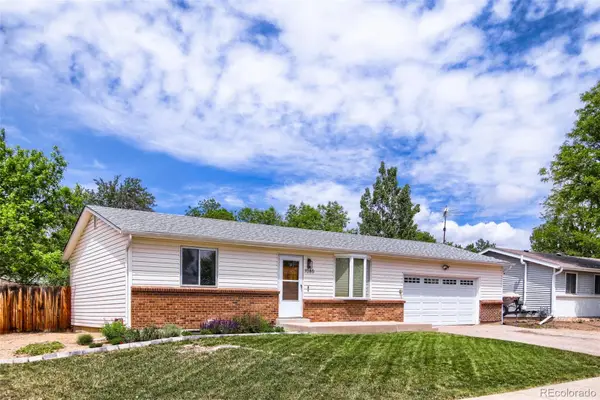 $549,900Active3 beds 2 baths2,040 sq. ft.
7085 Welch Court, Arvada, CO 80004
MLS# 7514881Listed by: BROKERS GUILD REAL ESTATE - Open Sat, 12 to 2pmNew
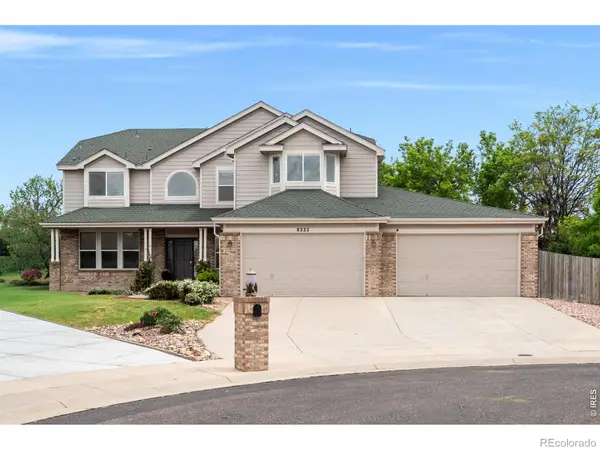 $1,275,000Active5 beds 4 baths4,563 sq. ft.
8222 Xenophon Court, Arvada, CO 80005
MLS# IR1060470Listed by: MADISON & COMPANY PROPERTIES - BOULDER - New
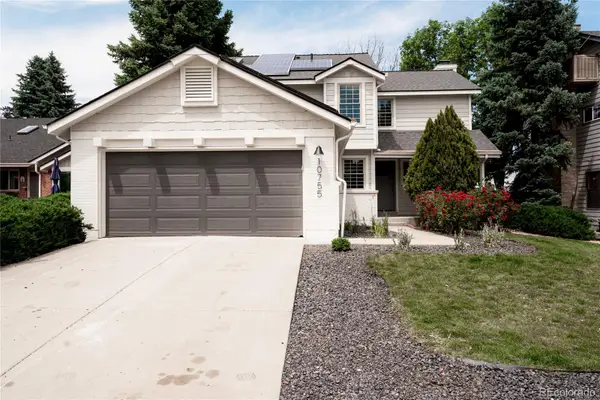 $899,000Active4 beds 4 baths3,098 sq. ft.
10755 W 85th Place, Arvada, CO 80005
MLS# 1843459Listed by: REAL BROKER, LLC DBA REAL - New
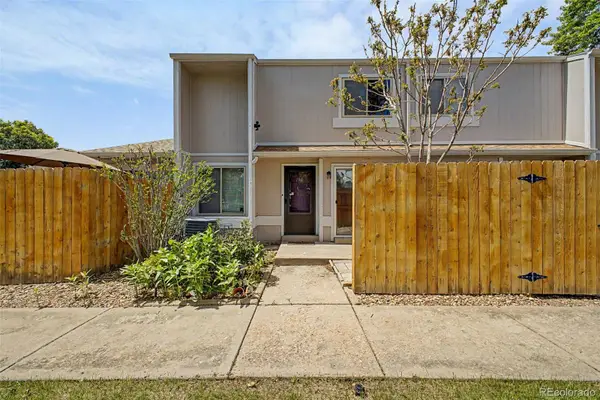 $245,000Active2 beds 2 baths824 sq. ft.
7957 Chase Circle #190, Arvada, CO 80003
MLS# 1952792Listed by: EXP REALTY, LLC - Coming Soon
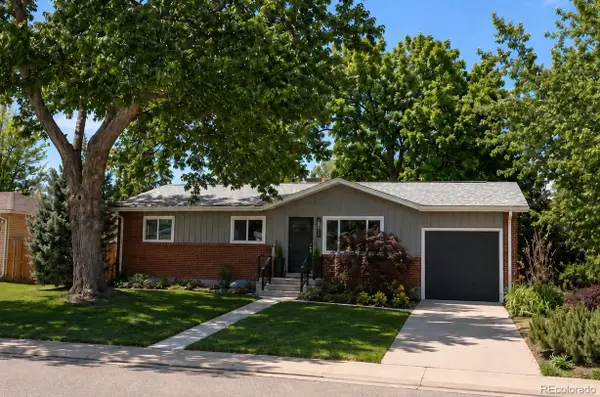 $575,000Coming Soon4 beds 3 baths
6797 Lee Street, Arvada, CO 80004
MLS# 3771819Listed by: GUIDE REAL ESTATE - New
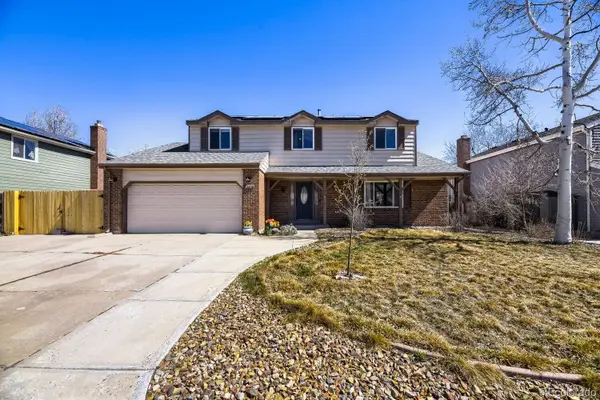 $764,400Active4 beds 3 baths3,192 sq. ft.
8330 Garland Drive, Arvada, CO 80005
MLS# 4818061Listed by: RESIDENT REALTY NORTH METRO LLC - Coming SoonOpen Sat, 11am to 1pm
 $1,025,000Coming Soon3 beds 2 baths
18669 W 87th Drive, Arvada, CO 80007
MLS# 2574783Listed by: KELLER WILLIAMS ADVANTAGE REALTY LLC


Protect your home and budget from life's surprises with an Assurant Home Warranty, backed by a partner that supports you through every step of homeownership. Explore Plans.
© 2026 Better Homes and Gardens Real Estate LLC. An Anywhere Real Estate company. All rights reserved. Better Homes and Gardens® Real Estate is a registered trademark owned by Meredith Operations Corporation, licensed to Better Homes and Gardens Real Estate LLC and used with permission. Better Homes and Gardens Real Estate LLC fully supports the principles of the Fair Housing Act and the Equal Opportunity Act. Listing information is deemed reliable but is not guaranteed accurate.
Each office is independently owned and operated.
Any services or products provided by third parties are not provided by, affiliated with or related to Better Homes and Gardens Real Estate LLC, or its affiliated companies.