
13241 E Asbury Drive #202, Aurora, CO 80014
Local realty services provided by:Better Homes and Gardens Real Estate Kenney & Company
13241 E Asbury Drive #202,Aurora, CO 80014
$210,000
- 2 Beds
- 2 Baths
- 948 sq. ft.
- Condominium
- Active
Listed by: rex jarnagin
Office: coldwell banker realty 24
MLS#:6192992
Source:ML
Price summary
- Price:$210,000
- Price per sq. ft.:$221.52
- Monthly HOA dues:$424
About this home
Discover affordable, low-maintenance living in the highly regarded Cherry Creek School District with this move-in-ready 2-bedroom, 2-bathroom condo in Brandychase Condominiums in Aurora, Colorado. Offering a smart combination of comfort, convenience, and value, this home is an excellent opportunity for first-time buyers, downsizers, or anyone looking for an easy lock-and-leave lifestyle.
Step inside to a bright, open-concept layout filled with natural light from energy-efficient double-pane windows. The spacious living room is centered around a cozy fireplace, creating an inviting space for relaxing or entertaining. The adjoining dining area flows easily into the kitchen, giving the main living space an open and functional feel.
Enjoy Colorado's beautiful weather from your private covered balcony, perfect for morning coffee, outdoor dining, or unwinding at the end of the day. The generously sized primary bedroom features a private en-suite bathroom, while the second bedroom offers flexibility for guests, a home office, workout space, or additional living area.
Additional conveniences include in-unit laundry with the washer included and a reserved parking space. The professionally managed HOA covers water, sewer, trash, exterior maintenance, and grounds care, helping make ownership simple and low maintenance. Residents can also enjoy the community swimming pool during the warmer Colorado months.
The location offers exceptional access to some of Aurora and southeast Denver's most popular destinations. Enjoy being just minutes from Cherry Creek State Park, Nine Mile Station, I-225, Parker Road, the Denver Tech Center (DTC), shopping, restaurants, parks, trails, and public transportation, making commuting and everyday errands easy....
Contact an agent
Home facts
- Year built:1980
- Subdivision & Development:Brandychase Condos
- Listing ID #:6192992
Rooms and interior
- Bedrooms:2
- Total bathrooms:2
- Full bathrooms:1
- Flooring:Carpet, Linoleum
- Kitchen Description:Dishwasher, Microwave, Oven, Range
- Living area:948 sq. ft.
Heating and cooling
- Cooling:Central Air
- Heating:Forced Air
- Central air:Yes
Structure and exterior
- Roof:Composition
- Year built:1980
- Building area:948 sq. ft.
- Construction Materials:Frame
- Exterior Features:Balcony, Covered
- Levels:1 Story
Schools
- High school:Overland
- Middle school:Prairie
- Elementary school:Eastridge
Utilities
- Water:Public
- Sewer:Public Sewer
Finances and disclosures
- Price:$210,000
- Price per sq. ft.:$221.52
- Tax amount:$1,471 (2025)
Features and amenities
- Laundry features:In Unit, Washer
- Amenities:Carbon Monoxide Detector(s), Double Pane Windows, Smoke Detector(s)
Parking
- Total parking spaces:1
 Based on information submitted to the MLS GRID as of August 27, 2026 04:45 AM. All data is obtained from various sources and may not have been verified by broker or MLS GRID. Supplied Open House information is subject to change without notice. All information should be independently reviewed and verified for accuracy. Properties may or may not be listed by the office/agent presenting the information.
New listings near 13241 E Asbury Drive #202
- Coming Soon
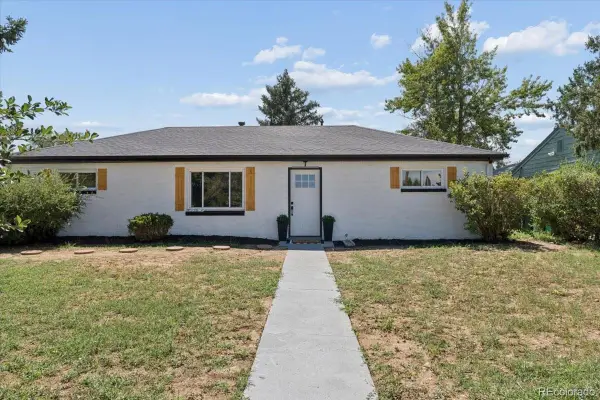 $474,999Coming Soon3 beds 2 baths1,394 sq. ft.
13584 E 7th Avenue, Aurora, CO 80011
MLS# 4709261Listed by: NAV REAL ESTATE - Coming Soon
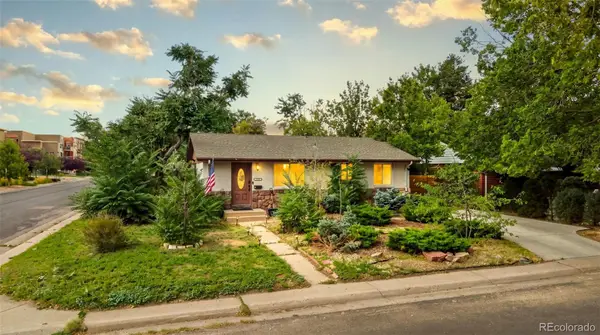 $525,000Coming Soon5 beds 2 baths2,240 sq. ft.
902 S Ironton Street, Aurora, CO 80012
MLS# 7543377Listed by: 1 PERCENT LISTS FRONT RANGE REALTY - Coming Soon
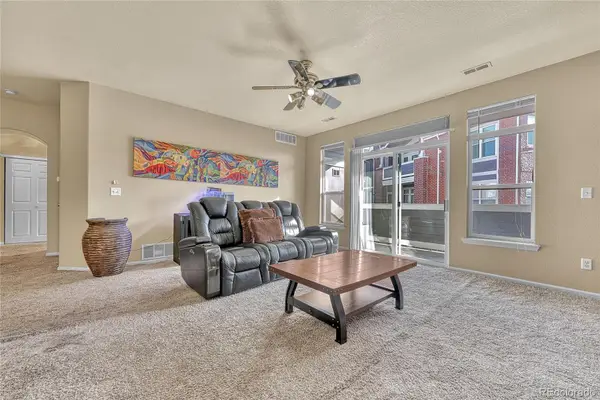 $255,000Coming Soon2 beds 2 baths1,167 sq. ft.
14313 E 1st Drive #208, Aurora, CO 80011
MLS# 8985948Listed by: KELLER WILLIAMS DTC - Coming Soon
 $408,000Coming Soon3 beds 2 baths1,823 sq. ft.
15504 E Evans Avenue, Aurora, CO 80013
MLS# 3165802Listed by: ED PRATHER REAL ESTATE - Coming Soon
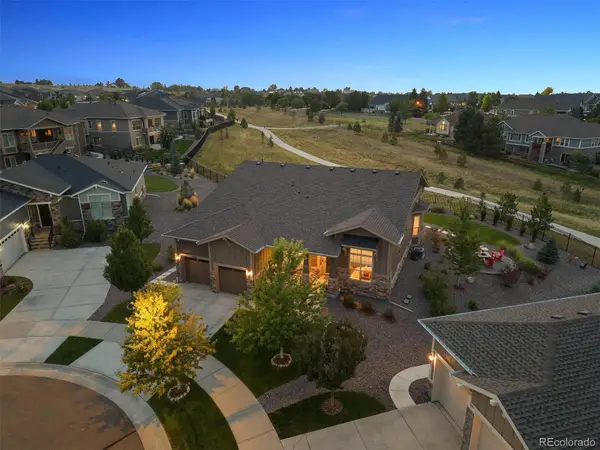 $975,000Coming Soon3 beds 3 baths3,518 sq. ft.
8322 S Shawnee Court, Aurora, CO 80016
MLS# 5815001Listed by: LIV SOTHEBY'S INTERNATIONAL REALTY - Coming Soon
 $219,000Coming Soon2 beds 2 baths1,000 sq. ft.
2280 S Oswego Way #201, Aurora, CO 80014
MLS# 9203448Listed by: LISTINGS.COM - Coming Soon
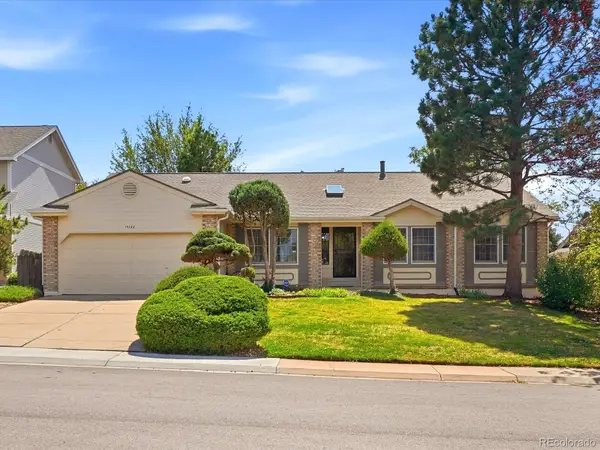 $525,000Coming Soon3 beds 3 baths4,354 sq. ft.
15102 E Bellewood Drive, Aurora, CO 80015
MLS# 6298379Listed by: EVERNEST REALTY ADVISORS - Coming Soon
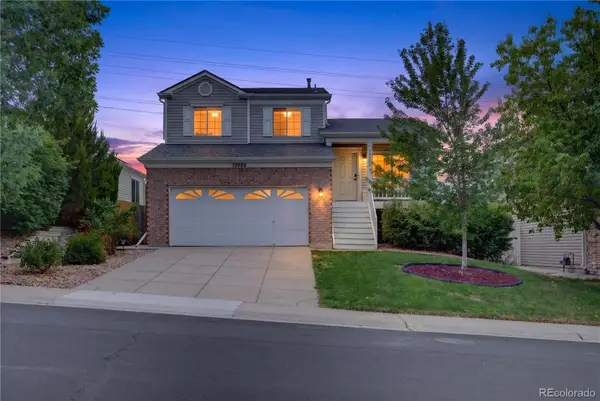 $500,000Coming Soon3 beds 2 baths1,744 sq. ft.
19986 E Villanova Place, Aurora, CO 80013
MLS# 6514536Listed by: RE/MAX ALLIANCE - Coming SoonOpen Sat, 1 to 3pm
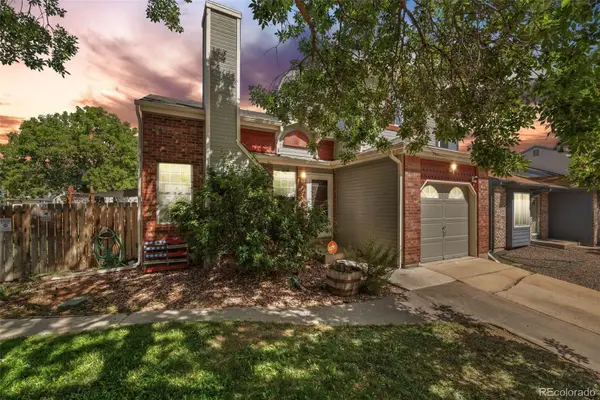 $395,000Coming Soon3 beds 2 baths1,179 sq. ft.
17805 E Bethany Place, Aurora, CO 80013
MLS# 7509869Listed by: ED PRATHER REAL ESTATE - Coming Soon
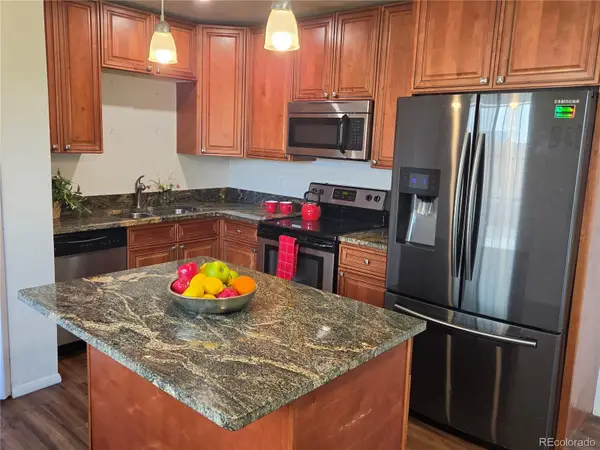 $400,000Coming Soon3 beds 2 baths1,124 sq. ft.
12293 E Mexico Avenue, Aurora, CO 80012
MLS# 2740191Listed by: YOUR CASTLE REAL ESTATE INC


Protect your home and budget from life's surprises with an Assurant Home Warranty, backed by a partner that supports you through every step of homeownership. Explore Plans.
© 2026 Better Homes and Gardens Real Estate LLC. An Anywhere Real Estate company. All rights reserved. Better Homes and Gardens® Real Estate is a registered trademark owned by Meredith Operations Corporation, licensed to Better Homes and Gardens Real Estate LLC and used with permission. Better Homes and Gardens Real Estate LLC fully supports the principles of the Fair Housing Act and the Equal Opportunity Act. Listing information is deemed reliable but is not guaranteed accurate.
Each office is independently owned and operated.
Any services or products provided by third parties are not provided by, affiliated with or related to Better Homes and Gardens Real Estate LLC, or its affiliated companies.