
195 S Sable Boulevard #U11, Aurora, CO 80012
Local realty services provided by:Better Homes and Gardens Real Estate Kenney & Company
Listed by: frank duran, renee duran
Office: re/max alliance
MLS#:8208915
Source:ML
Price summary
- Price:$149,900
- Monthly HOA dues:$340
About this home
Welcome Home to comfortable, low-maintenance living with the convenience of Main-Level living and no stairs! One of this home's most Unique Features is the Spacious Bedroom offering Direct Access to your own Private Enclosed Patio retreat with convenient Storage—a perfect place to enjoy your fresh morning coffee, unwind after a long day, or simply relax in your own peaceful space. The Inviting Kitchen features beautiful Granite Countertops, Abundant Cabinet Space, and a functional layout designed for both everyday living and entertaining. Attractive luxury vinyl flooring flows throughout the home, while the warm and cozy fireplace creates the perfect place to relax during Colorado's winter evenings. A conveniently located 3/4 bathroom with a walk-in shower adds comfort and practicality. Whether you're purchasing your first home, downsizing, or simply looking for an easy lock-and-leave lifestyle, this well-maintained condominium offers exceptional Value with an assigned parking space and the comfort of move-in-ready living. Ideally located just minutes from the RTD R Line Light Rail, Town Center at Aurora, Anschutz Medical Campus, Buckley Space Force Base, restaurants, shopping, parks, and quick access to I-225, commuting throughout the Denver metro area couldn't be more convenient. Affordable, Move-In-Ready homes offering Main-Level living, a Private Enclosed Patio retreat, and an outstanding location are becoming increasingly difficult to find! If you've been searching for comfort, convenience, and exceptional Value, you've found it. Welcome Home! ***Don't miss the Virtual Tour Slideshow & 3D Tour***...
Contact an agent
Home facts
- Year built:1982
- Listing ID #:8208915
Rooms and interior
- Bedrooms:1
- Total bathrooms:1
- Flooring:Vinyl
- Kitchen Description:Dishwasher, Disposal, Microwave, Oven, Refrigerator
- Basement:Yes
- Basement Description:Crawl Space
Heating and cooling
- Cooling:Air Conditioning-Room
- Heating:Forced Air
Structure and exterior
- Year built:1982
- Construction Materials:Brick, Frame
- Levels:1 Story
Schools
- High school:Hinkley
- Middle school:East
- Elementary school:Sixth Avenue
Utilities
- Water:Public
- Sewer:Public Sewer
Finances and disclosures
- Price:$149,900
- Tax amount:$1,303 (2025)
Features and amenities
- Amenities:Window Coverings
Parking
- Total parking spaces:1
 Based on information submitted to the MLS GRID as of July 23, 2026 02:44 AM. All data is obtained from various sources and may not have been verified by broker or MLS GRID. Supplied Open House information is subject to change without notice. All information should be independently reviewed and verified for accuracy. Properties may or may not be listed by the office/agent presenting the information.
New listings near 195 S Sable Boulevard #U11
- Open Sat, 11am to 2pmNew
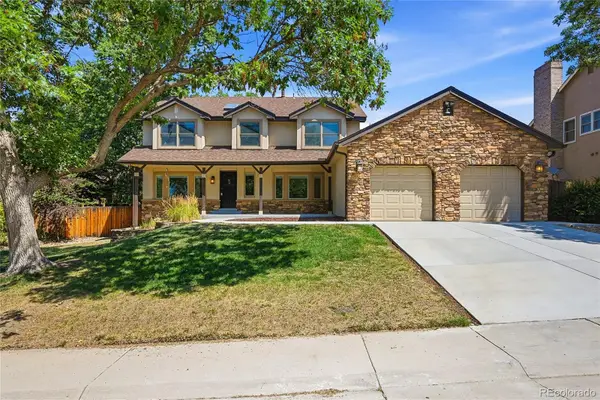 $700,000Active5 beds 4 baths4,190 sq. ft.
15107 E Grand Avenue, Aurora, CO 80015
MLS# 2830255Listed by: EXIT REALTY DTC, CHERRY CREEK, PIKES PEAK. - New
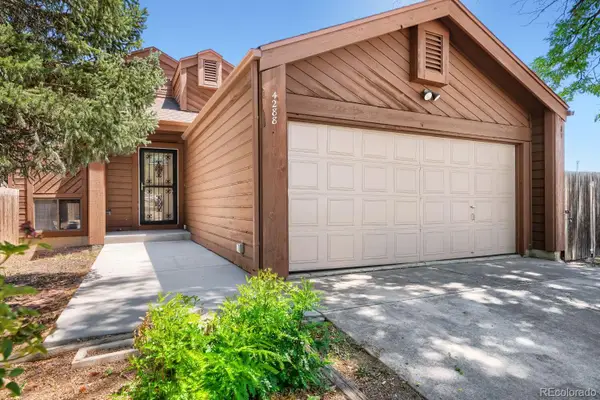 $430,000Active5 beds 2 baths2,244 sq. ft.
4288 S Richfield Street, Aurora, CO 80013
MLS# 9366358Listed by: MB X-SELL PROPERTIES - New
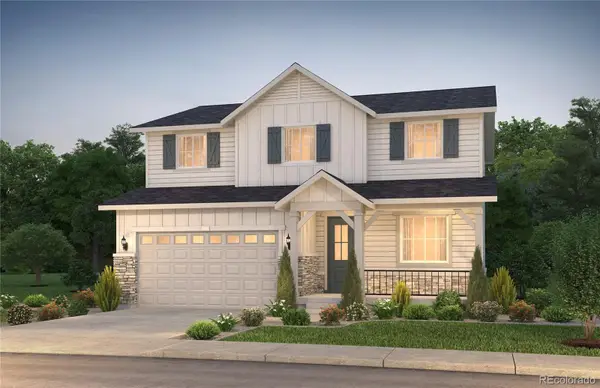 $638,665Active4 beds 3 baths3,442 sq. ft.
25251 E Evans Drive, Aurora, CO 80018
MLS# 6600292Listed by: KENTWOOD REAL ESTATE DTC, LLC - Coming Soon
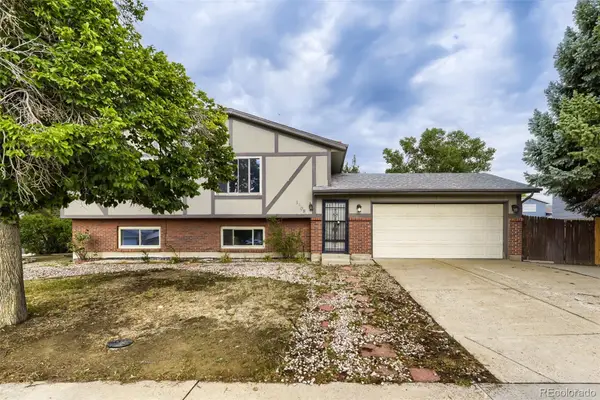 $429,900Coming Soon4 beds 2 baths
1508 S Laredo Court, Aurora, CO 80017
MLS# 9472019Listed by: YOUR HOME SOLD GUARANTEED REALTY - PREMIER PARTNERS - New
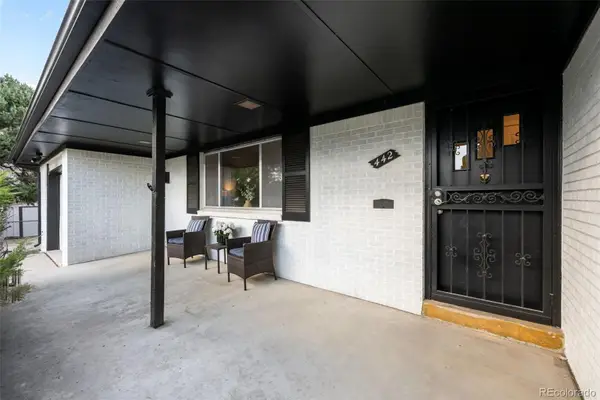 $500,000Active3 beds 3 baths2,475 sq. ft.
442 Titan Court, Aurora, CO 80011
MLS# 9835377Listed by: 1887 REALTY CO - New
 $375,000Active6 beds 3 baths1,662 sq. ft.
1347 Elmira Street, Aurora, CO 80010
MLS# 2123285Listed by: LIV SOTHEBY'S INTERNATIONAL REALTY - Coming Soon
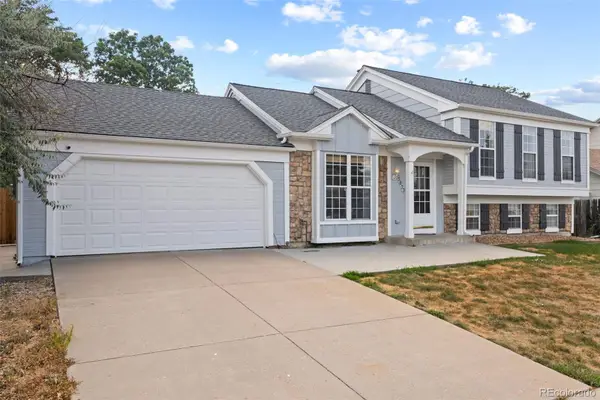 $499,000Coming Soon4 beds 2 baths
5873 S Nepal Street, Aurora, CO 80015
MLS# 2466321Listed by: ED PRATHER REAL ESTATE - New
 $391,000Active3 beds 2 baths1,172 sq. ft.
18851 E 22nd Drive, Aurora, CO 80011
MLS# 2791442Listed by: INVALESCO REAL ESTATE - New
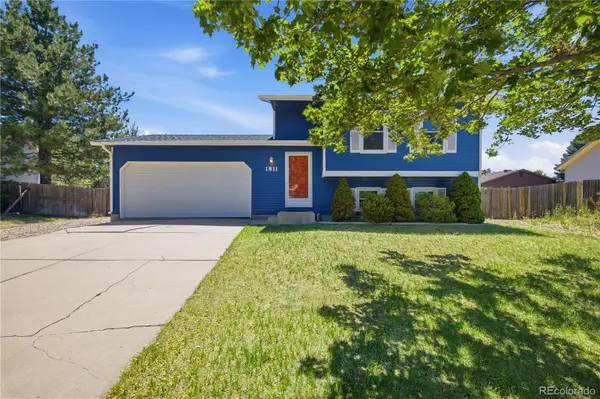 $454,000Active3 beds 2 baths1,633 sq. ft.
1811 S Fundy Way, Aurora, CO 80017
MLS# 4927001Listed by: STARS AND STRIPES HOMES INC


Protect your home and budget from life's surprises with an Assurant Home Warranty, backed by a partner that supports you through every step of homeownership. Explore Plans.
© 2026 Better Homes and Gardens Real Estate LLC. An Anywhere Real Estate company. All rights reserved. Better Homes and Gardens® Real Estate is a registered trademark owned by Meredith Operations Corporation, licensed to Better Homes and Gardens Real Estate LLC and used with permission. Better Homes and Gardens Real Estate LLC fully supports the principles of the Fair Housing Act and the Equal Opportunity Act. Listing information is deemed reliable but is not guaranteed accurate.
Each office is independently owned and operated.
Any services or products provided by third parties are not provided by, affiliated with or related to Better Homes and Gardens Real Estate LLC, or its affiliated companies.