
4288 S Richfield Street, Aurora, CO 80013
Local realty services provided by:Better Homes and Gardens Real Estate Kenney & Company
4288 S Richfield Street,Aurora, CO 80013
$430,000
- 5 Beds
- 2 Baths
- 2,244 sq. ft.
- Single family
- Active
Listed by: rick rammage
Office: mb x-sell properties
MLS#:9366358
Source:ML
Price summary
- Price:$430,000
- Price per sq. ft.:$191.62
About this home
Chaparral is a semi custom neighborhood with great floor plans and easy living with the smaller sites. No HOA fees either. All located in the Highly Acclaimed Cherry Creek School District of Arapahoe County. This five bedroom home has been recently painted on the exterior and interior. Two custom baths and over 1750 finished square feet plus an unfinished area in the basement for your future expansion plans. A large crawl space also adds to the storage possibilities. Vaulted ceilings on the main level, new lighting in the dining area and the kitchen. Stone fireplace in the living area along with the hardwood floors on the main level. Custom cabinets in the kitchen. The two skylights make the home light and bright all day long. Air conditioned to keep it cool during the hot summer days. Large deck areas outdoors facing south and east, plus a dog run area behind the privacy fence. A garden area is there for your home grown vegs and herbs, plus a patio area for your outdoor entertaining. Quincy Reservoir and neighborhood parks, walking trails, shopping, golf courses and more are just a few minutes away....
Contact an agent
Home facts
- Year built:1983
- Listing ID #:9366358
Rooms and interior
- Bedrooms:5
- Total bathrooms:2
- Full bathrooms:1
- Flooring:Carpet, Tile, Wood
- Kitchen Description:Dishwasher, Disposal, Oven, Range
- Basement:Yes
- Basement Description:Daylight
- Living area:2,244 sq. ft.
Heating and cooling
- Cooling:Central Air
- Heating:Forced Air
- Central air:Yes
Structure and exterior
- Roof:Composition
- Year built:1983
- Building area:2,244 sq. ft.
- Lot area:0.1 Acres
- Lot Features:Level
- Architectural Style:Contemporary
- Construction Materials:Frame
- Exterior Features:Deck, Dog Run, Patio
- Levels:Tri-Level
Schools
- High school:Smoky Hill
- Middle school:Horizon
- Elementary school:Cimarron
Utilities
- Water:Public
- Sewer:Public Sewer
Finances and disclosures
- Price:$430,000
- Price per sq. ft.:$191.62
- Tax amount:$2,748 (2025)
Features and amenities
- Laundry features:Dryer, Washer
- Amenities:Carbon Monoxide Detector(s), Double Pane Windows, Smoke Detector(s), Window Coverings
Parking
- Total parking spaces:2
- Garage:Yes
- Garage spaces:2
 Based on information submitted to the MLS GRID as of July 23, 2026 02:44 AM. All data is obtained from various sources and may not have been verified by broker or MLS GRID. Supplied Open House information is subject to change without notice. All information should be independently reviewed and verified for accuracy. Properties may or may not be listed by the office/agent presenting the information.
New listings near 4288 S Richfield Street
- Open Sat, 11am to 2pmNew
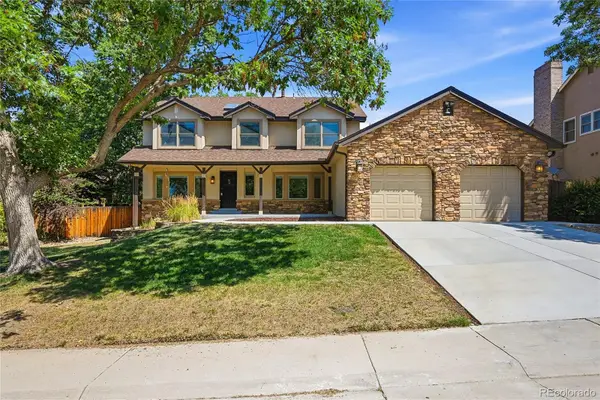 $700,000Active5 beds 4 baths4,190 sq. ft.
15107 E Grand Avenue, Aurora, CO 80015
MLS# 2830255Listed by: EXIT REALTY DTC, CHERRY CREEK, PIKES PEAK. - Coming Soon
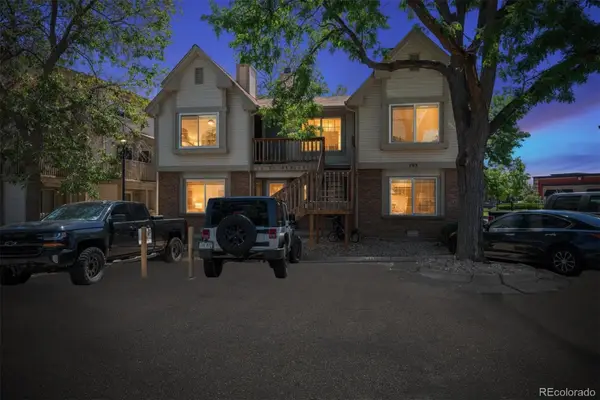 $149,900Coming Soon1 beds 1 baths
195 S Sable Boulevard #U11, Aurora, CO 80012
MLS# 8208915Listed by: RE/MAX ALLIANCE - New
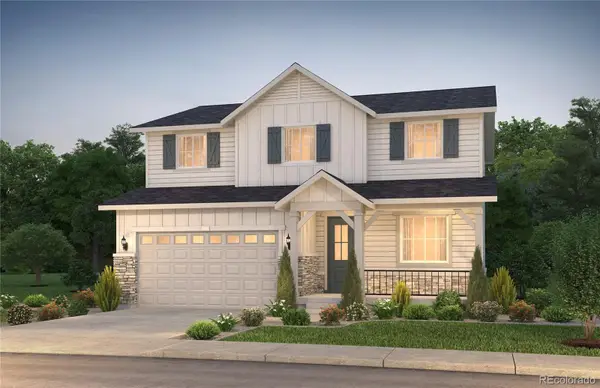 $638,665Active4 beds 3 baths3,442 sq. ft.
25251 E Evans Drive, Aurora, CO 80018
MLS# 6600292Listed by: KENTWOOD REAL ESTATE DTC, LLC - Coming Soon
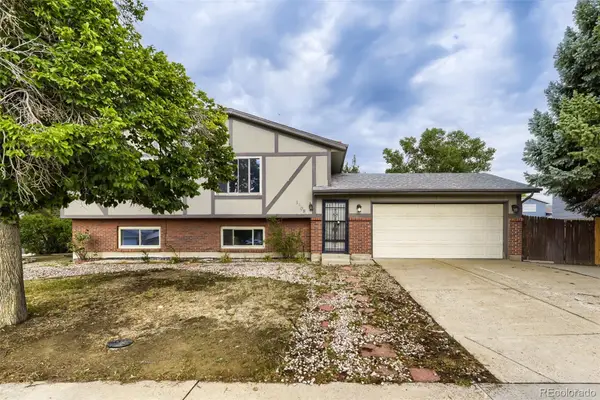 $429,900Coming Soon4 beds 2 baths
1508 S Laredo Court, Aurora, CO 80017
MLS# 9472019Listed by: YOUR HOME SOLD GUARANTEED REALTY - PREMIER PARTNERS - New
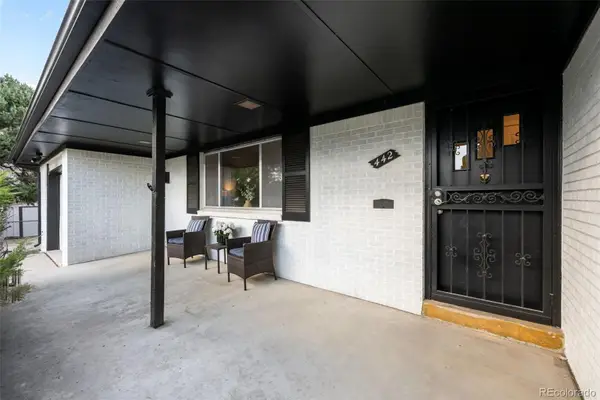 $500,000Active3 beds 3 baths2,475 sq. ft.
442 Titan Court, Aurora, CO 80011
MLS# 9835377Listed by: 1887 REALTY CO - New
 $375,000Active6 beds 3 baths1,662 sq. ft.
1347 Elmira Street, Aurora, CO 80010
MLS# 2123285Listed by: LIV SOTHEBY'S INTERNATIONAL REALTY - Coming Soon
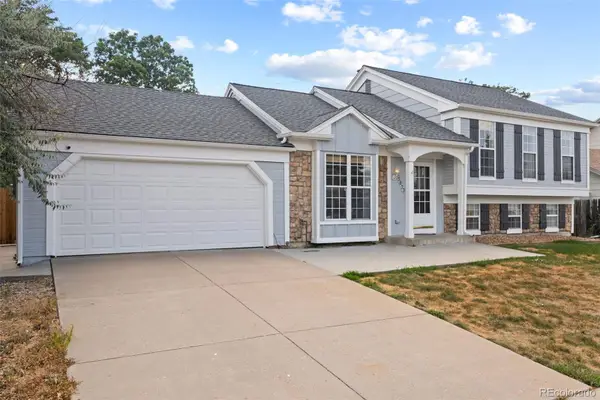 $499,000Coming Soon4 beds 2 baths
5873 S Nepal Street, Aurora, CO 80015
MLS# 2466321Listed by: ED PRATHER REAL ESTATE - New
 $391,000Active3 beds 2 baths1,172 sq. ft.
18851 E 22nd Drive, Aurora, CO 80011
MLS# 2791442Listed by: INVALESCO REAL ESTATE - New
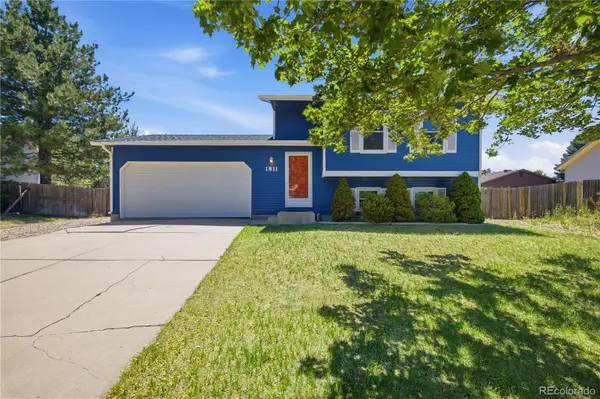 $454,000Active3 beds 2 baths1,633 sq. ft.
1811 S Fundy Way, Aurora, CO 80017
MLS# 4927001Listed by: STARS AND STRIPES HOMES INC


Protect your home and budget from life's surprises with an Assurant Home Warranty, backed by a partner that supports you through every step of homeownership. Explore Plans.
© 2026 Better Homes and Gardens Real Estate LLC. An Anywhere Real Estate company. All rights reserved. Better Homes and Gardens® Real Estate is a registered trademark owned by Meredith Operations Corporation, licensed to Better Homes and Gardens Real Estate LLC and used with permission. Better Homes and Gardens Real Estate LLC fully supports the principles of the Fair Housing Act and the Equal Opportunity Act. Listing information is deemed reliable but is not guaranteed accurate.
Each office is independently owned and operated.
Any services or products provided by third parties are not provided by, affiliated with or related to Better Homes and Gardens Real Estate LLC, or its affiliated companies.