
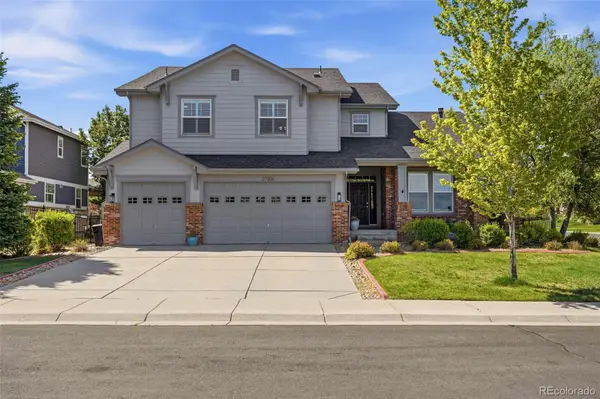
2414 S Ireland Court, Aurora, CO 80013
Local realty services provided by:Better Homes and Gardens Real Estate Kenney & Company
Listed by: ken blevins, michelle svensk
Office: real broker, llc. dba real
MLS#:3849415
Source:ML
Price summary
- Price:$535,000
- Price per sq. ft.:$254.52
- Monthly HOA dues:$45
About this home
Welcome to this beautifully maintained home in Aurora’s sought-after Conservatory neighborhood, offering a unique multi-level layout designed for comfortable living and effortless entertaining. From the moment you step inside, you’re greeted by a warm and inviting atmosphere with spacious living areas and thoughtful updates throughout.
The open-concept kitchen flows seamlessly into the expansive family room, creating the perfect setting for gatherings, complete with a cozy fireplace for those Colorado evenings. Step outside to enjoy multiple back decks overlooking open space, providing a peaceful retreat and an ideal backdrop for entertaining or relaxing.
The generous backyard offers plenty of room for outdoor activities, pets, and gardening. Upstairs, you’ll find a spacious primary suite with a walk-in closet and private bath, along with two additional bedrooms and a full secondary bathroom.
The finished basement is a standout feature, offering a versatile bonus space complete with a wet bar. Whether you envision a media room, fitness area, kids’ playroom, game room, home office, or additional entertaining space, this flexible lower level can easily adapt to fit your lifestyle.
Conveniently located near major highways, shopping, dining, and Buckley Space Force Base, this home combines comfort, functionality, and an exceptional location....
Contact an agent
Home facts
- Year built:2004
- Listing ID #:3849415
Rooms and interior
- Bedrooms:3
- Total bathrooms:3
- Full bathrooms:2
- Half bathrooms:1
- Flooring:Carpet, Laminate, Tile, Wood
- Kitchen Description:Dishwasher, Disposal, Eat-in Kitchen, Oven, Pantry, Range, Refrigerator
- Basement:Yes
- Basement Description:Finished
- Living area:2,102 sq. ft.
Heating and cooling
- Cooling:Central Air
- Heating:Forced Air
- Central air:Yes
Structure and exterior
- Roof:Composition
- Year built:2004
- Building area:2,102 sq. ft.
- Lot area:0.15 Acres
- Lot Features:Level, Open Space
- Architectural Style:Traditional
- Construction Materials:Brick, Frame, Wood Siding
- Exterior Features:Deck, Front Porch, Private Yard
Schools
- High school:Vista Peak
- Middle school:Aurora Frontier K-8
- Elementary school:Aurora Frontier K-8
Utilities
- Water:Public
- Sewer:Public Sewer
Finances and disclosures
- Price:$535,000
- Price per sq. ft.:$254.52
- Tax amount:$5,198 (2025)
Features and amenities
- Laundry features:Dryer, In Unit, Washer
- Amenities:Carbon Monoxide Detector(s), Smoke Detector(s), Triple Pane Windows
Parking
- Total parking spaces:2
- Garage:Yes
- Garage spaces:2
 Based on information submitted to the MLS GRID as of May 29, 2026 08:38 PM. All data is obtained from various sources and may not have been verified by broker or MLS GRID. Supplied Open House information is subject to change without notice. All information should be independently reviewed and verified for accuracy. Properties may or may not be listed by the office/agent presenting the information.
New listings near 2414 S Ireland Court
- New
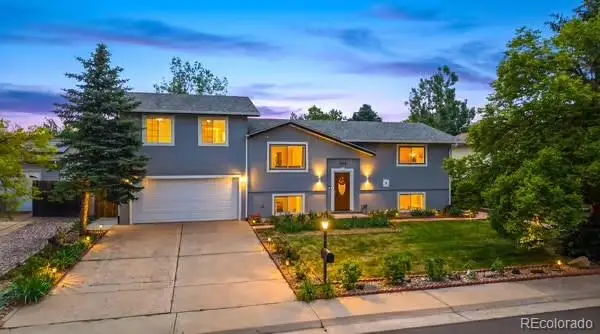 $530,000Active5 beds 3 baths2,395 sq. ft.
1526 S Ursula Court, Aurora, CO 80012
MLS# 3391809Listed by: HOMESMART - Coming Soon
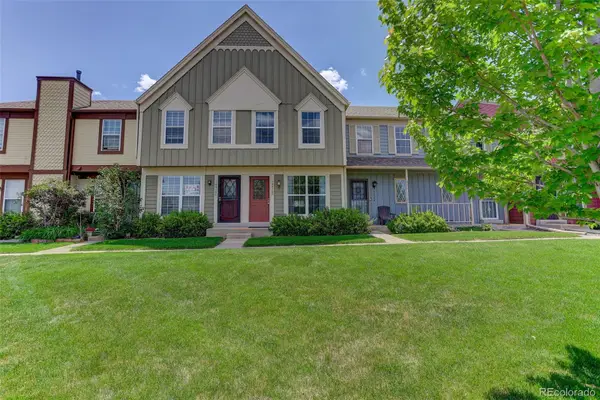 $305,000Coming Soon2 beds 2 baths
14416 E Hawaii Circle #D, Aurora, CO 80012
MLS# 4056814Listed by: COLDWELL BANKER REALTY 44 - New
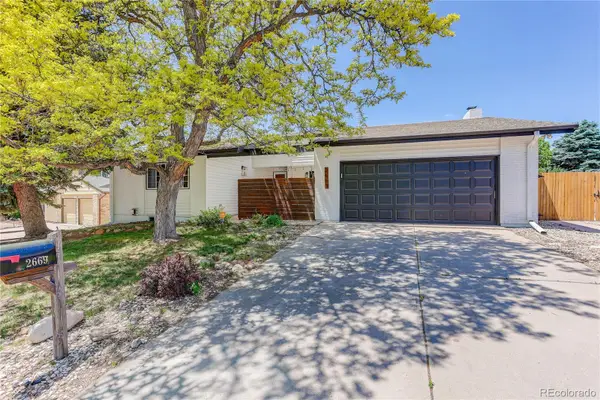 $585,000Active4 beds 3 baths2,936 sq. ft.
2669 S Moline Court, Aurora, CO 80014
MLS# 4169673Listed by: COLDWELL BANKER REALTY 14 - New
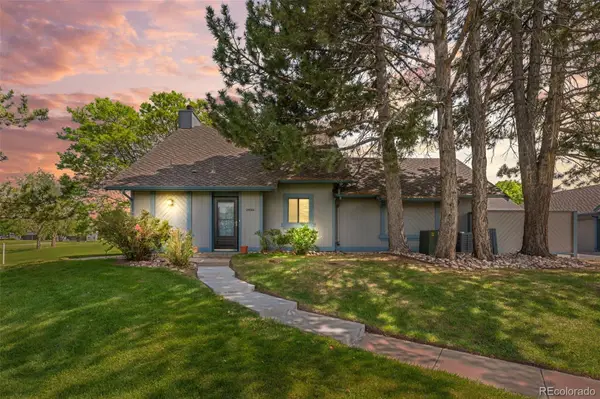 $340,000Active3 beds 2 baths1,273 sq. ft.
2408 S Victor Street #A, Aurora, CO 80014
MLS# 4705342Listed by: RE/MAX OF CHERRY CREEK - Open Sat, 12 to 2pmNew
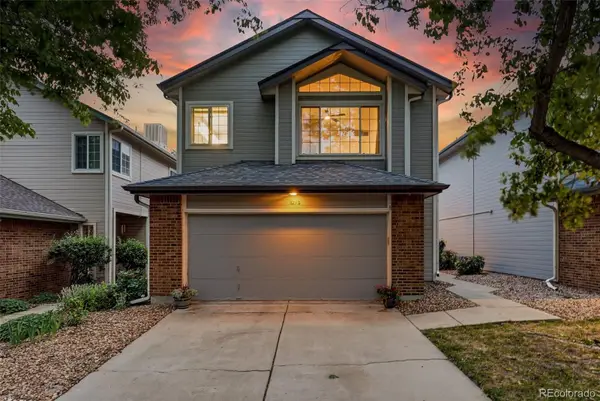 $545,000Active3 beds 4 baths2,540 sq. ft.
2212 S Nome Court, Aurora, CO 80014
MLS# 4856805Listed by: COMPASS - DENVER - Open Sat, 9 to 11amNew
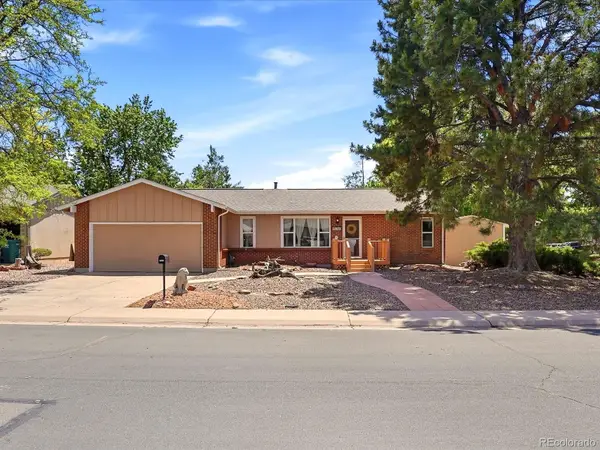 $560,000Active5 beds 3 baths2,816 sq. ft.
11972 E Louisiana Avenue, Aurora, CO 80012
MLS# 5868198Listed by: EXIT REALTY DTC, CHERRY CREEK, PIKES PEAK. - New
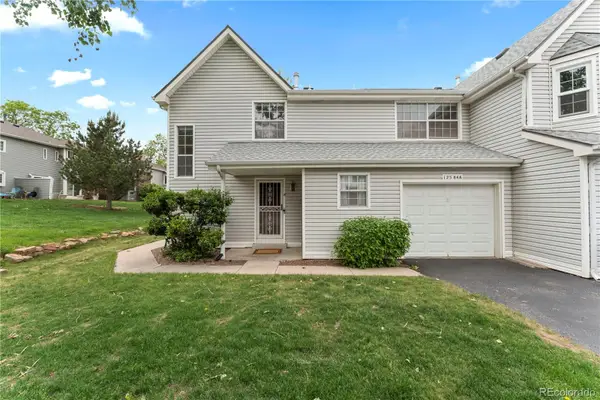 $300,000Active2 beds 3 baths1,307 sq. ft.
12584 E Pacific Circle #A, Aurora, CO 80014
MLS# 7749272Listed by: REDFIN CORPORATION - New
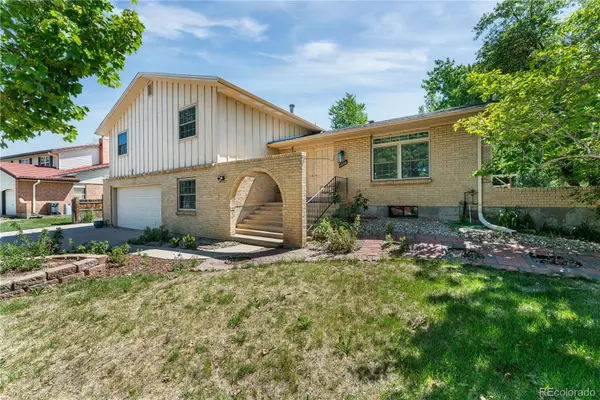 $550,000Active5 beds 4 baths2,149 sq. ft.
1550 S Oakland Street, Aurora, CO 80012
MLS# 8577912Listed by: REDFIN CORPORATION - Coming Soon
 $900,000Coming Soon5 beds 5 baths
27506 E Elmhurst Place, Aurora, CO 80016
MLS# 9656052Listed by: COMPASS - DENVER


Protect your home and budget from life's surprises with an Assurant Home Warranty, backed by a partner that supports you through every step of homeownership. Explore Plans.
© 2026 Better Homes and Gardens Real Estate LLC. An Anywhere Real Estate company. All rights reserved. Better Homes and Gardens® Real Estate is a registered trademark owned by Meredith Operations Corporation, licensed to Better Homes and Gardens Real Estate LLC and used with permission. Better Homes and Gardens Real Estate LLC fully supports the principles of the Fair Housing Act and the Equal Opportunity Act. Listing information is deemed reliable but is not guaranteed accurate.
Each office is independently owned and operated.
Any services or products provided by third parties are not provided by, affiliated with or related to Better Homes and Gardens Real Estate LLC, or its affiliated companies.