
86 S Cedar Brook Road, Boulder, CO 80304
Local realty services provided by:Better Homes and Gardens Real Estate Kenney & Company
Listed by: kevin byrne
Office: compass - boulder
MLS#:IR1060039
Source:ML
Price summary
- Price:$2,460,000
- Price per sq. ft.:$562.8
- Monthly HOA dues:$10.42
About this home
Stunning foothills contemporary in lower Pine Brook Hills, ~ 1 mile off North Broadway and just minutes to downtown Boulder. This beautiful mountain retreat offers the rare combination of privacy, views, and convenience to restaurants, coffee shops, school bus stop, and hiking on the Mount Sanitas trail system. Inside, soaring ceilings, wood floors, huge windows, and abundant natural light frame spectacular sunrise, city, reservoir, foothills, and eastern plain views from nearly every room. The open floor plan features an upgraded kitchen with custom cabinetry, luxurious lighting, and high-end appliances including Miele, Sub-Zero, Wolf, Thermador, and Asko. The main-floor primary bedroom includes a walk-in closet and recently upgraded 5-piece ensuite.Enjoy multiple outdoor living areas, including an east facing deck and a spacious patio off the dining and kitchen areas-perfect for taking in the views, wildlife, and quiet mountain atmosphere. Additional highlights include cozy baseboard heat with custom covers, WiFi thermostats and main water valve, exterior storm shutters, new boiler in 2022 and A/C in 2026. You will enjoy abundant wildlife including deer, fox, bear, golden eagles and paragliders.Private, solidly built, well cared for, and incredibly close to town-this is Boulder foothills living with lifestyle ease....
Contact an agent
Home facts
- Year built:1994
- Listing ID #:IR1060039
Rooms and interior
- Bedrooms:3
- Total bathrooms:3
- Full bathrooms:2
- Half bathrooms:1
- Flooring:Wood
- Bathrooms Description:Five Piece Bath
- Kitchen Description:Bar Fridge, Dishwasher, Disposal, Double Oven, Down Draft, Eat-in Kitchen, Freezer, Kitchen Island, Microwave, Pantry, Refrigerator
- Basement:Yes
- Basement Description:Walk-Out Access
- Living area:4,371 sq. ft.
Heating and cooling
- Cooling:Ceiling Fan(s), Central Air
- Heating:Baseboard, Hot Water
- Central air:Yes
Structure and exterior
- Roof:Composition
- Year built:1994
- Building area:4,371 sq. ft.
- Lot area:0.89 Acres
- Lot Features:Rock Outcropping, Rolling Slope
- Architectural Style:Contemporary
- Construction Materials:Frame
- Exterior Features:Deck, Patio
- Levels:3 or More Stories
Schools
- High school:Boulder
- Middle school:Centennial
- Elementary school:Foothill
Utilities
- Water:Public
- Sewer:Septic Tank
Finances and disclosures
- Price:$2,460,000
- Price per sq. ft.:$562.8
- Tax amount:$12,885 (2025)
Features and amenities
- Laundry features:Dryer, Washer
- Amenities:Bar Fridge, Double Pane Windows, Fire Alarm, Smoke Detector(s), Window Coverings
Parking
- Total parking spaces:2
- Garage:Yes
- Garage spaces:2
 Based on information submitted to the MLS GRID as of July 8, 2026 02:32 PM. All data is obtained from various sources and may not have been verified by broker or MLS GRID. Supplied Open House information is subject to change without notice. All information should be independently reviewed and verified for accuracy. Properties may or may not be listed by the office/agent presenting the information.
New listings near 86 S Cedar Brook Road
- New
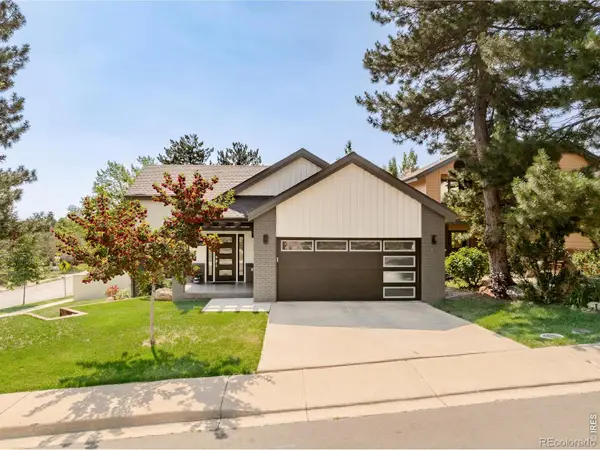 $2,395,000Active4 beds 3 baths2,956 sq. ft.
3958 Promontory Court, Boulder, CO 80304
MLS# IR1063844Listed by: MILEHIMODERN - BOULDER - New
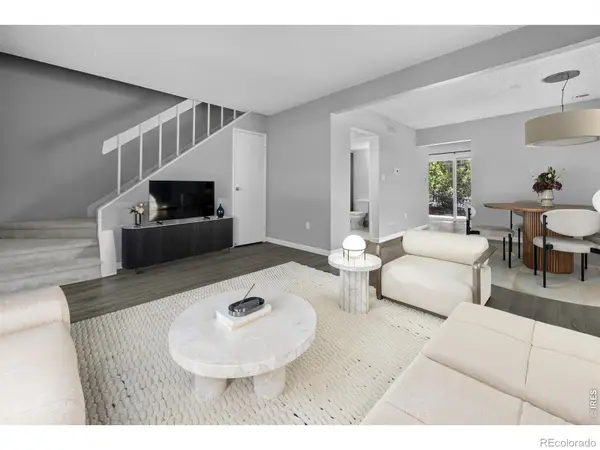 $525,000Active3 beds 2 baths1,334 sq. ft.
750 W Moorhead Circle #A, Boulder, CO 80305
MLS# IR1063832Listed by: RE/MAX OF BOULDER, INC - New
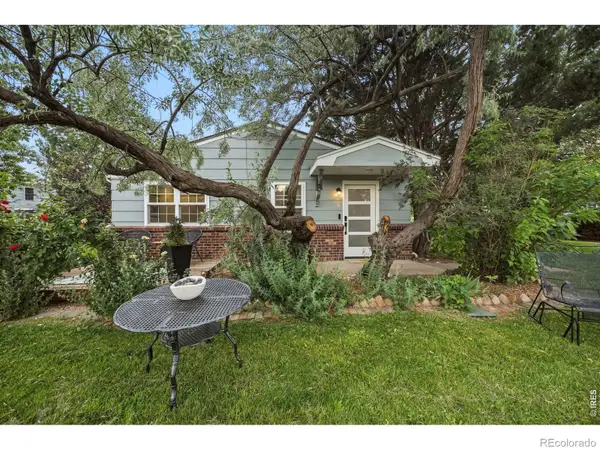 $499,000Active2 beds 1 baths780 sq. ft.
3390 34th Street #A, Boulder, CO 80301
MLS# IR1063840Listed by: 8Z REAL ESTATE - New
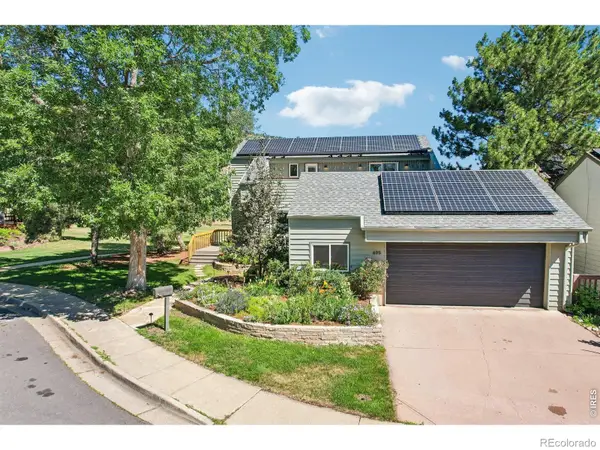 $2,350,000Active5 beds 5 baths3,851 sq. ft.
405 Oakwood Place, Boulder, CO 80304
MLS# IR1063824Listed by: COMPASS - BOULDER - New
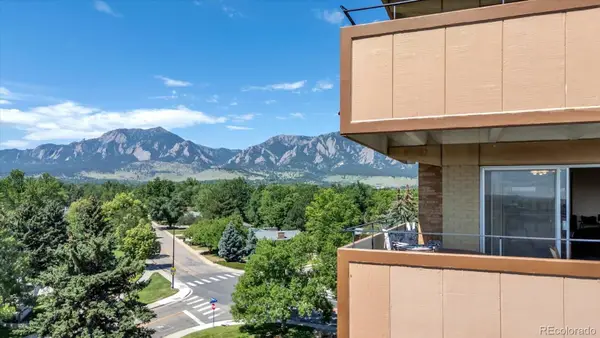 $529,000Active2 beds 2 baths1,053 sq. ft.
500 Mohawk Drive #607, Boulder, CO 80303
MLS# 3188314Listed by: WK REAL ESTATE - New
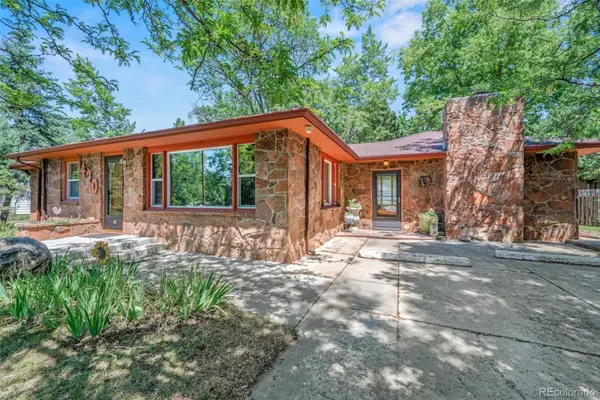 $1,300,000Active3 beds 2 baths1,719 sq. ft.
1420 Cherryvale Road, Boulder, CO 80303
MLS# 9553886Listed by: GALLOWAY REALTY LLC - New
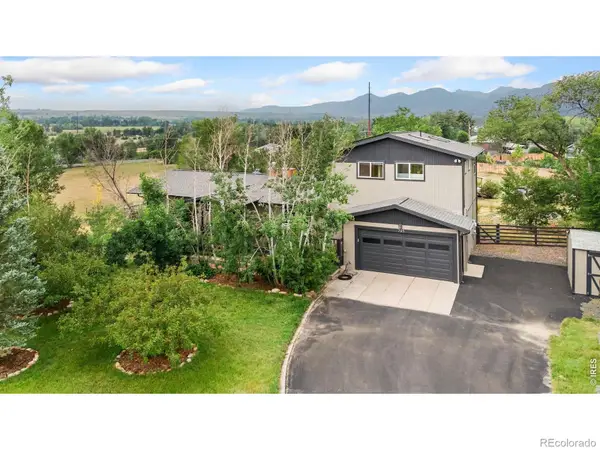 $1,595,000Active4 beds 4 baths3,390 sq. ft.
795 Fox Hill Court, Boulder, CO 80303
MLS# IR1063769Listed by: EXP REALTY LLC - New
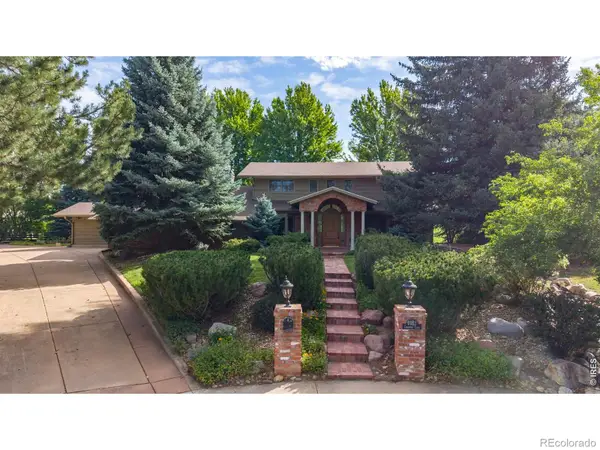 $2,495,000Active5 beds 5 baths5,767 sq. ft.
6955 Cordwood Court, Boulder, CO 80301
MLS# IR1063771Listed by: RE/MAX OF BOULDER, INC - New
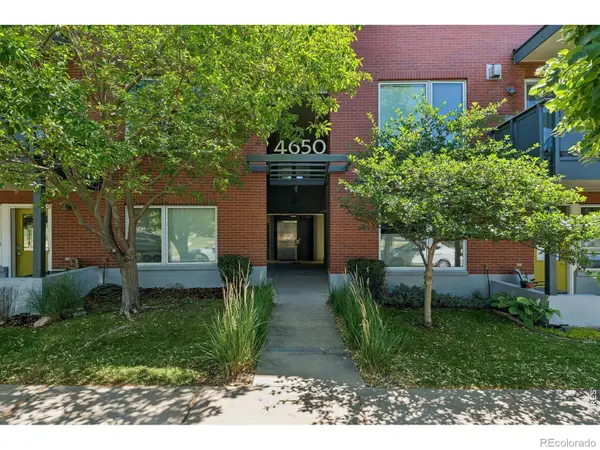 $700,000Active2 beds 2 baths1,123 sq. ft.
4650 Holiday Drive #201, Boulder, CO 80304
MLS# IR1063775Listed by: LIV SOTHEBY'S INTL REALTY - New
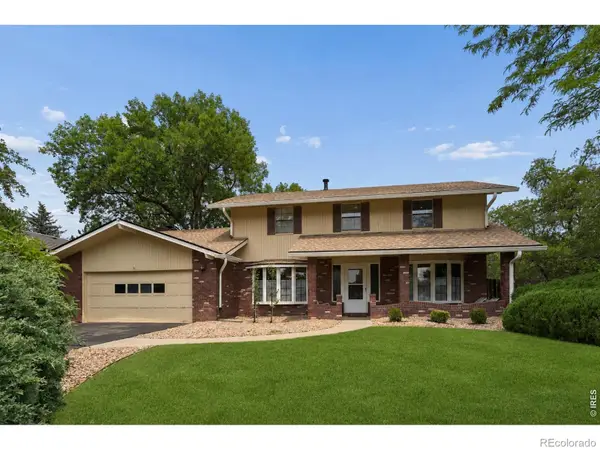 $849,900Active4 beds 3 baths3,121 sq. ft.
6809 Harvest Road, Boulder, CO 80301
MLS# IR1063800Listed by: COLDWELL BANKER REALTY-BOULDER


Protect your home and budget from life's surprises with an Assurant Home Warranty, backed by a partner that supports you through every step of homeownership. Explore Plans.
© 2026 Better Homes and Gardens Real Estate LLC. An Anywhere Real Estate company. All rights reserved. Better Homes and Gardens® Real Estate is a registered trademark owned by Meredith Operations Corporation, licensed to Better Homes and Gardens Real Estate LLC and used with permission. Better Homes and Gardens Real Estate LLC fully supports the principles of the Fair Housing Act and the Equal Opportunity Act. Listing information is deemed reliable but is not guaranteed accurate.
Each office is independently owned and operated.
Any services or products provided by third parties are not provided by, affiliated with or related to Better Homes and Gardens Real Estate LLC, or its affiliated companies.