
394 Humboldt Drive, Canon City, CO 81212
Local realty services provided by:Better Homes and Gardens Real Estate Kenney & Company
394 Humboldt Drive,Canon City, CO 81212
$465,000
- 3 Beds
- 2 Baths
- 1,780 sq. ft.
- Single family
- Active
Listed by: julie wheeless
Office: keller williams realty urban elite
MLS#:2448597
Source:ML
Price summary
- Price:$465,000
- Price per sq. ft.:$261.24
About this home
This meticulously maintained, move-in ready ranch in sought-after Cañon Creek Ranch offers 1,780 square feet of single-level living — no stairs, no hassle, just easy comfort in a fantastic neighborhood. With 3 bedrooms and 2 baths, there's room to spread out without the upkeep of a bigger home.
Inside, warm hardwood floors lead you through a cozy living room with a gas fireplace, into a kitchen and dining space built for everyday life and effortless entertaining. The primary suite is a genuine retreat, complete with a private bath and a handy walk-through closet, while two additional bedrooms flex easily into a home office, guest room, or whatever you need.
Step outside to a low-maintenance patio — perfect for morning coffee or evening relaxing without the chore of a big lawn to mow. Mature landscaping gives the whole property real curb appeal, and a 3-car garage plus backyard shed mean plenty of room for tools, hobbies, and gear.
Well cared for, low maintenance, and in one of Cañon City's best locations — this home checks every box. Don't wait on this one....
Contact an agent
Home facts
- Year built:2003
- Subdivision & Development:Canon Creek Ranch
- Listing ID #:2448597
Rooms and interior
- Bedrooms:3
- Total bathrooms:2
- Full bathrooms:1
- Flooring:Carpet, Tile, Wood
- Kitchen Description:Dishwasher, Disposal, Eat-in Kitchen, Microwave, Oven, Pantry, Range
- Living area:1,780 sq. ft.
Heating and cooling
- Cooling:Central Air
- Heating:Forced Air, Natural Gas
- Central air:Yes
Structure and exterior
- Roof:Composition
- Year built:2003
- Building area:1,780 sq. ft.
- Lot area:0.23 Acres
- Architectural Style:Traditional
- Construction Materials:Concrete, Stucco
- Exterior Features:Front Porch, Garden, Patio, Rain Gutters, Water Feature
- Levels:1 Story
Schools
- High school:Canon City
- Middle school:Canon City
- Elementary school:Harrison
Utilities
- Water:Public
- Sewer:Public Sewer
Finances and disclosures
- Price:$465,000
- Price per sq. ft.:$261.24
- Tax amount:$2,507 (2024)
Features and amenities
- Laundry features:Dryer, Washer
- Amenities:Gas Water Heater
Parking
- Total parking spaces:5
- Parking description:Concrete Driveway
- Garage:Yes
- Garage spaces:3
 Based on information submitted to the MLS GRID as of September 16, 2026 02:39 PM. All data is obtained from various sources and may not have been verified by broker or MLS GRID. Supplied Open House information is subject to change without notice. All information should be independently reviewed and verified for accuracy. Properties may or may not be listed by the office/agent presenting the information.
New listings near 394 Humboldt Drive
- Coming Soon
 $545,000Coming Soon2 beds 2 baths1,000 sq. ft.
92 Bear Trax, Canon City, CO 81212
MLS# 5897775Listed by: REAL BROKER, LLC DBA REAL - New
 $159,900Active35.2 Acres
357 Taylor Trail, Canon City, CO 81212
MLS# 2479379Listed by: ROCKY MOUNTAIN RANCH & LAND LLC - New
 $245,000Active35.2 Acres
38 Coyote Trail, Canon City, CO 81212
MLS# 2971398Listed by: HIGH COUNTRY REALTY LLC - New
 $355,000Active3 beds 2 baths1,317 sq. ft.
842 Capitol Hill Street, Canon City, CO 81212
MLS# 4210550Listed by: SELLSTATE ALTITUDE REALTY 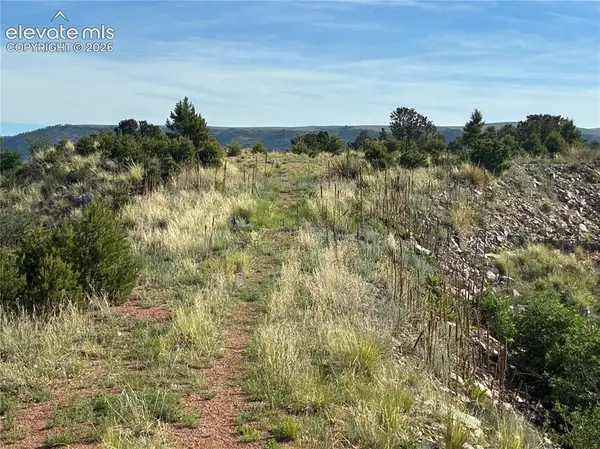 $157,500Active37.28 Acres
Lot 71 Chris Crossover Drive, Canon City, CO 81212
MLS# 2494910Listed by: ROCKING CHAIR REAL ESTATE LLC- New
 $235,000Active2 beds 1 baths1,046 sq. ft.
315 N 6th Street, Canon City, CO 81212
MLS# 1723420Listed by: HOMESMART PREFERRED REALTY - New
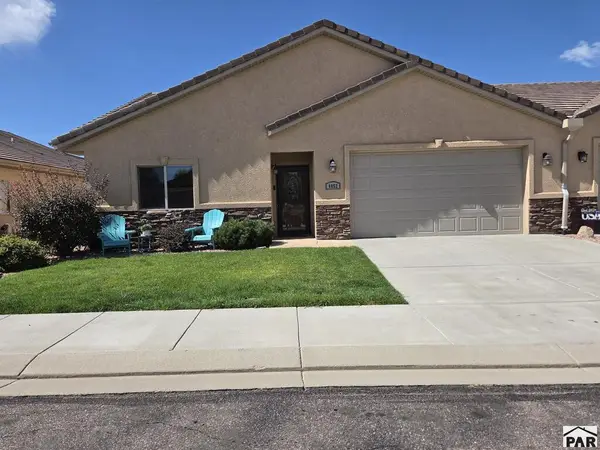 $379,900Active2 beds 2 baths1,436 sq. ft.
4052 S Cranberry Loop, Canon City, CO 81212
MLS# 242140Listed by: HOMESMART PREFERRED REALTY - New
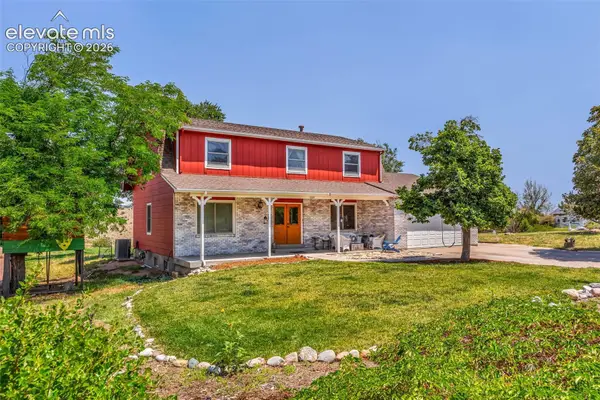 $494,000Active4 beds 3 baths3,398 sq. ft.
1004 Ridgeview Place, Canon City, CO 81212
MLS# 3669341Listed by: WESTCLIFFE HOME AND RANCH LLC - New
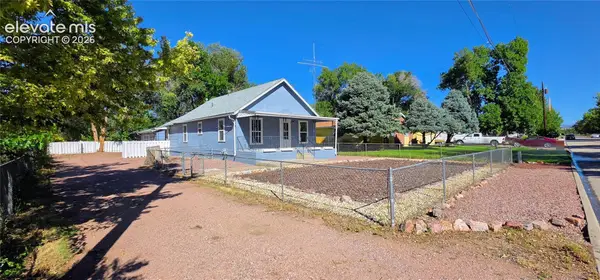 $256,000Active3 beds 1 baths1,172 sq. ft.
517 Barrett Avenue, Canon City, CO 81212
MLS# 3930377Listed by: ROVER REAL ESTATE COMPANY 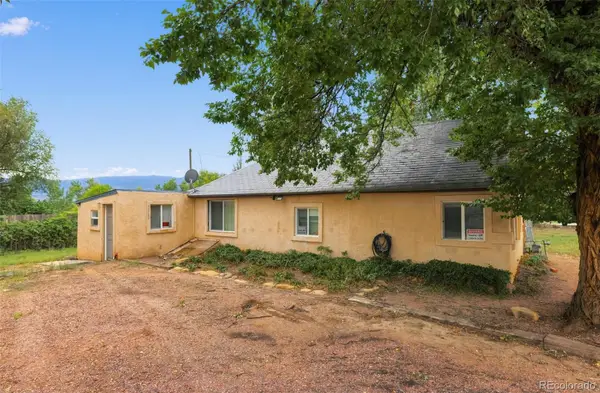 $140,000Active2 beds 1 baths880 sq. ft.
3060 Central Avenue, Canon City, CO 81212
MLS# 3439670Listed by: JPAR MODERN REAL ESTATE


Protect your home and budget from life's surprises with an Assurant Home Warranty, backed by a partner that supports you through every step of homeownership. Explore Plans.
© 2026 Better Homes and Gardens Real Estate LLC. An Anywhere Real Estate company. All rights reserved. Better Homes and Gardens® Real Estate is a registered trademark owned by Meredith Operations Corporation, licensed to Better Homes and Gardens Real Estate LLC and used with permission. Better Homes and Gardens Real Estate LLC fully supports the principles of the Fair Housing Act and the Equal Opportunity Act. Listing information is deemed reliable but is not guaranteed accurate.
Each office is independently owned and operated.
Any services or products provided by third parties are not provided by, affiliated with or related to Better Homes and Gardens Real Estate LLC, or its affiliated companies.