
1420 Deherder Drive, Castle Rock, CO 80104
Local realty services provided by:Better Homes and Gardens Real Estate Kenney & Company
1420 Deherder Drive,Castle Rock, CO 80104
$1,275,000
- 5 Beds
- 6 Baths
- 6,678 sq. ft.
- Single family
- Pending
Listed by: amy ballain
Office: coldwell banker realty 56
MLS#:2981129
Source:ML
Price summary
- Price:$1,275,000
- Price per sq. ft.:$190.93
- Monthly HOA dues:$85
About this home
NEW! Toll Brothers Home in Crystal Valley. Situated on a large home site backing to open space, this exceptional Vona Modern Farmhouse offers privacy, and room to breathe. This home features a spacious great room just off the kitchen, creating a seamless open-concept layout that’s perfect for everyday living and hosting gatherings. Expansive sliding stacking doors open to an extended patio, effortlessly blending indoor and outdoor living. The gourmet kitchen is beautifully appointed with stylish Yorktowne cabinetry and premium JennAir appliances. Retreat to the primary suite, featuring a large walk-in shower that offers both comfort and functionality. A four-car garage provides ample space for vehicles, storage, hobbies, or a home workshop. Schedule an appointment to tour this home today!
Contact an agent
Home facts
- Year built:2026
- Subdivision & Development:Crystal Valley
- Listing ID #:2981129
Rooms and interior
- Bedrooms:5
- Total bathrooms:6
- Full bathrooms:5
- Half bathrooms:1
- Flooring:Vinyl
- Kitchen Description:Dishwasher, Disposal, Kitchen Island, Microwave, Oven, Pantry, Range, Range Hood, Self Cleaning Oven
- Basement:Yes
- Basement Description:Bath/Stubbed, Daylight, Full, Unfinished
- Living area:6,678 sq. ft.
Heating and cooling
- Cooling:Central Air
- Heating:Forced Air
- Central air:Yes
Structure and exterior
- Roof:Composition
- Year built:2026
- Building area:6,678 sq. ft.
- Lot area:0.27 Acres
- Lot Features:Irrigated, Landscaped, Master Planned, Mountainous, Open Space, Sprinklers In Front
- Architectural Style:Traditional
- Construction Materials:Cement Siding, Concrete, Frame, Stone, Wood Siding
- Exterior Features:Covered, Front Porch, Lighting, Patio, Private Yard, Rain Gutters
- Foundation Description:Slab
- Levels:2 Story
Schools
- High school:Douglas County
- Middle school:Mesa
- Elementary school:Flagstone
Utilities
- Sewer:Public Sewer
Finances and disclosures
- Price:$1,275,000
- Price per sq. ft.:$190.93
- Tax amount:$12,367 (2025)
Features and amenities
- Amenities:Carbon Monoxide Detector(s), Humidifier, Radon Detector, Sump Pump, Tankless Water Heater
Parking
- Total parking spaces:4
- Garage:Yes
- Garage spaces:4
 Based on information submitted to the MLS GRID as of August 15, 2026 08:57 AM. All data is obtained from various sources and may not have been verified by broker or MLS GRID. Supplied Open House information is subject to change without notice. All information should be independently reviewed and verified for accuracy. Properties may or may not be listed by the office/agent presenting the information.
New listings near 1420 Deherder Drive
- Open Sat, 11am to 2:30pmNew
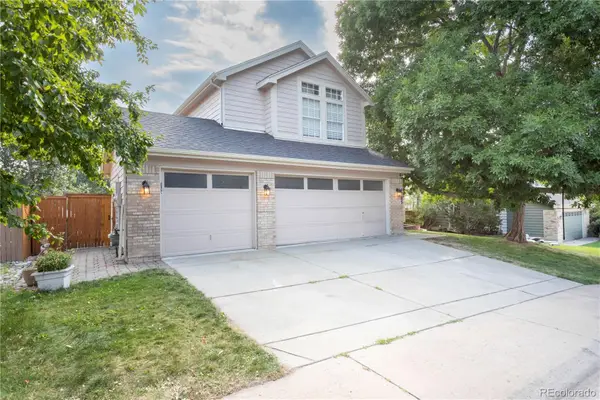 $725,000Active5 beds 4 baths3,525 sq. ft.
4703 N Wildflowers Way, Castle Rock, CO 80109
MLS# 3864030Listed by: DEN-CO REALTY LLC - New
 $534,000Active3 beds 3 baths2,499 sq. ft.
4354 N Meadows Drive, Castle Rock, CO 80109
MLS# 6049865Listed by: KELLER WILLIAMS DTC - Open Sun, 11am to 2pmNew
 $3,600,000Active5 beds 8 baths7,726 sq. ft.
958 Westchester Circle, Castle Rock, CO 80108
MLS# 7526953Listed by: LIV SOTHEBY'S INTERNATIONAL REALTY - New
 $850,000Active5 beds 5 baths4,234 sq. ft.
2318 Fairway Wood Circle, Castle Rock, CO 80109
MLS# 8451238Listed by: REDFIN CORPORATION - Open Sat, 11am to 2pmNew
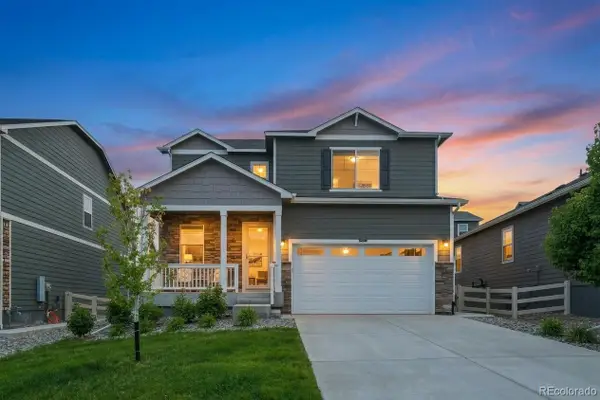 $549,900Active3 beds 3 baths1,908 sq. ft.
4830 Fiadore Lane, Castle Rock, CO 80104
MLS# 2183368Listed by: COMPASS - DENVER - New
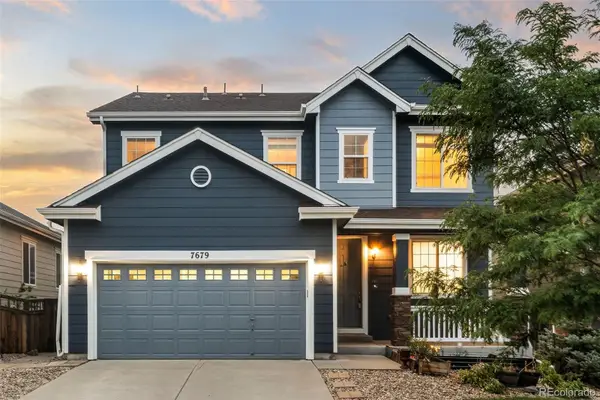 $600,000Active5 beds 4 baths3,109 sq. ft.
7679 Blue Water Drive, Castle Rock, CO 80108
MLS# 2509523Listed by: KELLER WILLIAMS REAL ESTATE LLC - New
 $770,000Active3 beds 2 baths3,422 sq. ft.
2056 Baguette Drive, Castle Rock, CO 80108
MLS# 7277254Listed by: REDFIN CORPORATION - New
 $1,434,950Active5 beds 5 baths6,739 sq. ft.
1300 Oleander Street, Castle Rock, CO 80109
MLS# 7674587Listed by: RICHMOND REALTY INC - Open Sat, 11am to 1pmNew
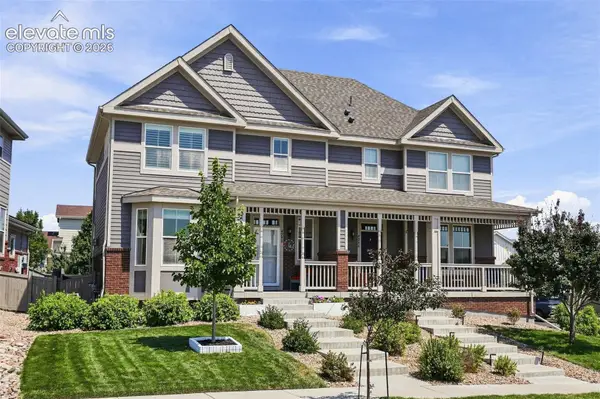 $510,000Active2 beds 3 baths2,173 sq. ft.
4298 N Meadows Drive, Castle Rock, CO 80109
MLS# 7754665Listed by: KELLER WILLIAMS ACTION REALTY, LLC - New
 $696,000Active4 beds 4 baths3,738 sq. ft.
181 Lullaby Lane, Castle Rock, CO 80109
MLS# 6025341Listed by: HOMES OF ROCKIES REALTY LLC


Protect your home and budget from life's surprises with an Assurant Home Warranty, backed by a partner that supports you through every step of homeownership. Explore Plans.
© 2026 Better Homes and Gardens Real Estate LLC. An Anywhere Real Estate company. All rights reserved. Better Homes and Gardens® Real Estate is a registered trademark owned by Meredith Operations Corporation, licensed to Better Homes and Gardens Real Estate LLC and used with permission. Better Homes and Gardens Real Estate LLC fully supports the principles of the Fair Housing Act and the Equal Opportunity Act. Listing information is deemed reliable but is not guaranteed accurate.
Each office is independently owned and operated.
Any services or products provided by third parties are not provided by, affiliated with or related to Better Homes and Gardens Real Estate LLC, or its affiliated companies.