
2587 Terravita, Castle Rock, CO 80108
Local realty services provided by:Better Homes and Gardens Real Estate Kenney & Company
Listed by: neil sanderlin, david umphress
Office: real broker, llc. dba real
MLS#:8706037
Source:ML
Price summary
- Price:$719,000
- Price per sq. ft.:$234.97
- Monthly HOA dues:$89.33
About this home
Set at the end of a cul de sac in Castle Oaks Estates, this home claims a setting with more breathing room than most. A greenbelt runs directly behind the property with no home immediately beyond the back fence, while an expanded driveway adds parking alongside the 3-car garage. An elegant entry introduces tall ceilings, natural light and wide plank floors, with French doors opening to a dedicated office just beyond. From there, the main level unfolds with a thoughtful balance of openness and definition. Rooms remain connected, yet retain enough separation to function for thier intended purpose. The stunning dining room is finished with a striking modern light fixture and a charming architectural cutout that creates connection to the adjoining spaces. The kitchen is expansive and elegant, with abundant cabinets, double ovens, substantial prep space and casual seating, opening naturally to a living room centered around a gas fireplace. Just beyond, the deck extends the living space outdoors overlooking the open landscape behind the home. The main floor primary suite is one of the floor plan’s defining advantages, bringing everyday living onto one level without sacrificing the additional space of a 2-story home. Dual doors open to a generous primary with bay windows, vaulted ceiling, walk-in closet and 5-piece bath. Upstairs, an additional en-suite bedroom adds another layer of privacy, joined by 2 additional bedrooms and a spacious loft with flexibility for work, okay or study. Mountain views add another dimension to the upper level and the home’s scenic Castle Rock setting.Nearly 2,000 sq ft remain unfinished in the walkout basement, creating meaningful room for the home to evolve. Windows, a sliding glass door and direct backyard access are already in place, leaving a substantial footprint for future living space. The details of this home work together with unusual intention: substantial square footage made more compelling by how intelligently it lives....
Contact an agent
Home facts
- Year built:2006
- Subdivision & Development:Castle Oaks Estates
- Listing ID #:8706037
Rooms and interior
- Bedrooms:4
- Total bathrooms:4
- Full bathrooms:2
- Half bathrooms:1
- Flooring:Carpet, Laminate, Tile
- Kitchen Description:Cooktop, Dishwasher, Disposal, Double Oven, Microwave, Refrigerator
- Basement Description:Walk-Out Access
- Living area:3,060 sq. ft.
Heating and cooling
- Cooling:Central Air
- Heating:Forced Air
Structure and exterior
- Roof:Composition
- Year built:2006
- Building area:3,060 sq. ft.
- Lot Features:Landscaped, Sloped
- Architectural Style:Traditional
- Construction Materials:Frame, Wood Siding
- Exterior Features:Deck, Patio
- Levels:2 Story
Schools
- High school:Douglas County
- Middle school:Mesa
- Elementary school:Sage Canyon
Utilities
- Water:Public
- Sewer:Public Sewer
Finances and disclosures
- Price:$719,000
- Price per sq. ft.:$234.97
- Tax amount:$5,678
Features and amenities
- Laundry features:Dryer, In Unit, Washer
- Amenities:Bay Window(s), Double Pane Windows, Sump Pump
Parking
- Garage spaces:3
 Based on information submitted to the MLS GRID as of November 5, 2026 07:50 PM. All data is obtained from various sources and may not have been verified by broker or MLS GRID. Supplied Open House information is subject to change without notice. All information should be independently reviewed and verified for accuracy. Properties may or may not be listed by the office/agent presenting the information.
New listings near 2587 Terravita
- Coming Soon
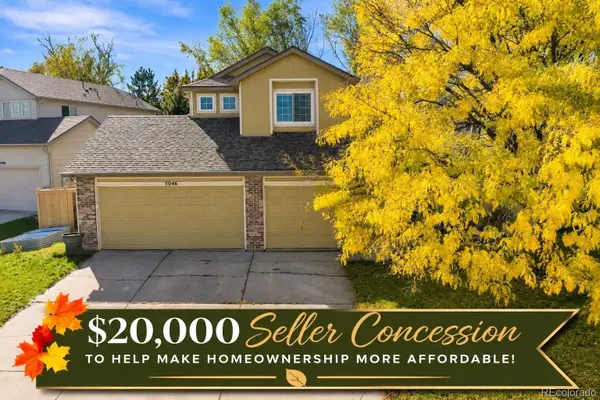 $599,000Coming Soon3 beds 3 baths1,656 sq. ft.
5046 Stonecrop, Castle Rock, CO 80109
MLS# 3693354Listed by: SHIFT REAL ESTATE LLC - Coming Soon
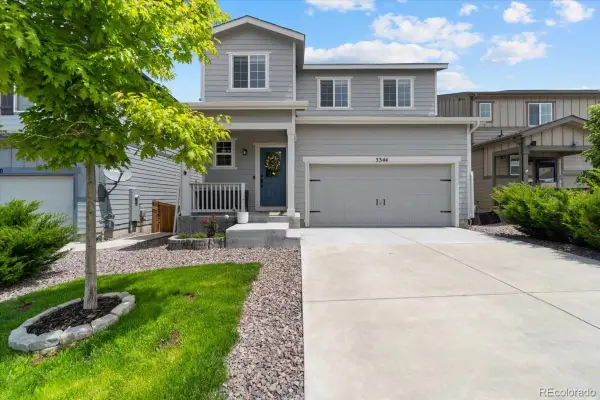 $635,000Coming Soon4 beds 4 baths3,215 sq. ft.
3344 Evening, Castle Rock, CO 80109
MLS# 3798913Listed by: EXP REALTY, LLC - New
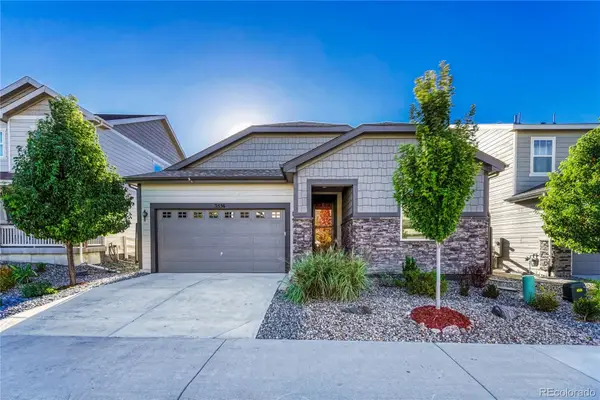 $549,900Active3 beds 2 baths1,572 sq. ft.
3536 Makley, Castle Rock, CO 80104
MLS# 3308557Listed by: RE/MAX PROFESSIONALS - New
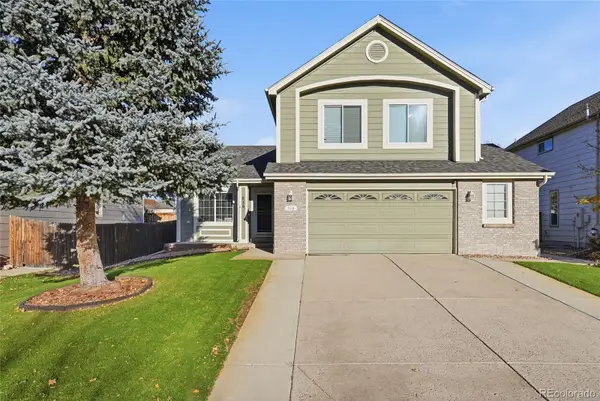 $540,000Active4 beds 3 baths2,128 sq. ft.
516 Fairhaven, Castle Rock, CO 80104
MLS# 2931915Listed by: KENTWOOD REAL ESTATE CHERRY CREEK - New
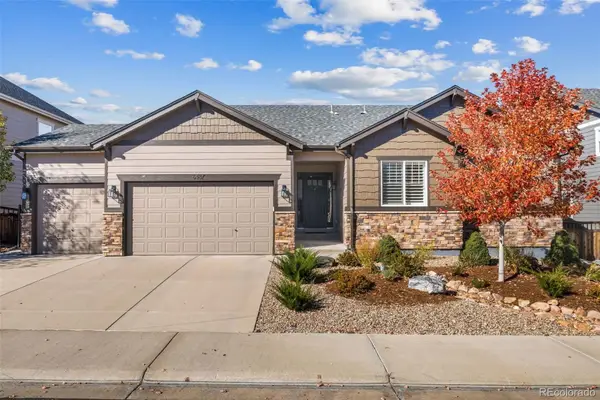 $620,000Active3 beds 3 baths2,421 sq. ft.
6487 Agave, Castle Rock, CO 80108
MLS# 3847067Listed by: THE AGENCY - DENVER - New
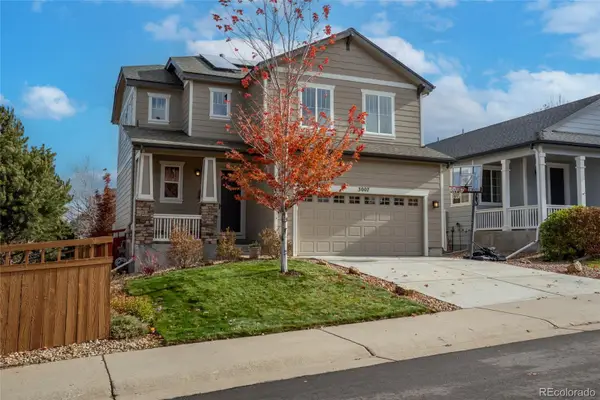 $534,900Active4 beds 3 baths1,686 sq. ft.
3007 Open Sky, Castle Rock, CO 80109
MLS# 3910154Listed by: NEXTHOME ASPIRE - New
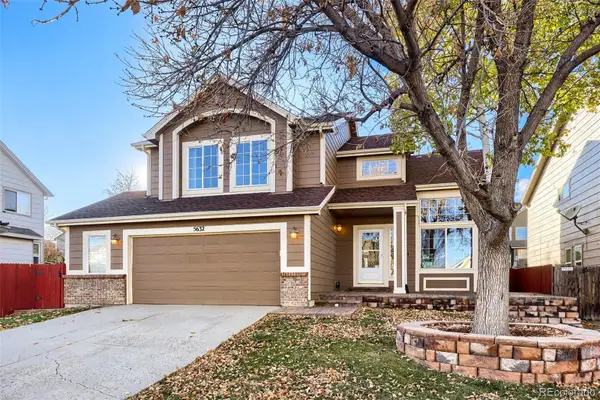 $580,000Active5 beds 4 baths2,673 sq. ft.
5632 Spruce, Castle Rock, CO 80104
MLS# 4262437Listed by: YOUR CASTLE REAL ESTATE INC - New
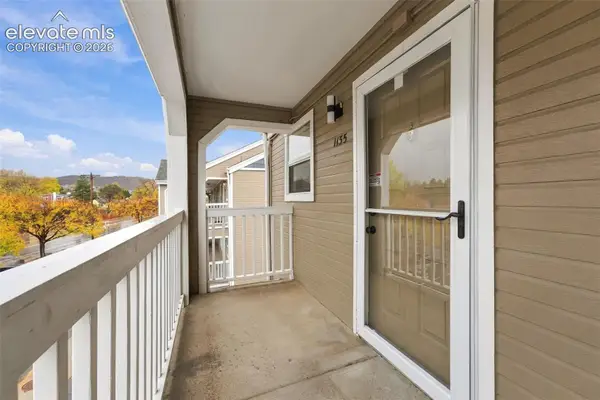 $194,900Active2 beds 1 baths756 sq. ft.
1155 S Gilbert Street #G301, Castle Rock, CO 80104
MLS# 6106061Listed by: THE PLATINUM GROUP - New
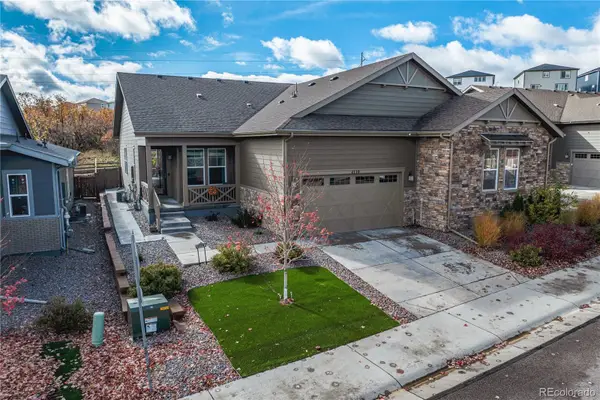 $515,000Active2 beds 2 baths1,647 sq. ft.
4110 Hidden Gulch, Castle Rock, CO 80104
MLS# 2606980Listed by: GUIDE REAL ESTATE - New
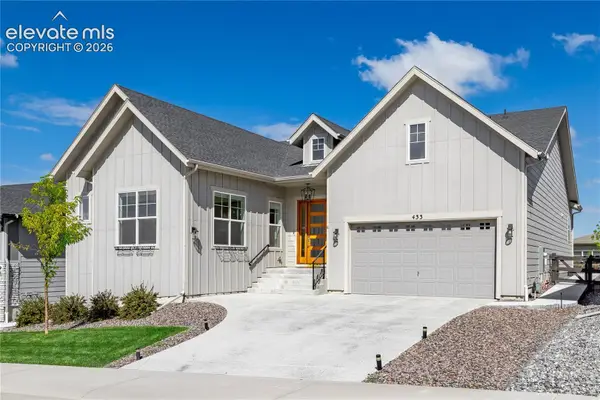 $899,000Active4 beds 3 baths3,913 sq. ft.
433 Scrubjay Circle, Castle Rock, CO 80104
MLS# 4771352Listed by: KELLER WILLIAMS ACTION REALTY, LLC


Protect your home and budget from life's surprises with an Assurant Home Warranty, backed by a partner that supports you through every step of homeownership. Explore Plans.
© 2026 Better Homes and Gardens Real Estate LLC. An Anywhere Real Estate company. All rights reserved. Better Homes and Gardens® Real Estate is a registered trademark owned by Meredith Operations Corporation, licensed to Better Homes and Gardens Real Estate LLC and used with permission. Better Homes and Gardens Real Estate LLC fully supports the principles of the Fair Housing Act and the Equal Opportunity Act. Listing information is deemed reliable but is not guaranteed accurate.
Each office is independently owned and operated.
Any services or products provided by third parties are not provided by, affiliated with or related to Better Homes and Gardens Real Estate LLC, or its affiliated companies.