
4270 Deer Watch Drive, Castle Rock, CO 80104
Local realty services provided by:Better Homes and Gardens Real Estate Kenney & Company
4270 Deer Watch Drive,Castle Rock, CO 80104
$575,000
- 3 Beds
- 3 Baths
- 2,082 sq. ft.
- Single family
- Active
Listed by: julie hutchison
Office: integrity real estate group
MLS#:7924346
Source:ML
Price summary
- Price:$575,000
- Price per sq. ft.:$276.18
- Monthly HOA dues:$176
About this home
Large Price Improvement! Don't miss this incredible opportunity to own a beautifully updated, move-in-ready home in one of Castle Rock's most desirable neighborhoods. From the moment you step inside, you'll appreciate the pride of ownership and thoughtful updates throughout. The stunning remodeled kitchen serves as the heart of the home, showcasing elegant quartz countertops, stainless steel appliances, and modern finishes that are perfect for everyday living and entertaining. Fresh interior paint and brand-new carpet give the home a bright, fresh feel. Major improvements include newer dual-open windows, updated exterior paint, and a furnace and water heater replaced in 2021, providing added value and peace of mind. The finished basement offers exceptional versatility with a spacious bonus room and an adjacent oversized walk-in closet—ideal for a home theater, game room, fitness area, office, playroom, or private guest retreat. Step outside to your beautifully landscaped, oversized backyard designed for relaxing, entertaining, and making memories. The home is pre-wired for both an ADT security system and a hot tub, making future enhancements easy. As an added bonus, enjoy front-row views of Castle Rock's spectacular Fourth of July fireworks right from your own backyard. During the holiday season, the twinkling lights from Castle Rock Holiday Nights create a magical backdrop that can be enjoyed from your own backyard. Nestled on quiet neighborhood streets and just a five-minute walk to Metzler Ranch Community Park, this home also offers quick access to shopping, restaurants, I-25, and the charm of historic downtown Castle Rock with its boutiques, dining, and popular farmers market. Offering the perfect blend of modern updates, flexible living space, and an unbeatable location, this exceptional home is one you won't want to miss!...
Contact an agent
Home facts
- Year built:2000
- Subdivision & Development:Metzler Ranch
- Listing ID #:7924346
Rooms and interior
- Bedrooms:3
- Total bathrooms:3
- Full bathrooms:1
- Half bathrooms:1
- Flooring:Carpet, Linoleum, Stone, Wood
- Kitchen Description:Dishwasher, Disposal, Kitchen Island, Microwave, Range, Refrigerator, Self Cleaning Oven
- Basement:Yes
- Basement Description:Finished, Unfinished
- Living area:2,082 sq. ft.
Heating and cooling
- Cooling:Central Air
- Heating:Forced Air
- Central air:Yes
Structure and exterior
- Roof:Composition
- Year built:2000
- Building area:2,082 sq. ft.
- Lot area:0.21 Acres
- Architectural Style:Traditional
- Construction Materials:Brick, Wood Siding
- Exterior Features:Covered, Deck, Front Porch, Patio, Private Yard
- Levels:Tri-Level
Schools
- High school:Douglas County
- Middle school:Mesa
- Elementary school:Castle Rock
Utilities
- Water:Public
- Sewer:Public Sewer
Finances and disclosures
- Price:$575,000
- Price per sq. ft.:$276.18
- Tax amount:$2,502 (2025)
Features and amenities
- Amenities:Double Pane Windows, Gas Water Heater, Window Coverings
Parking
- Total parking spaces:2
- Garage:Yes
- Garage spaces:2
 Based on information submitted to the MLS GRID as of August 14, 2026 02:22 PM. All data is obtained from various sources and may not have been verified by broker or MLS GRID. Supplied Open House information is subject to change without notice. All information should be independently reviewed and verified for accuracy. Properties may or may not be listed by the office/agent presenting the information.
New listings near 4270 Deer Watch Drive
- Open Sat, 11am to 2:30pmNew
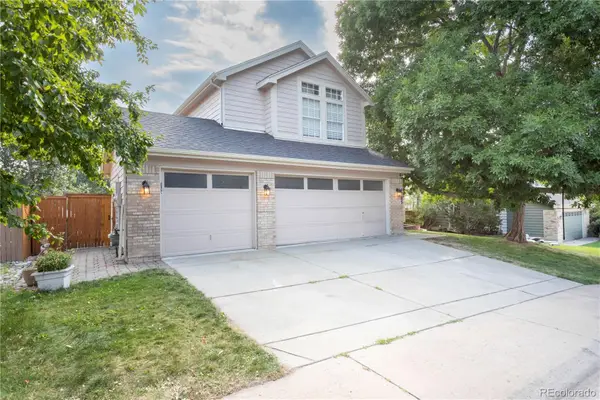 $725,000Active5 beds 4 baths3,525 sq. ft.
4703 N Wildflowers Way, Castle Rock, CO 80109
MLS# 3864030Listed by: DEN-CO REALTY LLC - New
 $534,000Active3 beds 3 baths2,499 sq. ft.
4354 N Meadows Drive, Castle Rock, CO 80109
MLS# 6049865Listed by: KELLER WILLIAMS DTC - Open Sun, 11am to 2pmNew
 $3,600,000Active5 beds 8 baths7,726 sq. ft.
958 Westchester Circle, Castle Rock, CO 80108
MLS# 7526953Listed by: LIV SOTHEBY'S INTERNATIONAL REALTY - New
 $850,000Active5 beds 5 baths4,234 sq. ft.
2318 Fairway Wood Circle, Castle Rock, CO 80109
MLS# 8451238Listed by: REDFIN CORPORATION - Open Sat, 11am to 2pmNew
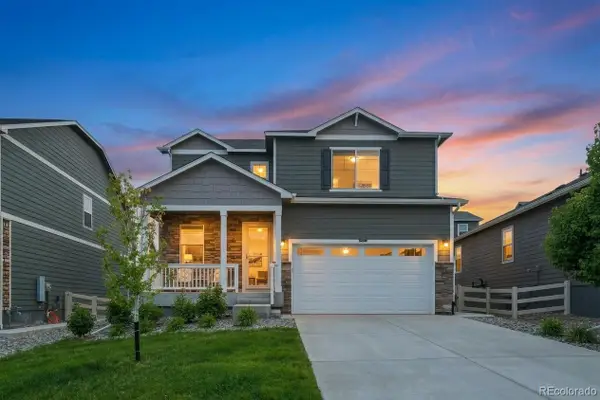 $549,900Active3 beds 3 baths1,908 sq. ft.
4830 Fiadore Lane, Castle Rock, CO 80104
MLS# 2183368Listed by: COMPASS - DENVER - New
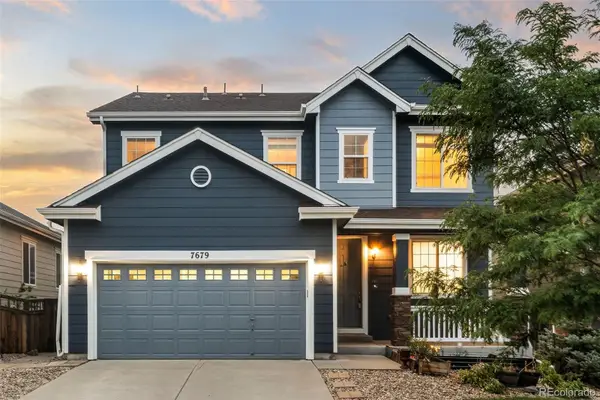 $600,000Active5 beds 4 baths3,109 sq. ft.
7679 Blue Water Drive, Castle Rock, CO 80108
MLS# 2509523Listed by: KELLER WILLIAMS REAL ESTATE LLC - New
 $770,000Active3 beds 2 baths3,422 sq. ft.
2056 Baguette Drive, Castle Rock, CO 80108
MLS# 7277254Listed by: REDFIN CORPORATION - New
 $1,434,950Active5 beds 5 baths6,739 sq. ft.
1300 Oleander Street, Castle Rock, CO 80109
MLS# 7674587Listed by: RICHMOND REALTY INC - Open Sat, 11am to 1pmNew
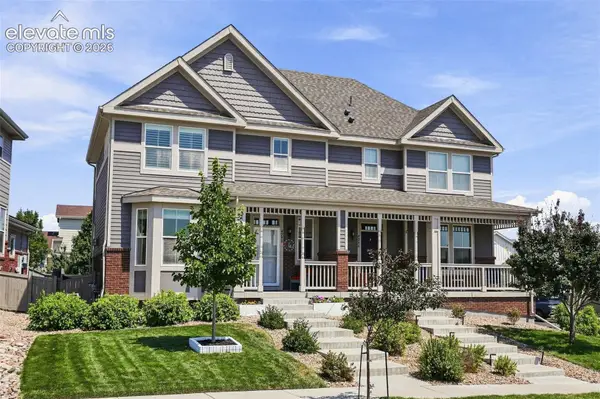 $510,000Active2 beds 3 baths2,173 sq. ft.
4298 N Meadows Drive, Castle Rock, CO 80109
MLS# 7754665Listed by: KELLER WILLIAMS ACTION REALTY, LLC - New
 $696,000Active4 beds 4 baths3,738 sq. ft.
181 Lullaby Lane, Castle Rock, CO 80109
MLS# 6025341Listed by: HOMES OF ROCKIES REALTY LLC


Protect your home and budget from life's surprises with an Assurant Home Warranty, backed by a partner that supports you through every step of homeownership. Explore Plans.
© 2026 Better Homes and Gardens Real Estate LLC. An Anywhere Real Estate company. All rights reserved. Better Homes and Gardens® Real Estate is a registered trademark owned by Meredith Operations Corporation, licensed to Better Homes and Gardens Real Estate LLC and used with permission. Better Homes and Gardens Real Estate LLC fully supports the principles of the Fair Housing Act and the Equal Opportunity Act. Listing information is deemed reliable but is not guaranteed accurate.
Each office is independently owned and operated.
Any services or products provided by third parties are not provided by, affiliated with or related to Better Homes and Gardens Real Estate LLC, or its affiliated companies.